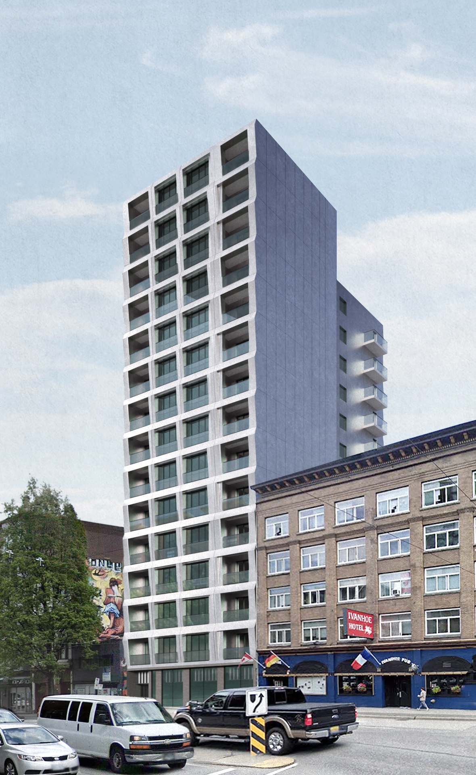
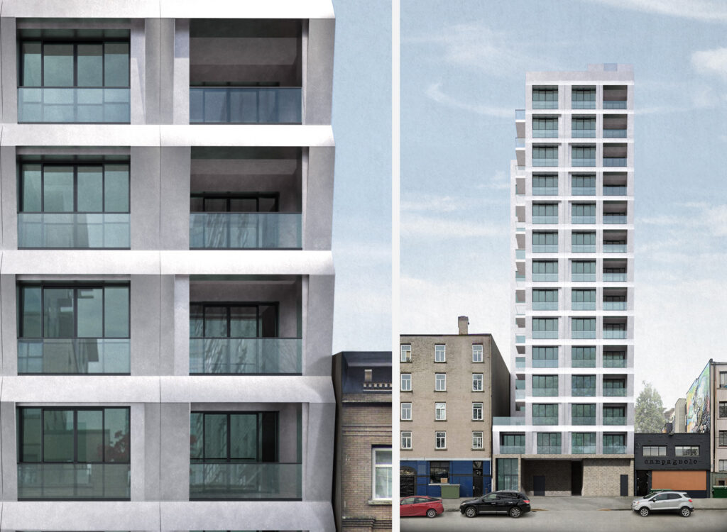
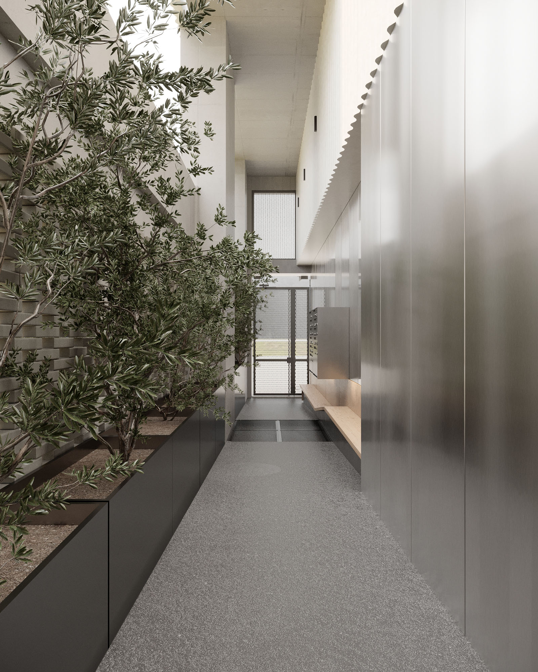
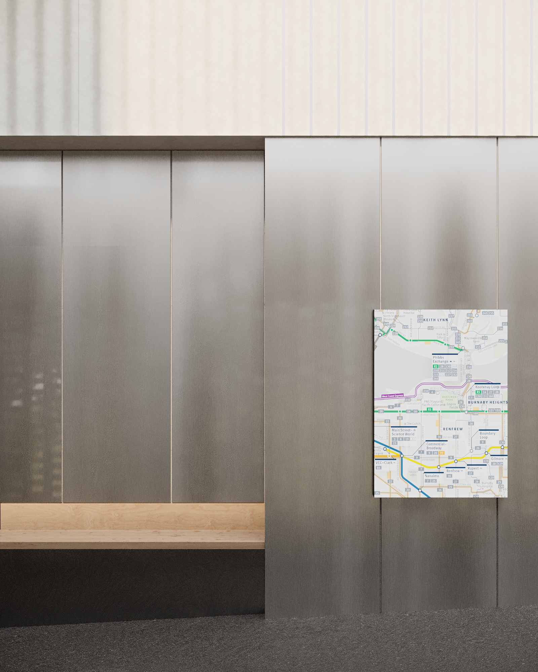
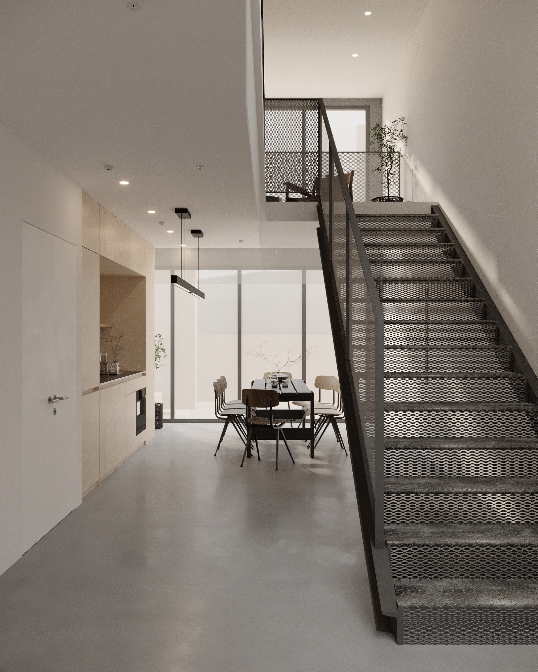
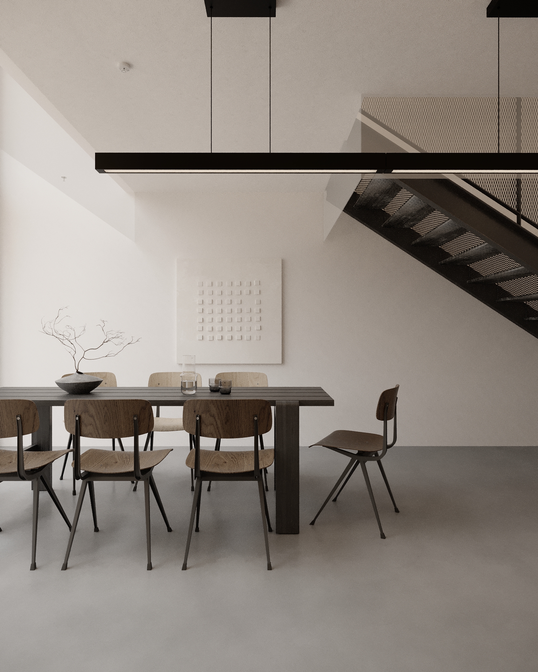
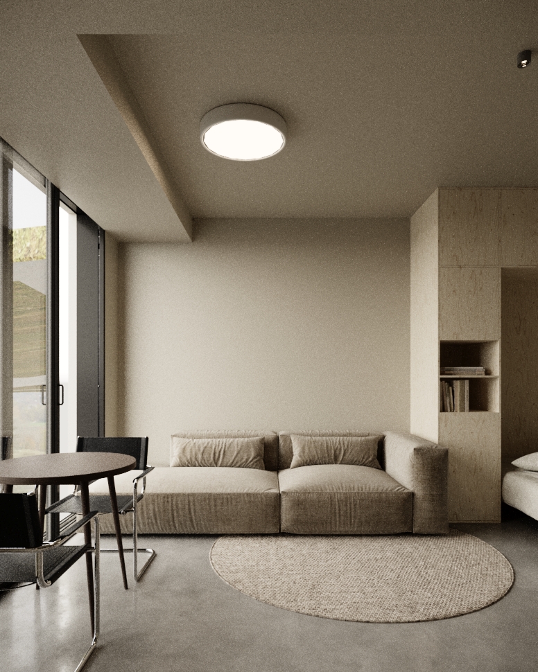
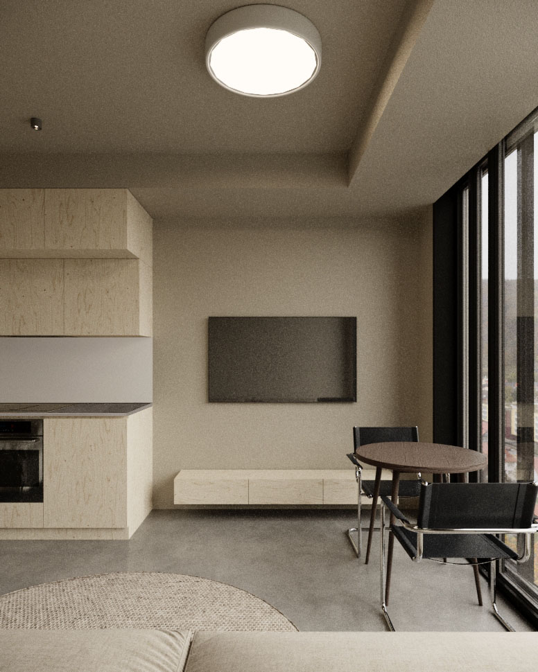
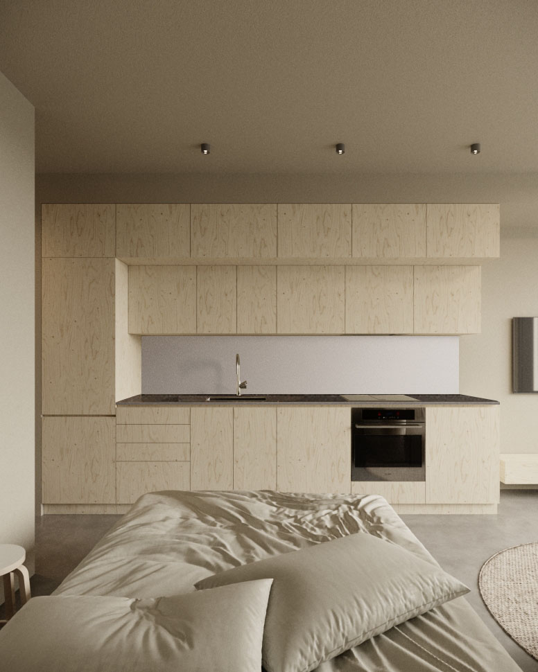
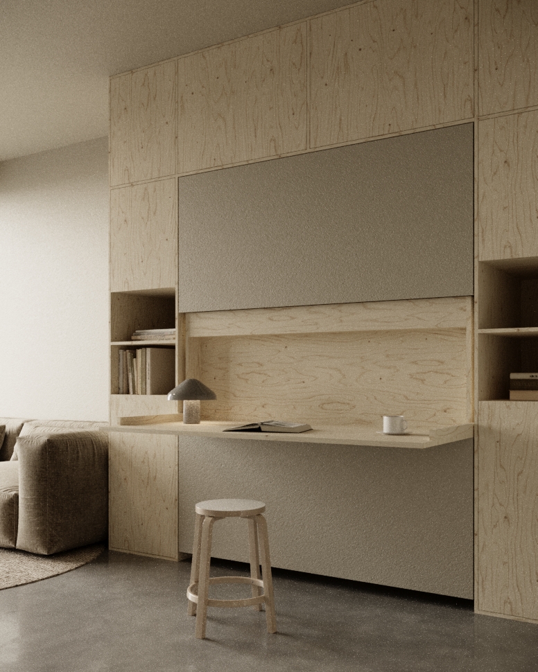
The proposed 1024 Main St project is a 14-storey, 100% social housing development providing 95 rental homes, including 30% below-market units, 24 family units, and 5 accessible units. A commercial unit at grade activates the street edge, while the residential program is organized vertically within a compact urban form. The project will partly incorporate ready-made residential modular units, integrating modular construction into the overall housing strategy. Responding to the FC-1 zoning framework, the design utilizes the permitted density and height to deliver substantial secured rental housing within the Main Street context.
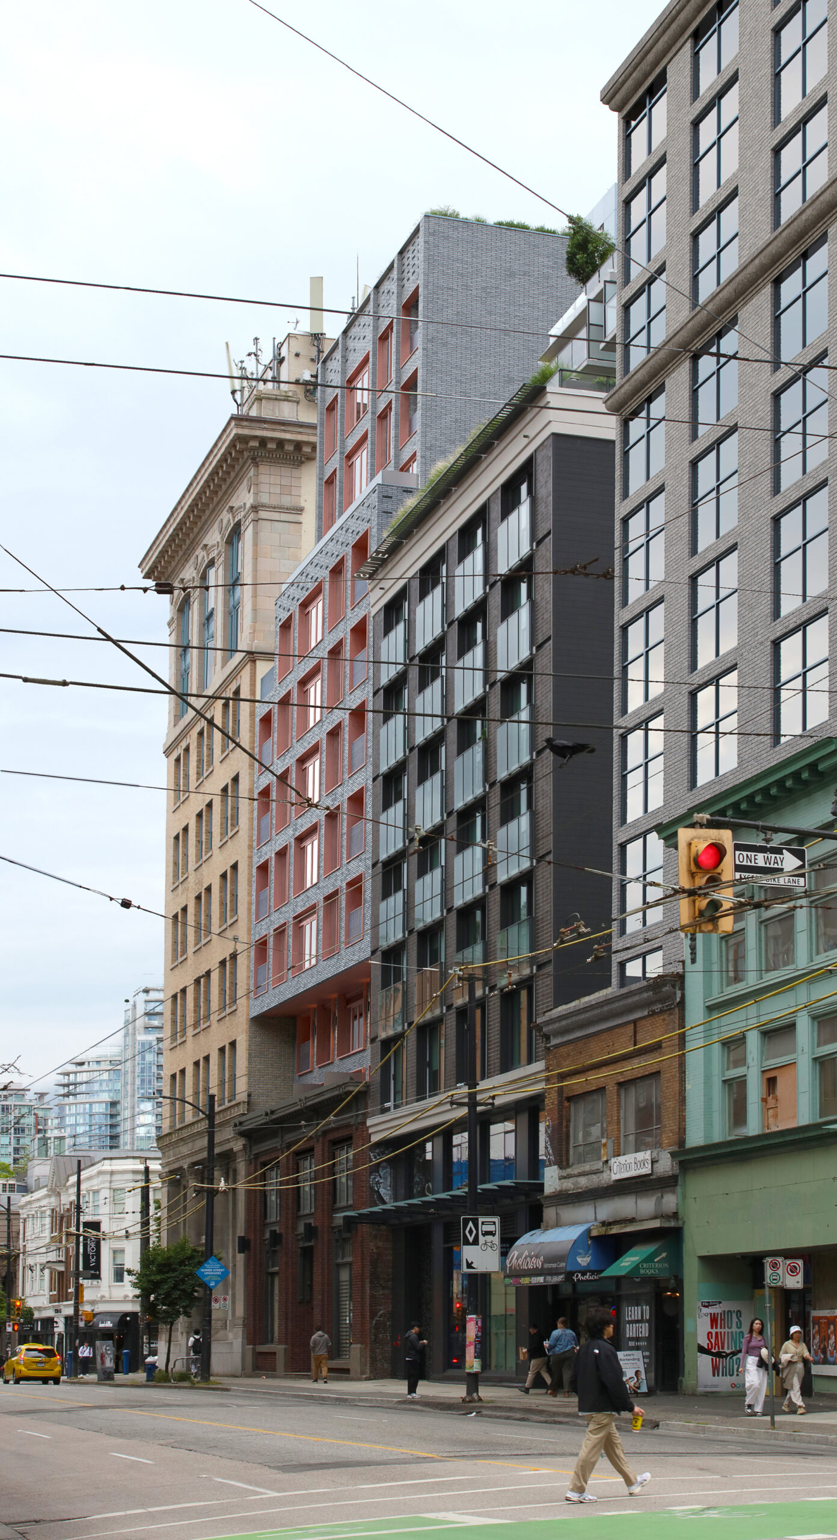
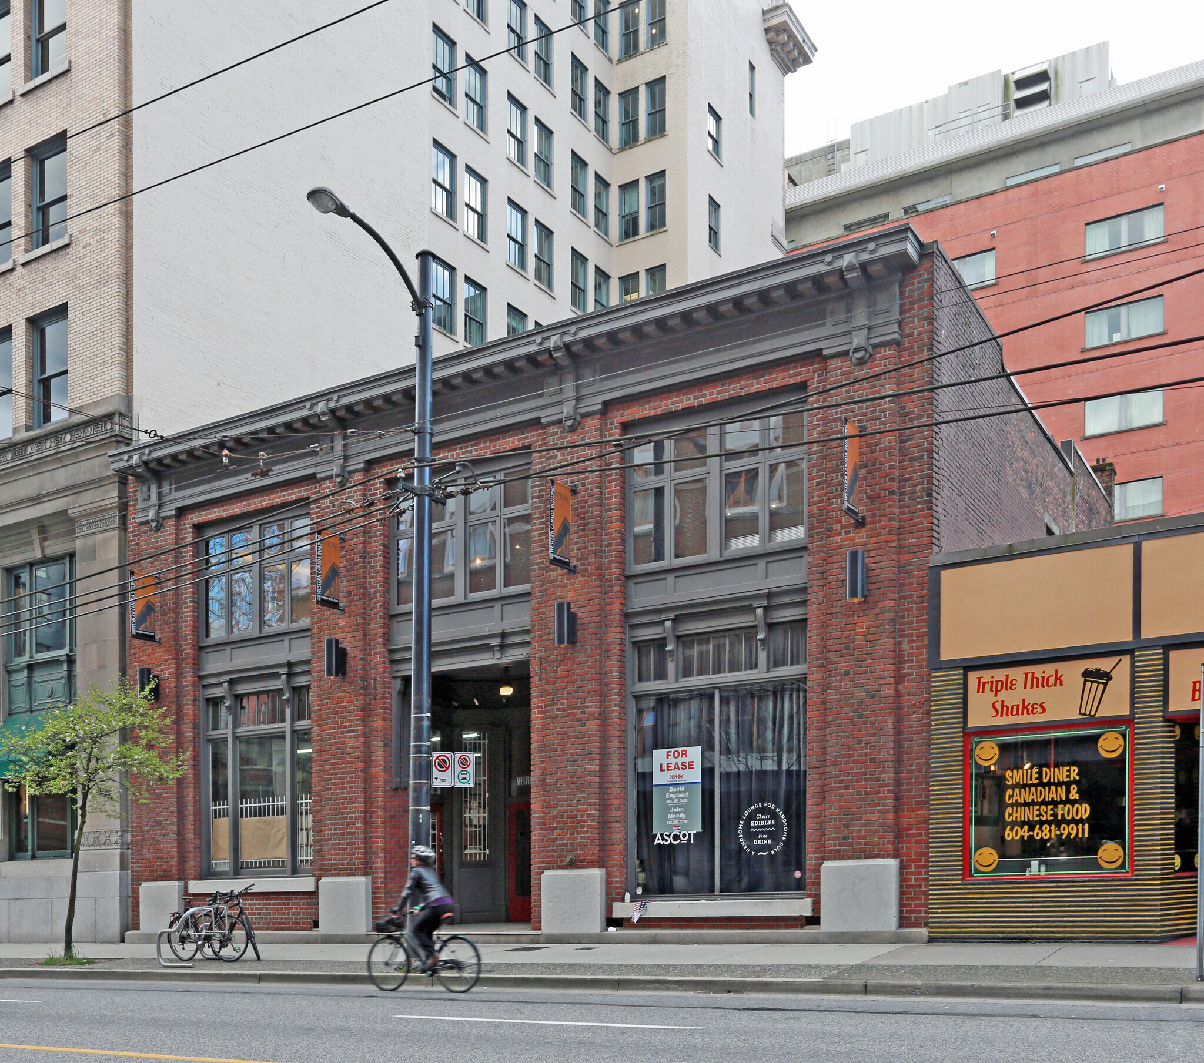
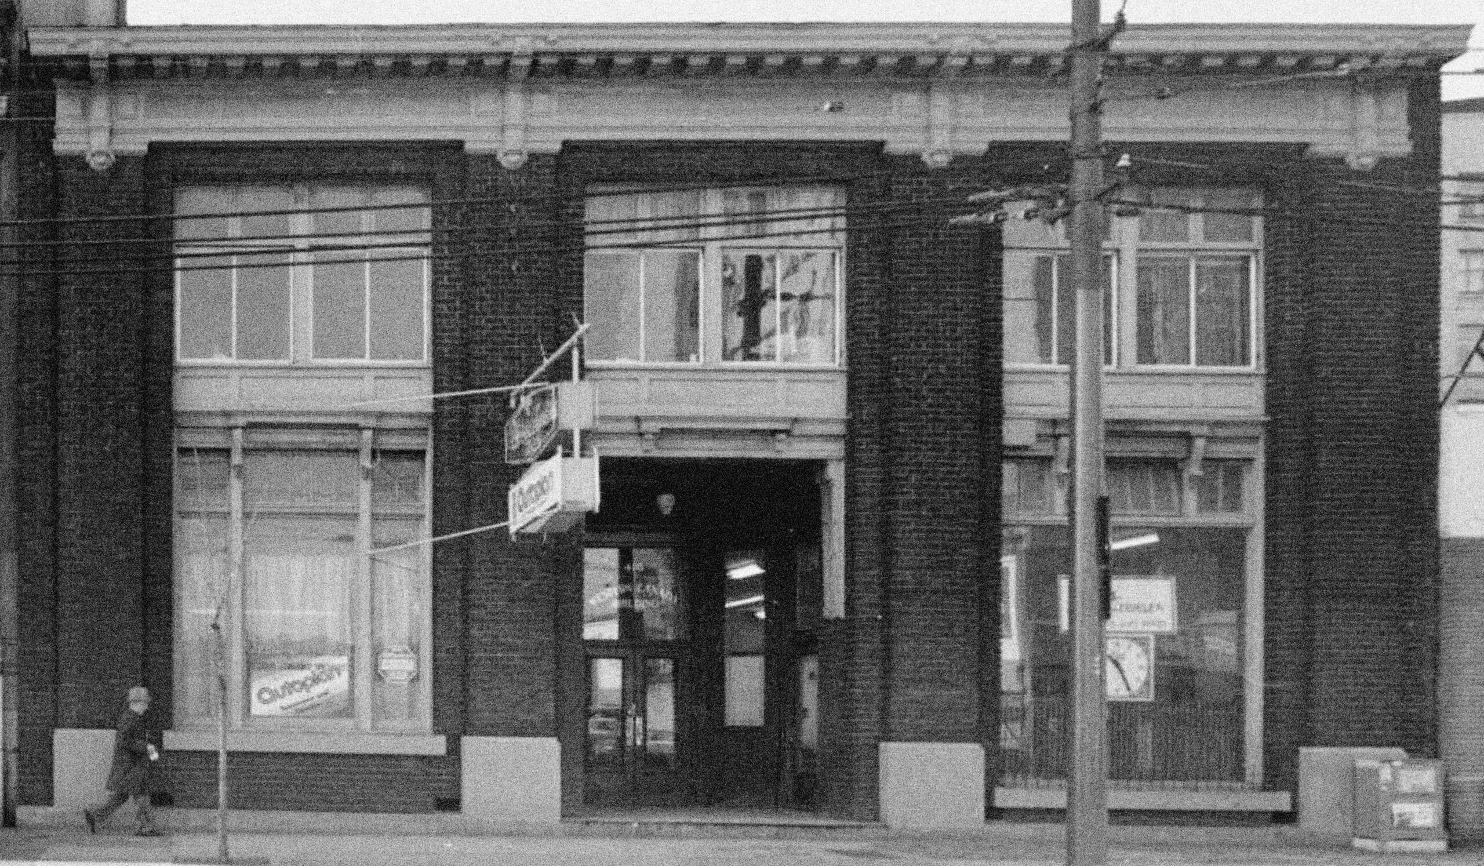
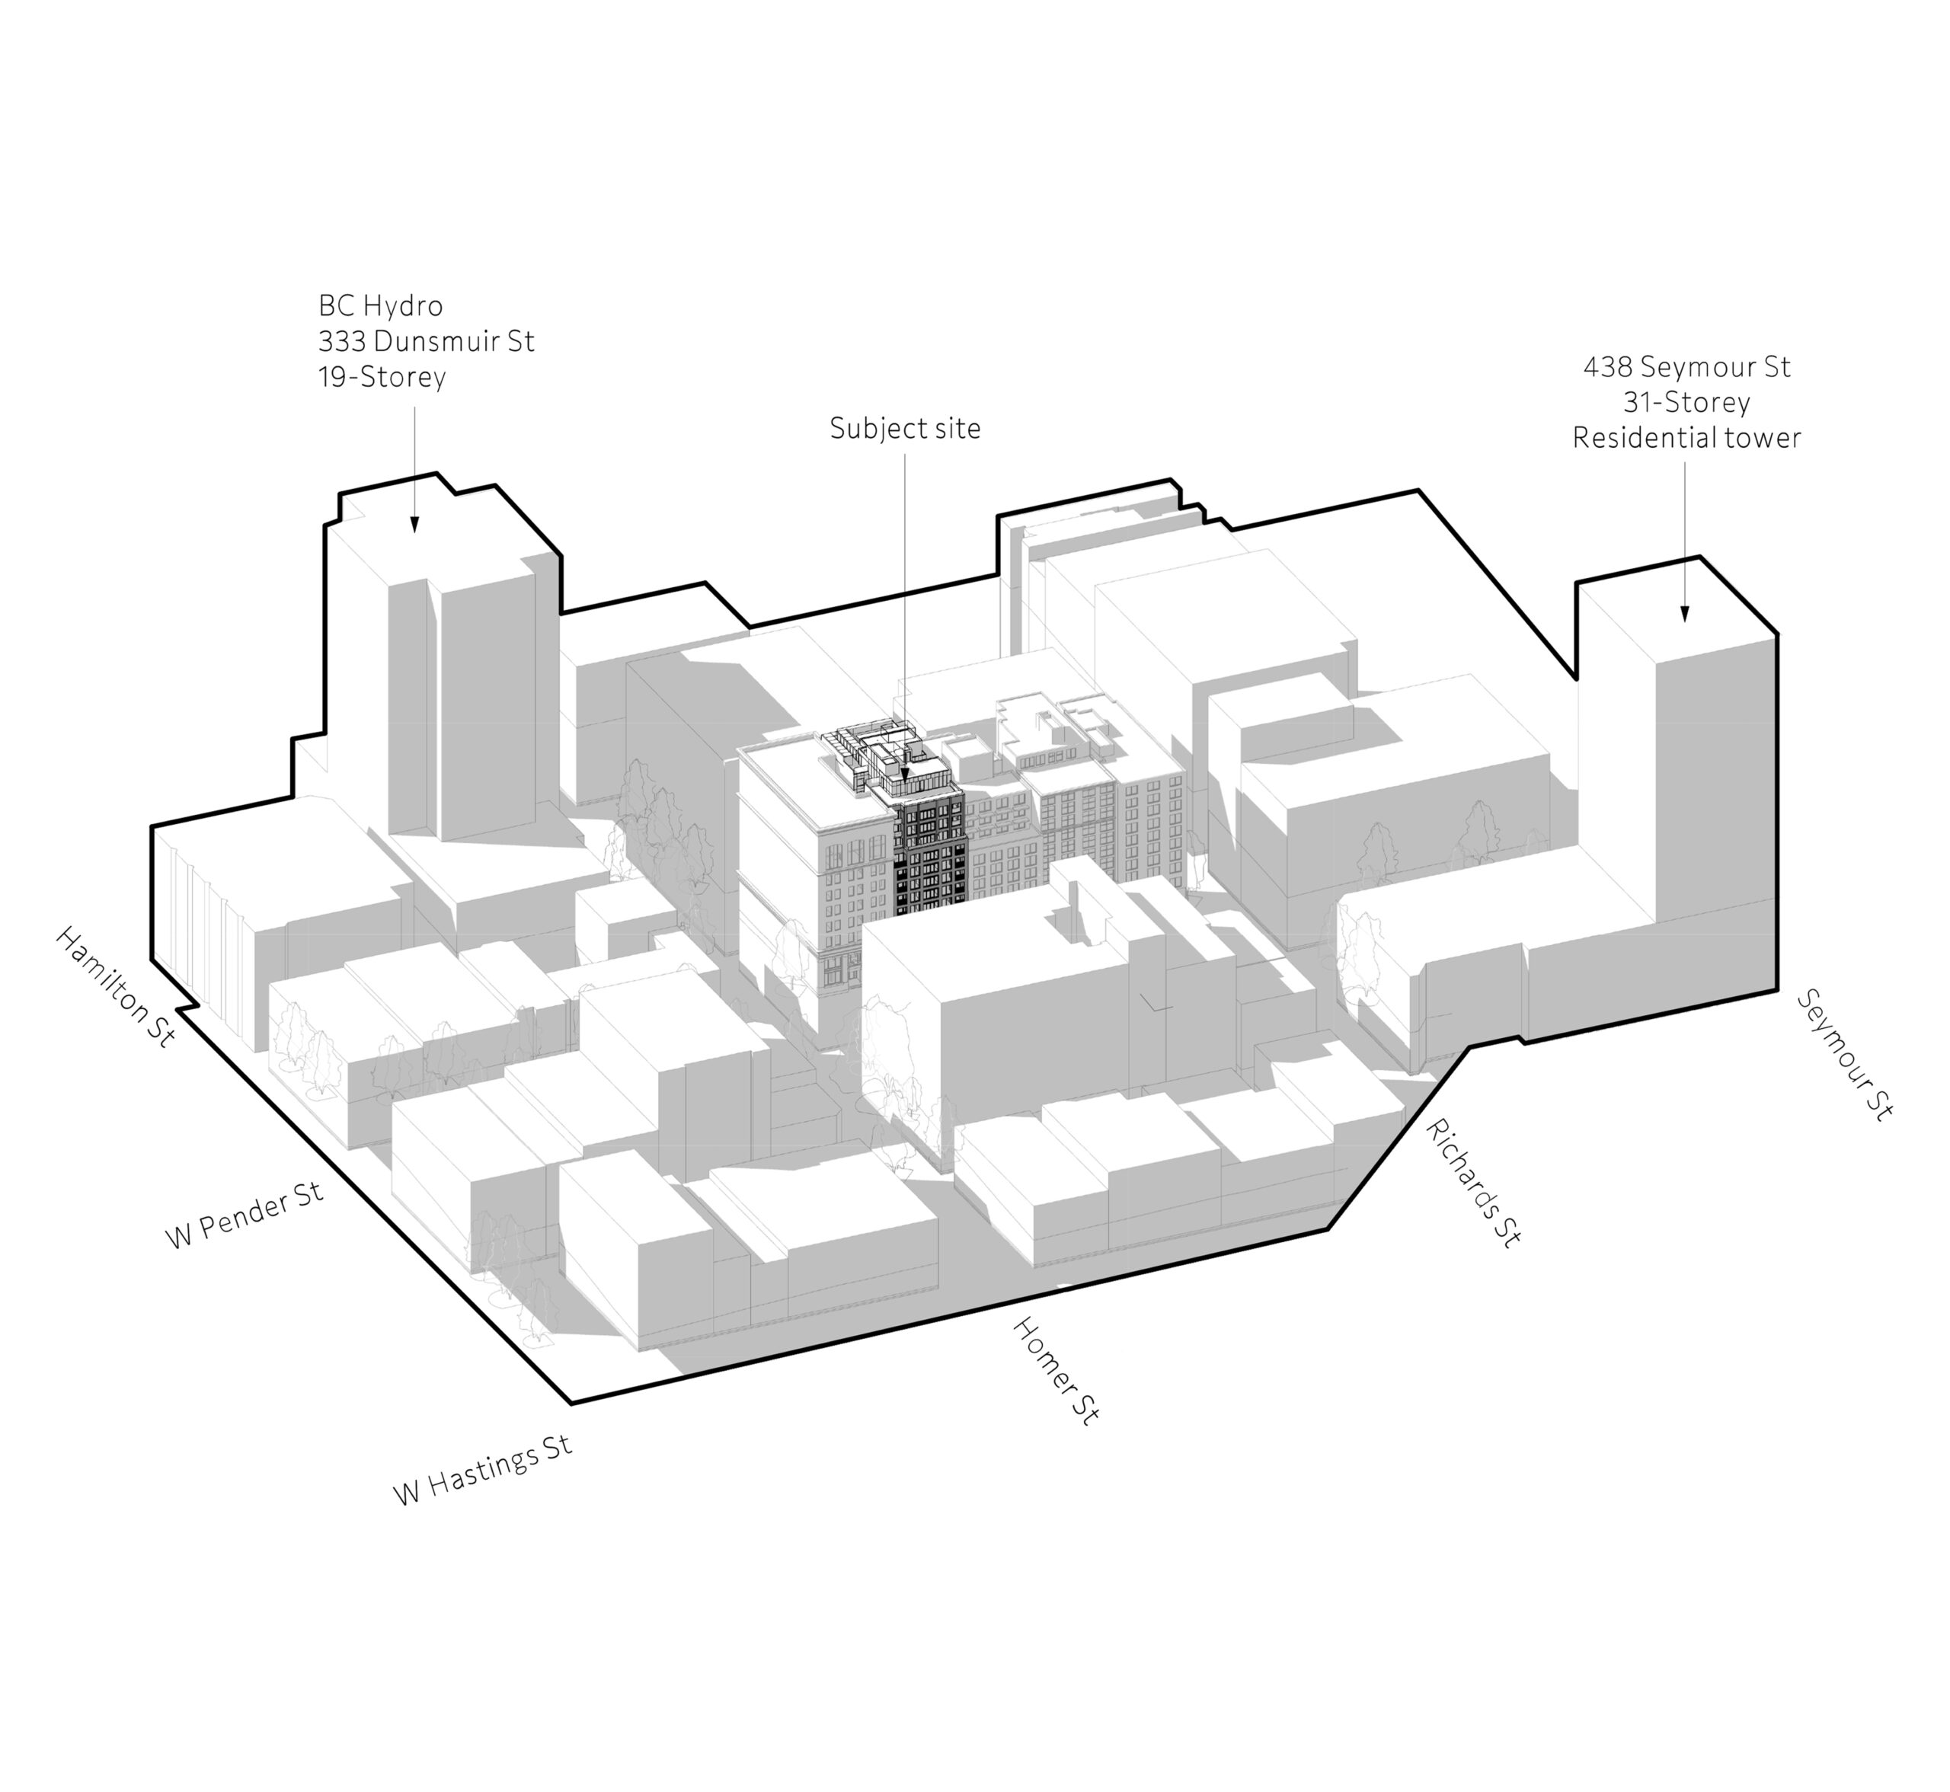
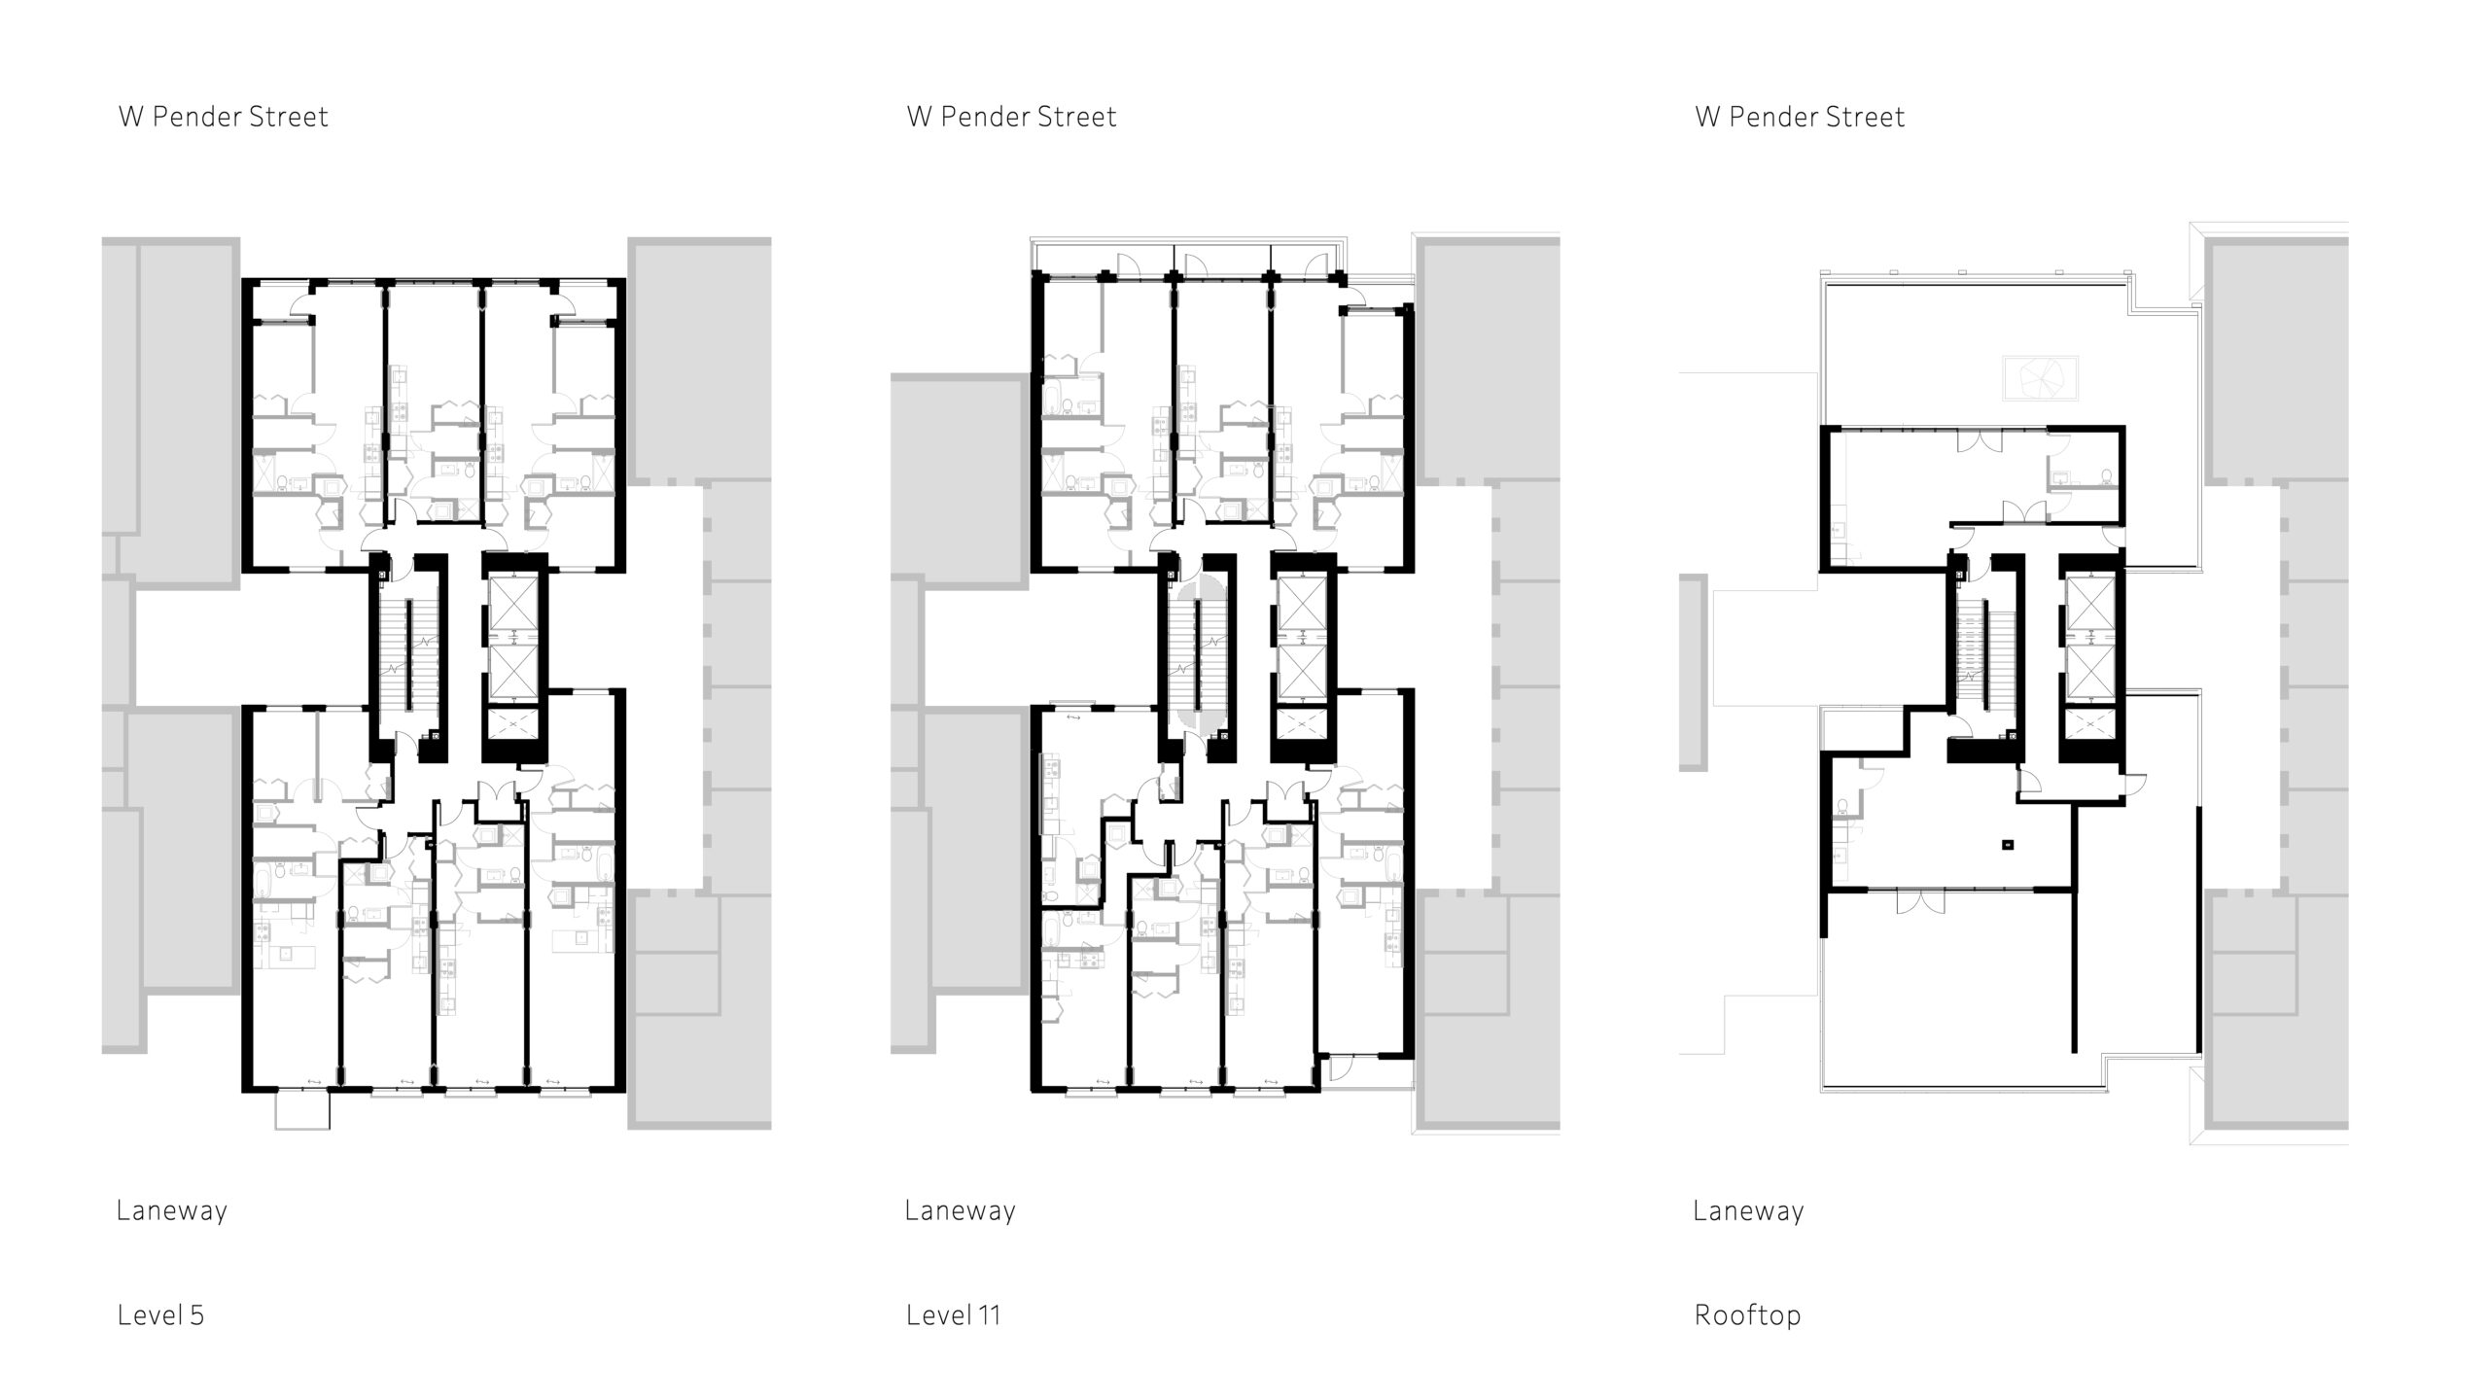
At 416 West Pender Street, the story is one of continuity—honoring the legacy of the Western Canada Building while contributing meaningfully to the future of Victory Square. The redevelopment preserves the historic street presence of the 1914 structure and uses the new tower above it to express a modern chapter of urban living, sustainability, and community growth through secured rental housing.
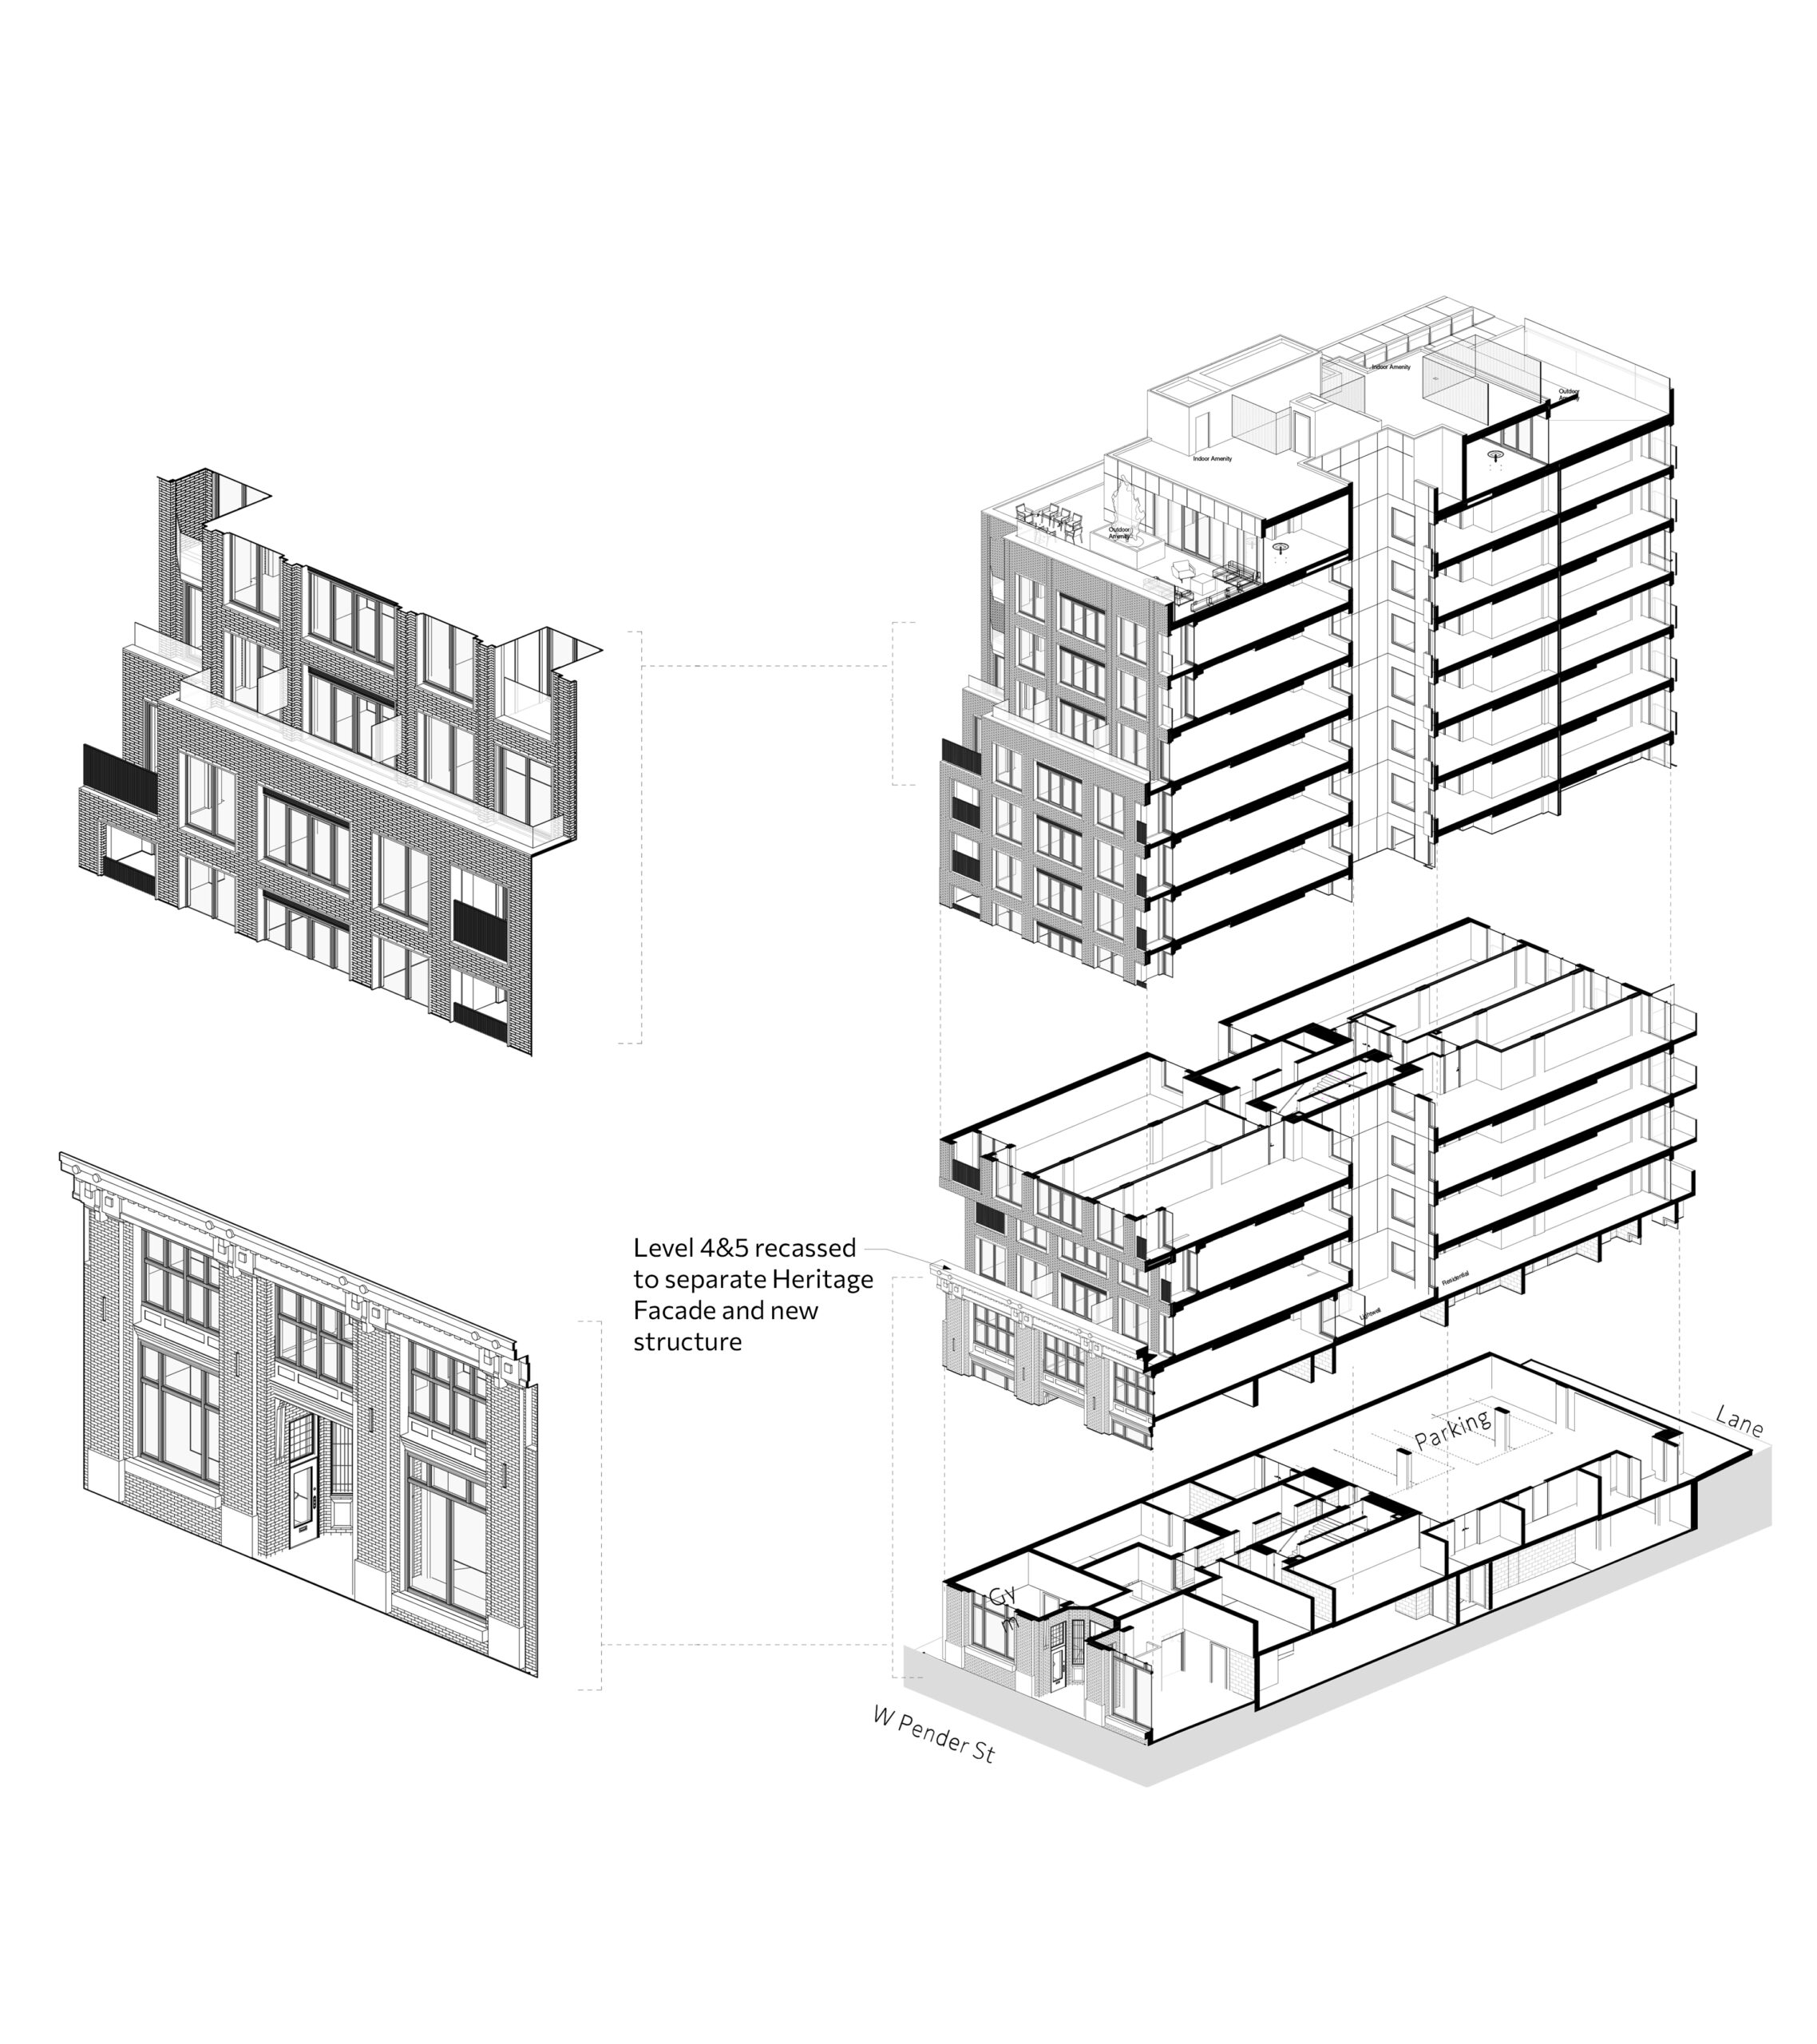
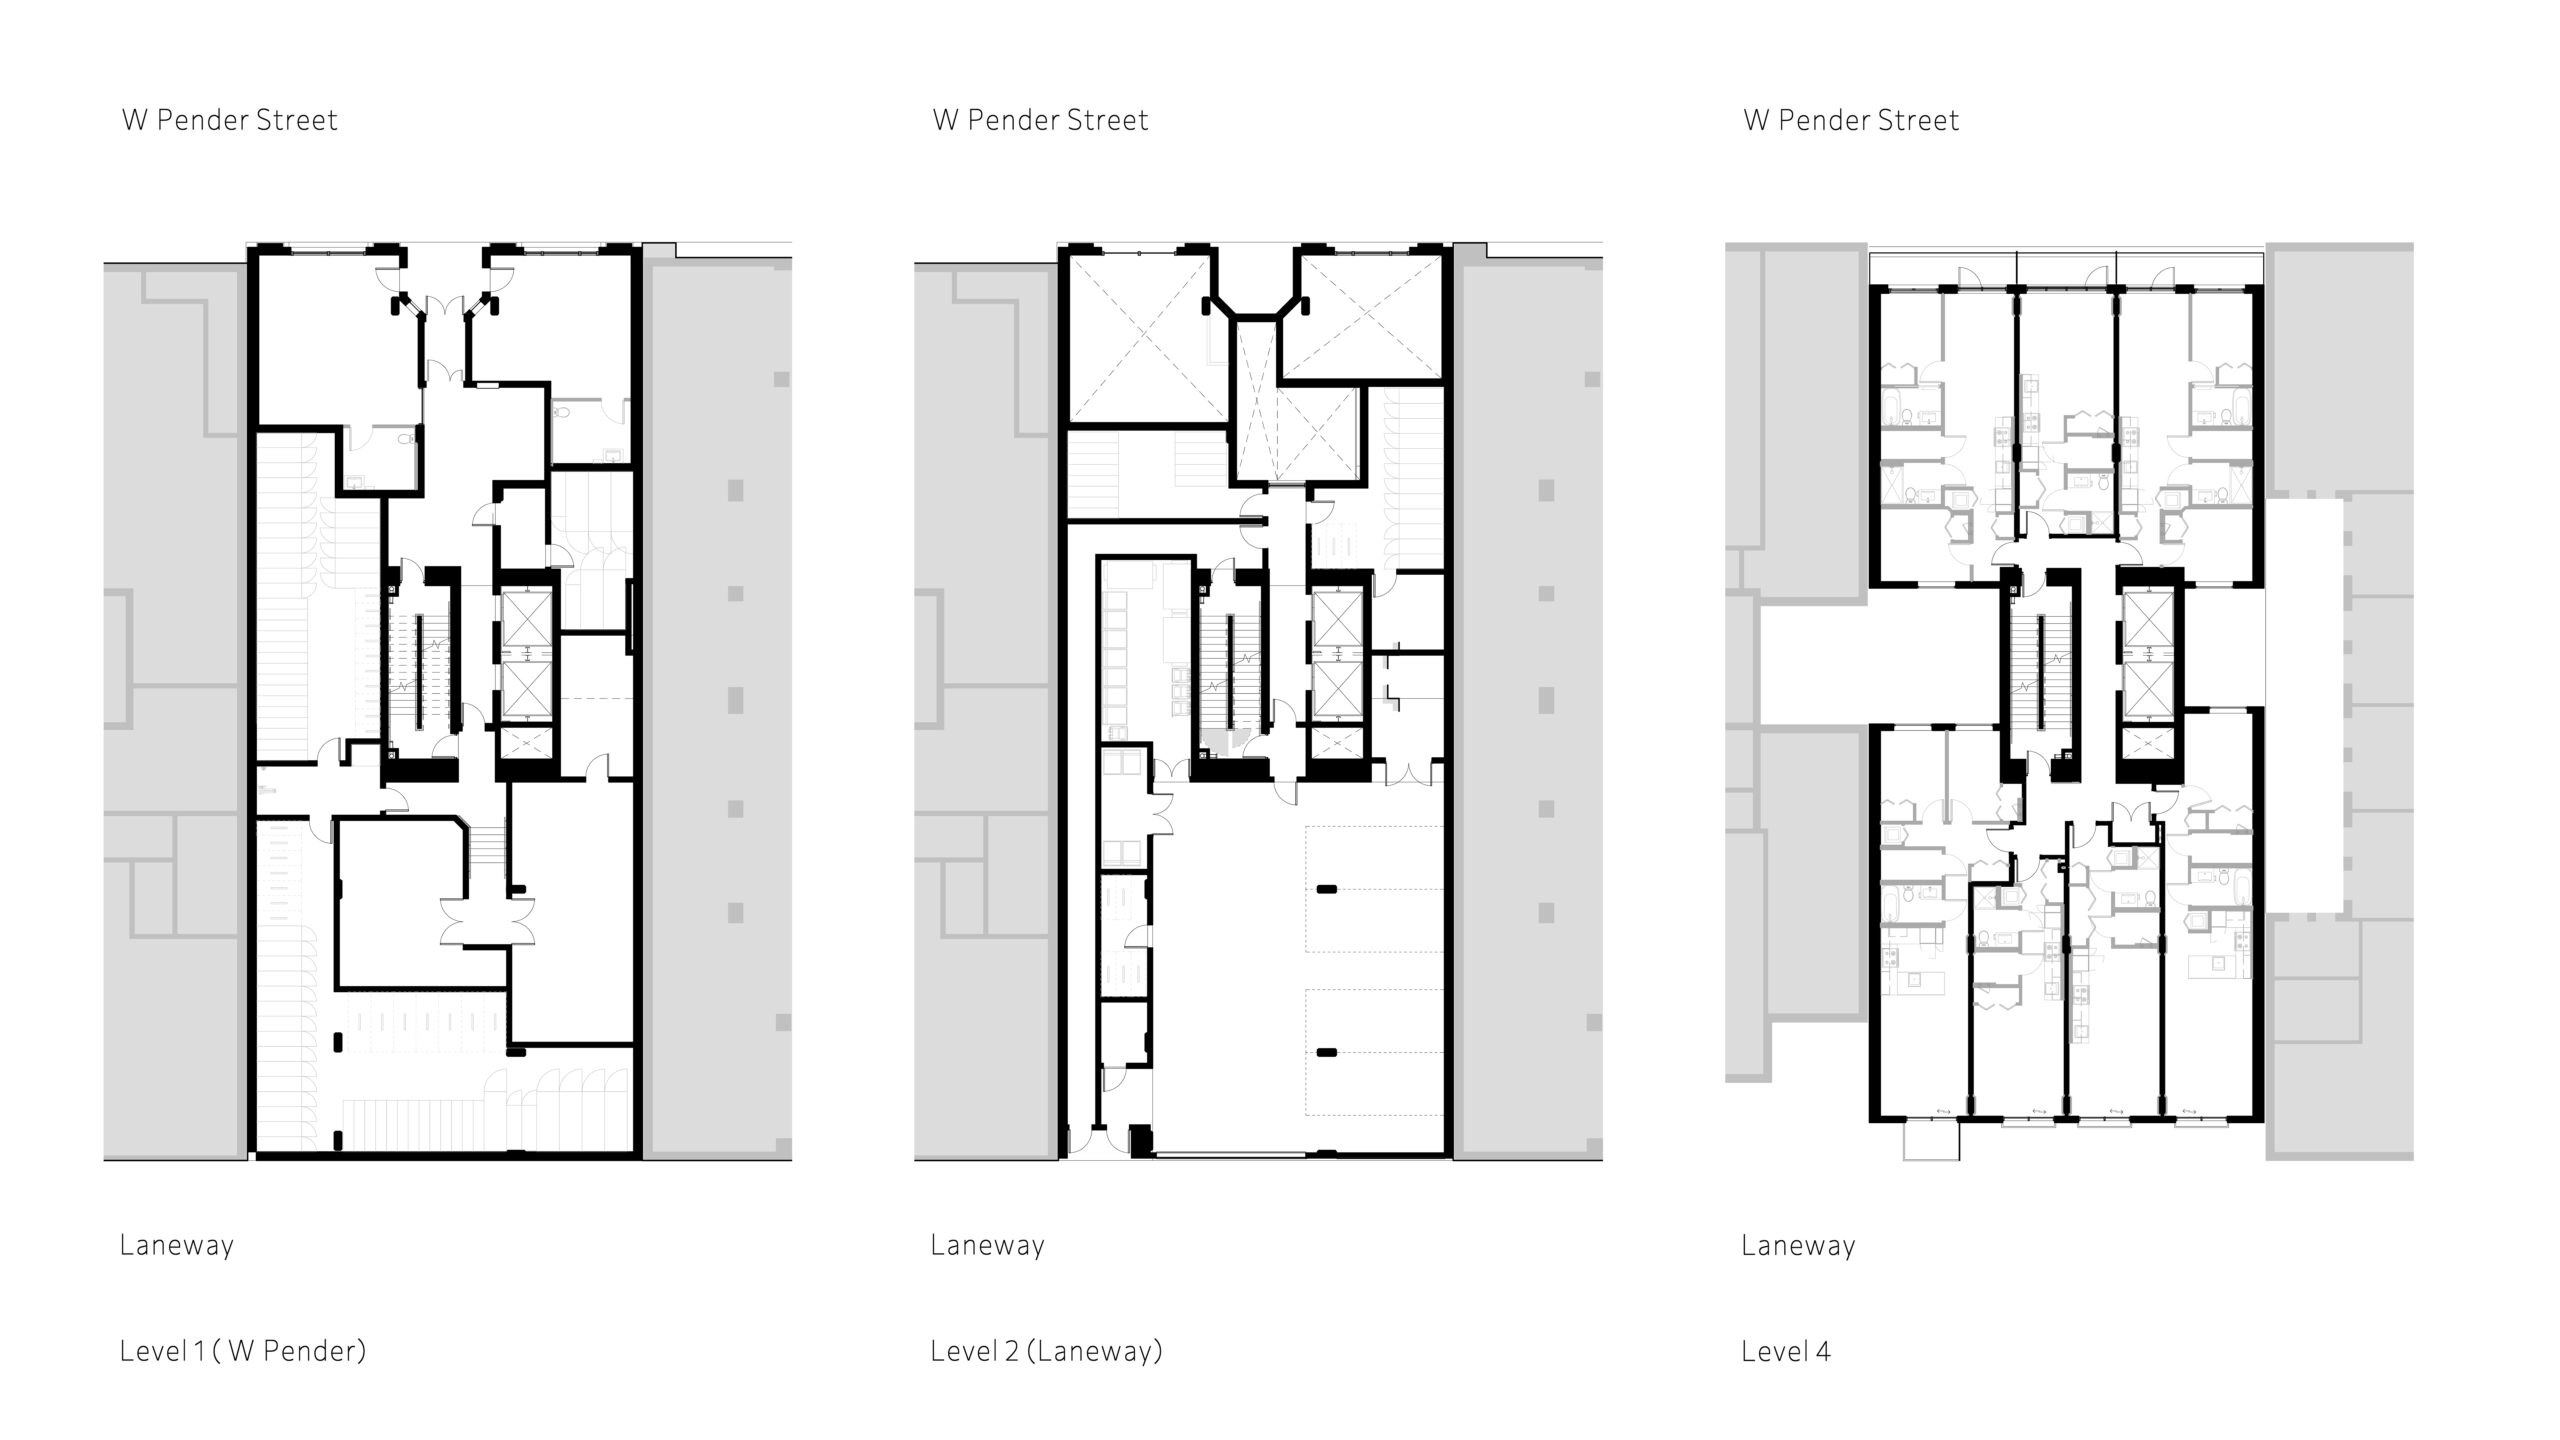
The proposal introduces a 12-storey building that delivers 88 secured rental units, including at least 25% family-oriented homes, where none exist today. The ground level maintains active retail frontage along Pender Street in accordance with Victory Square urban design guidelines. Located near Waterfront Station, Gastown, major public institutions, and ample transit, the site sits within a dense urban context of three- to twelve-storey buildings. Rezoning from DD to a site-specific CD-1 enables increased height and density consistent with the Downtown ODP, Victory Square Policy, and the Housing Plan for the Downtown Eastside. Shared resident amenities—including rooftop indoor space, urban agriculture areas, children’s play space, and outdoor gathering zones—enhance livability for all residents.
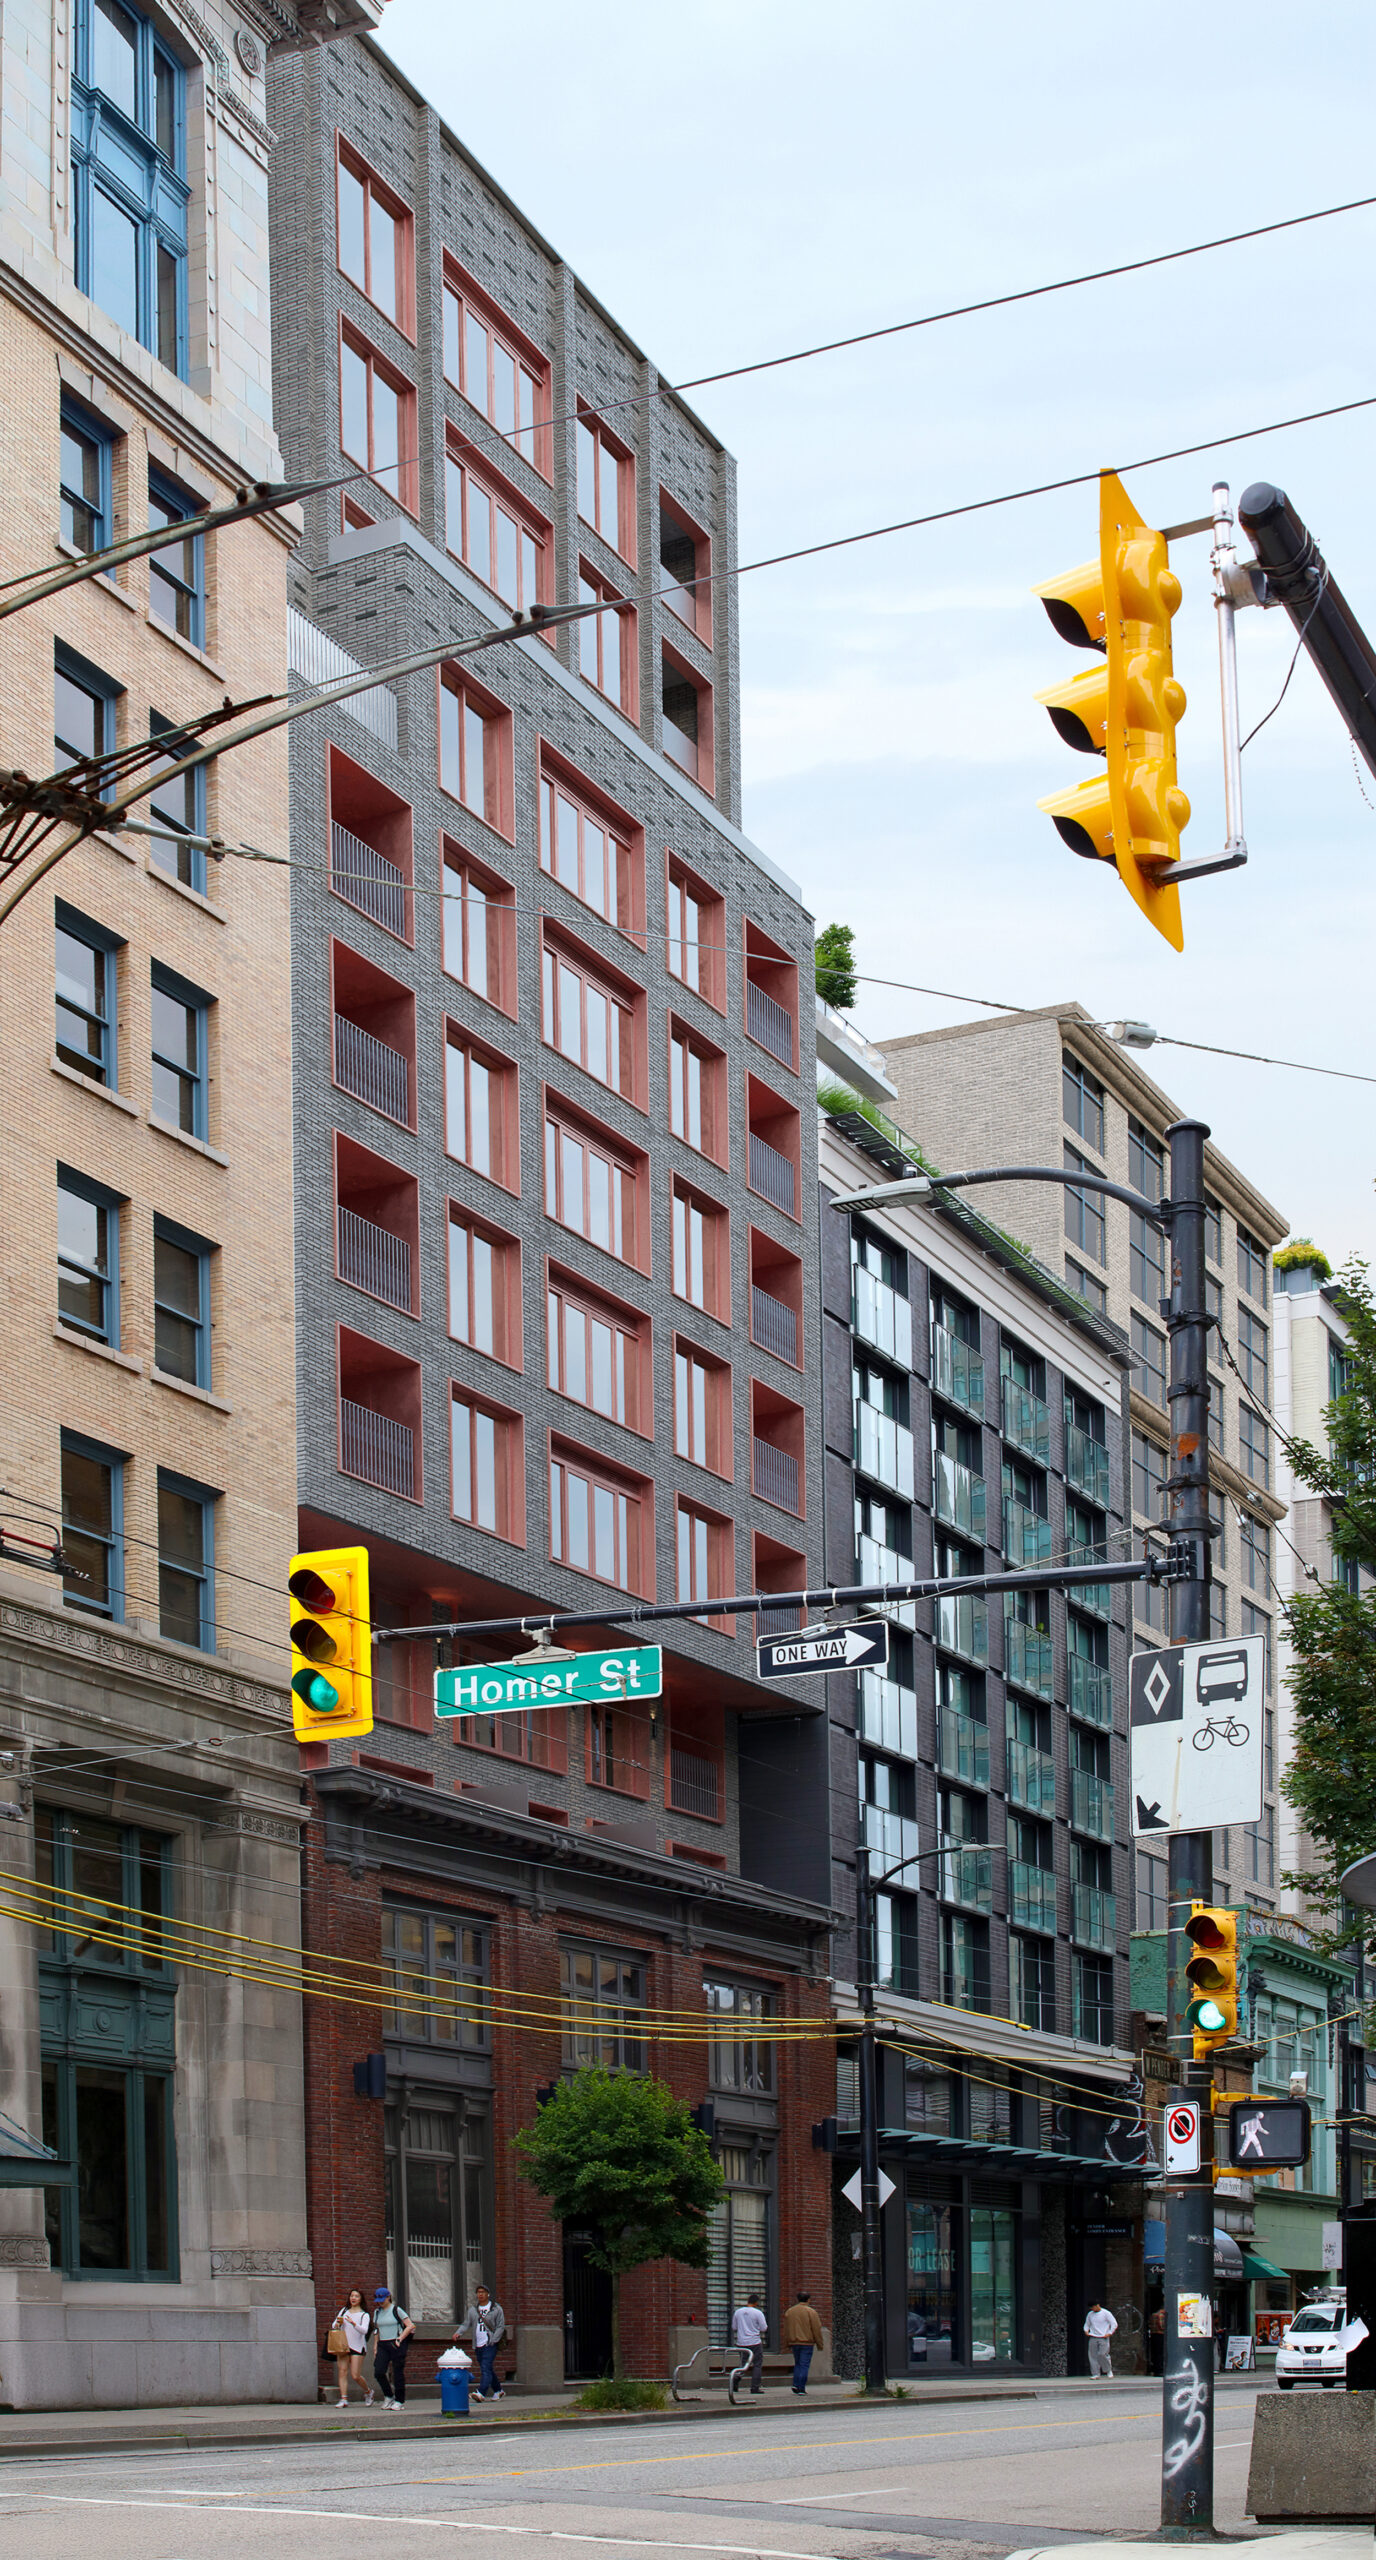
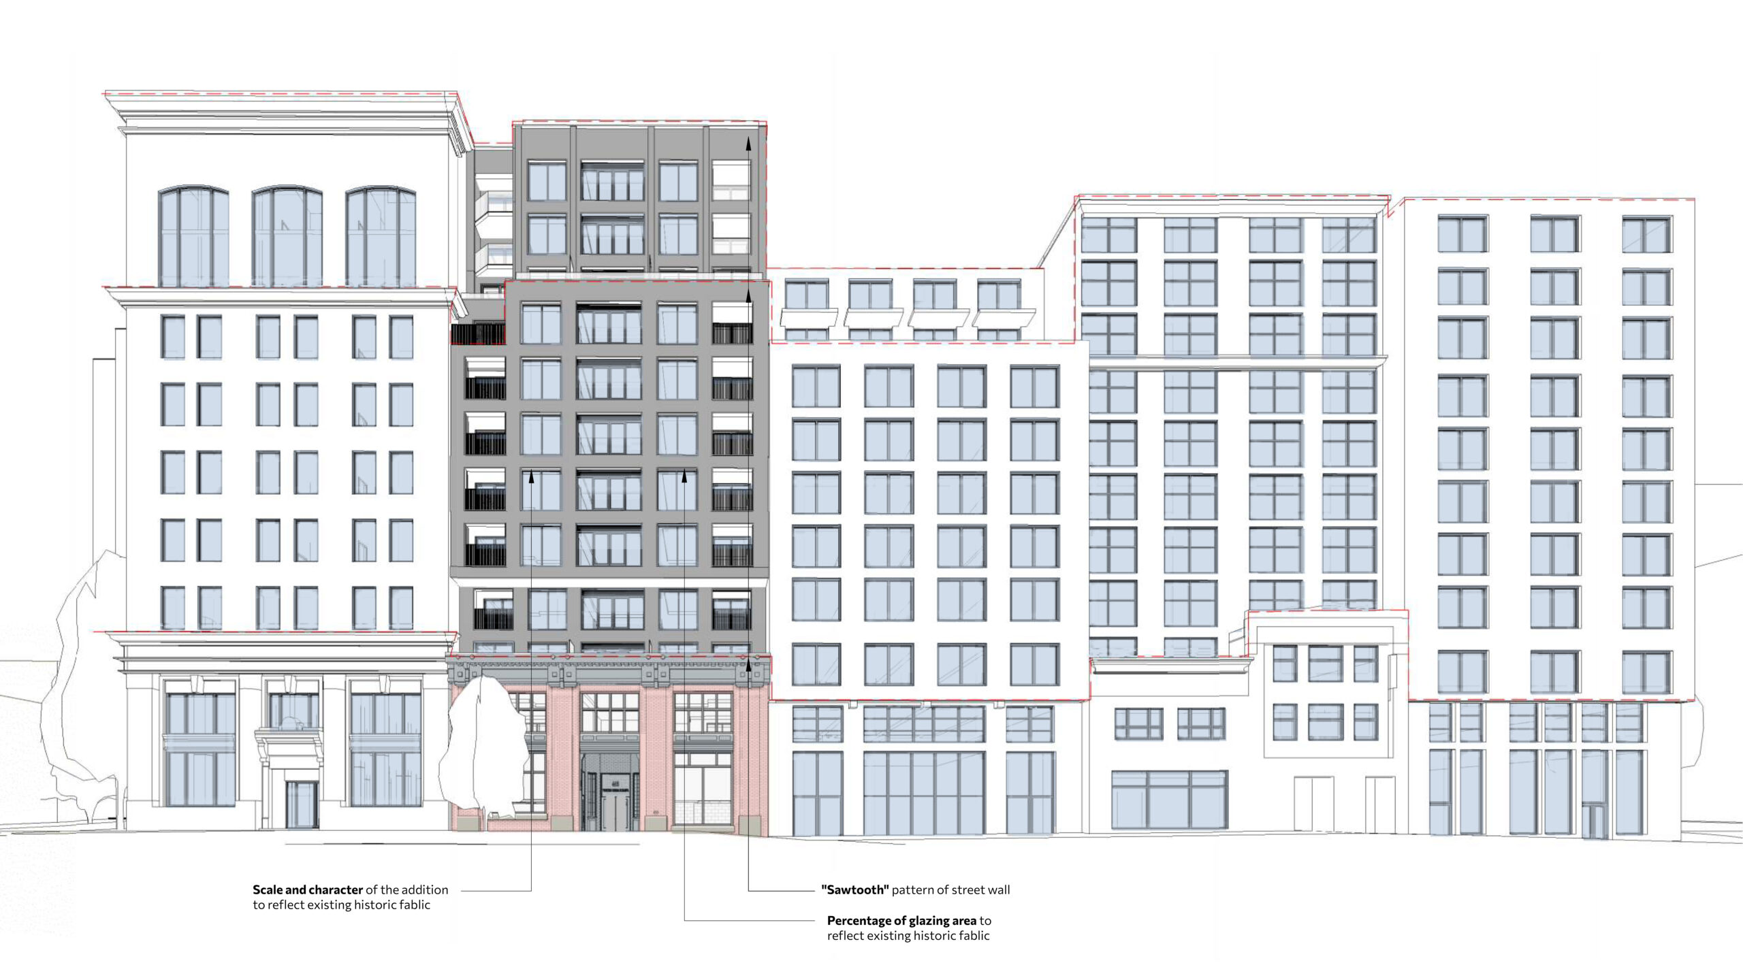
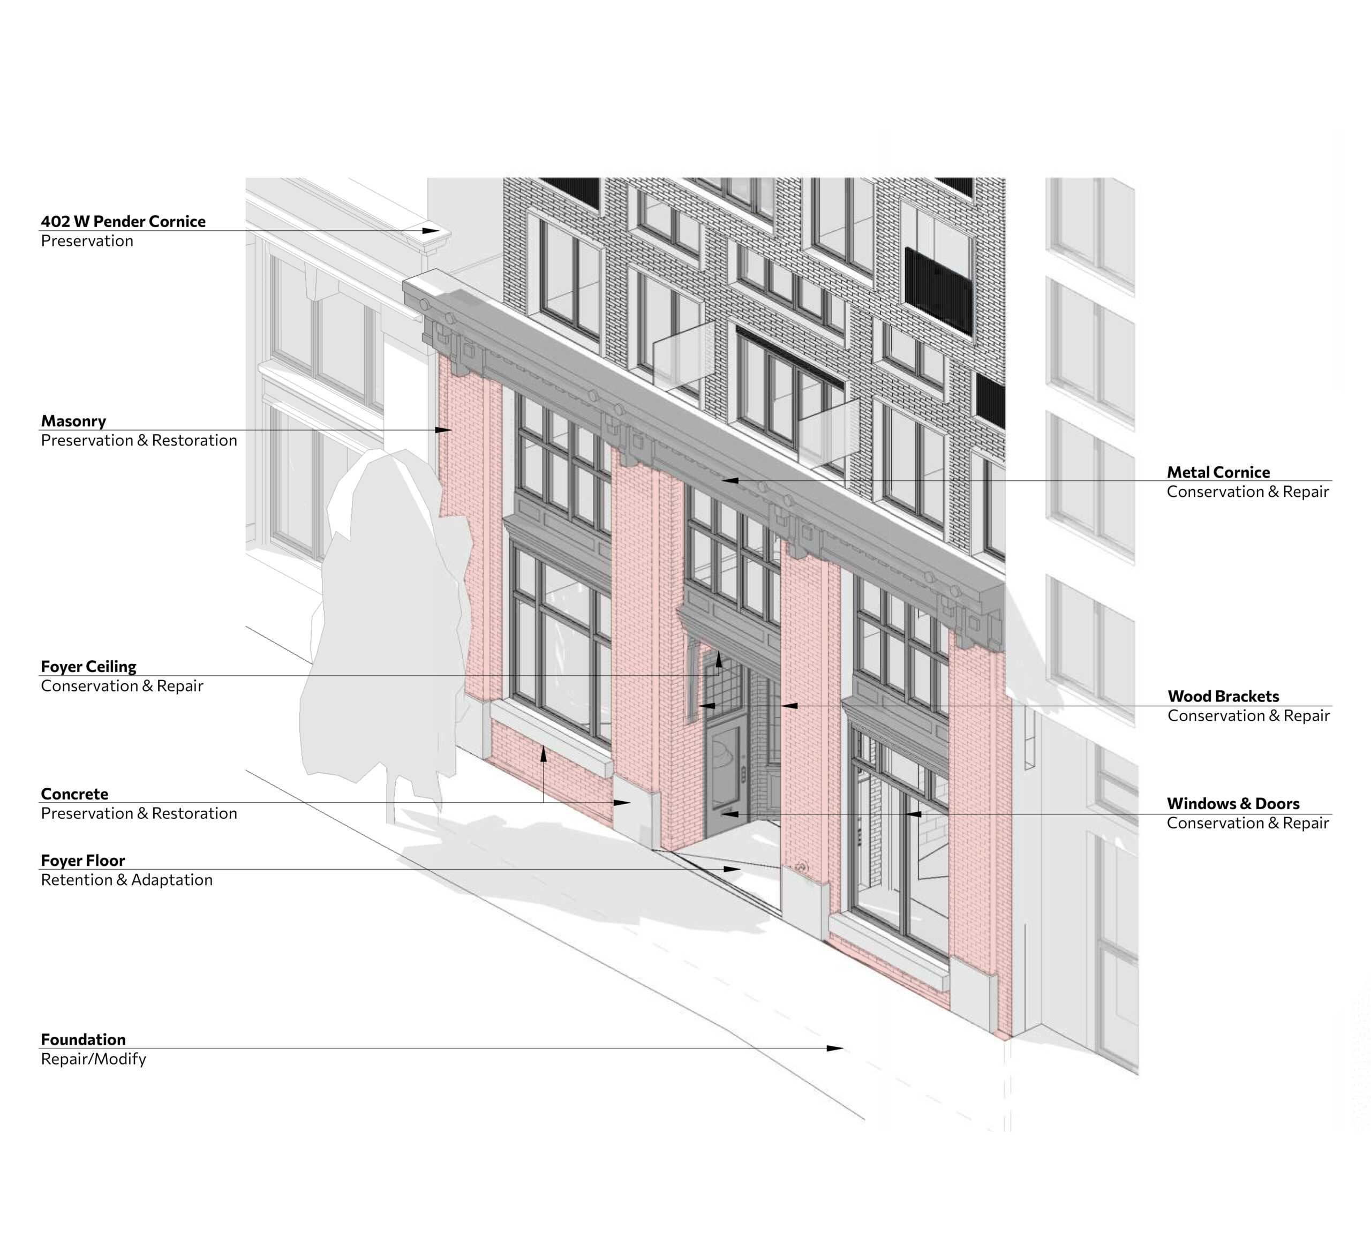
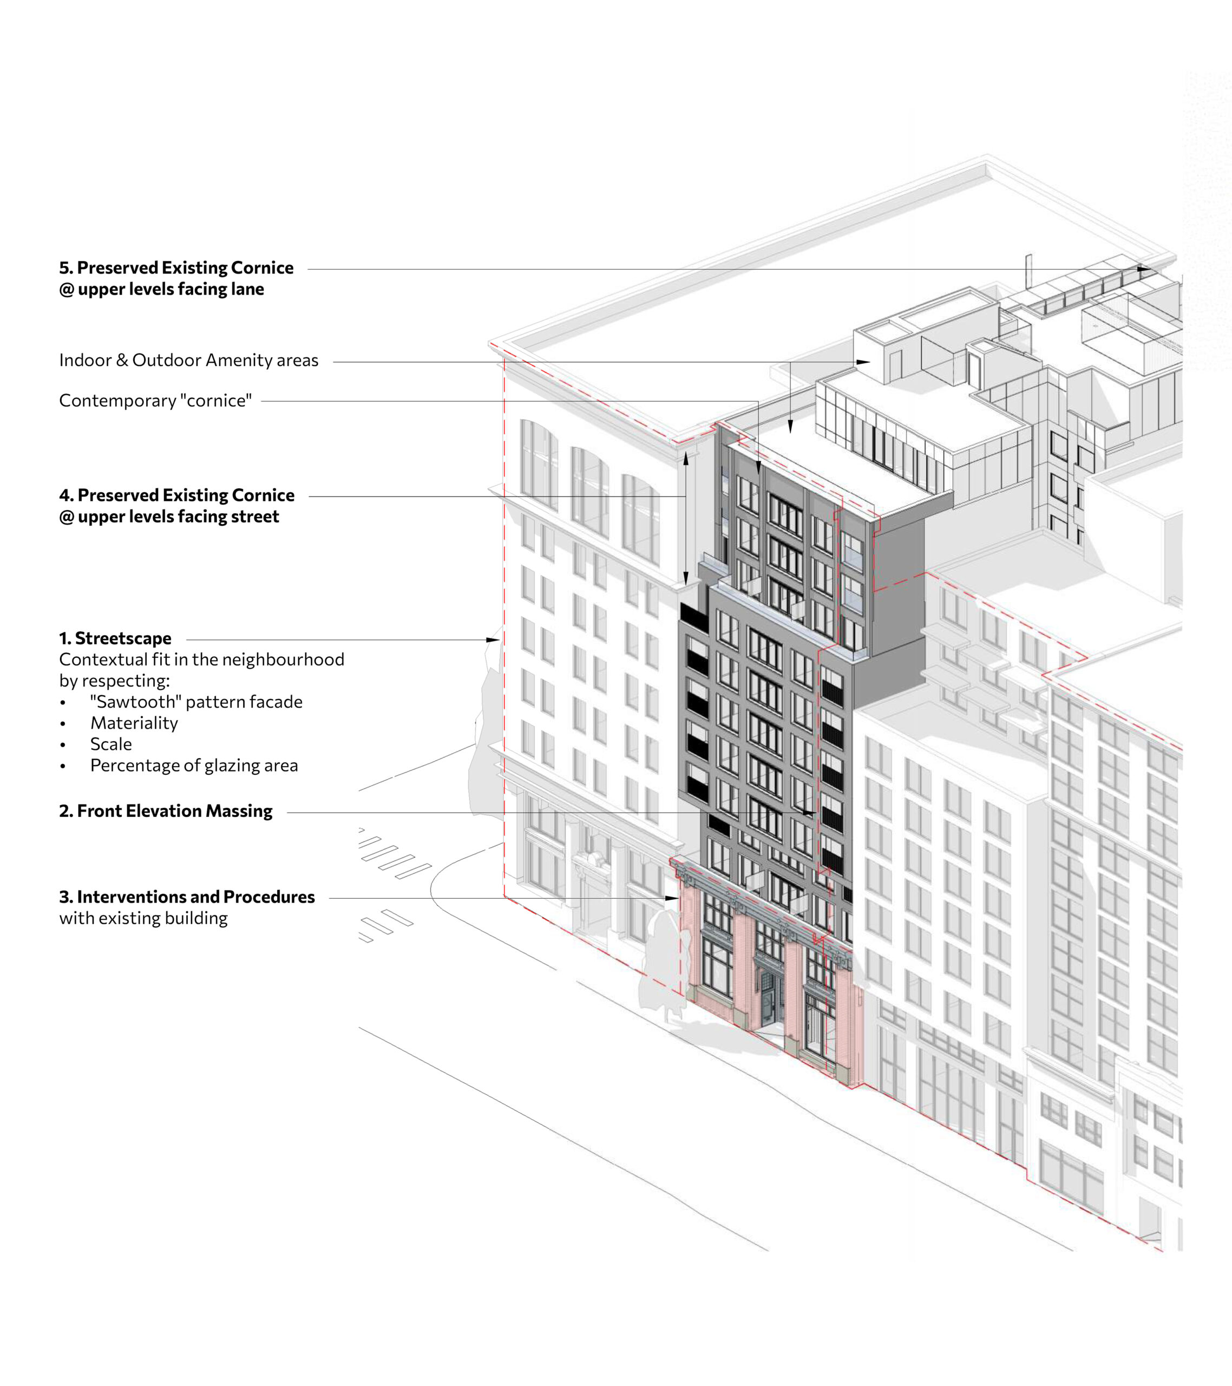
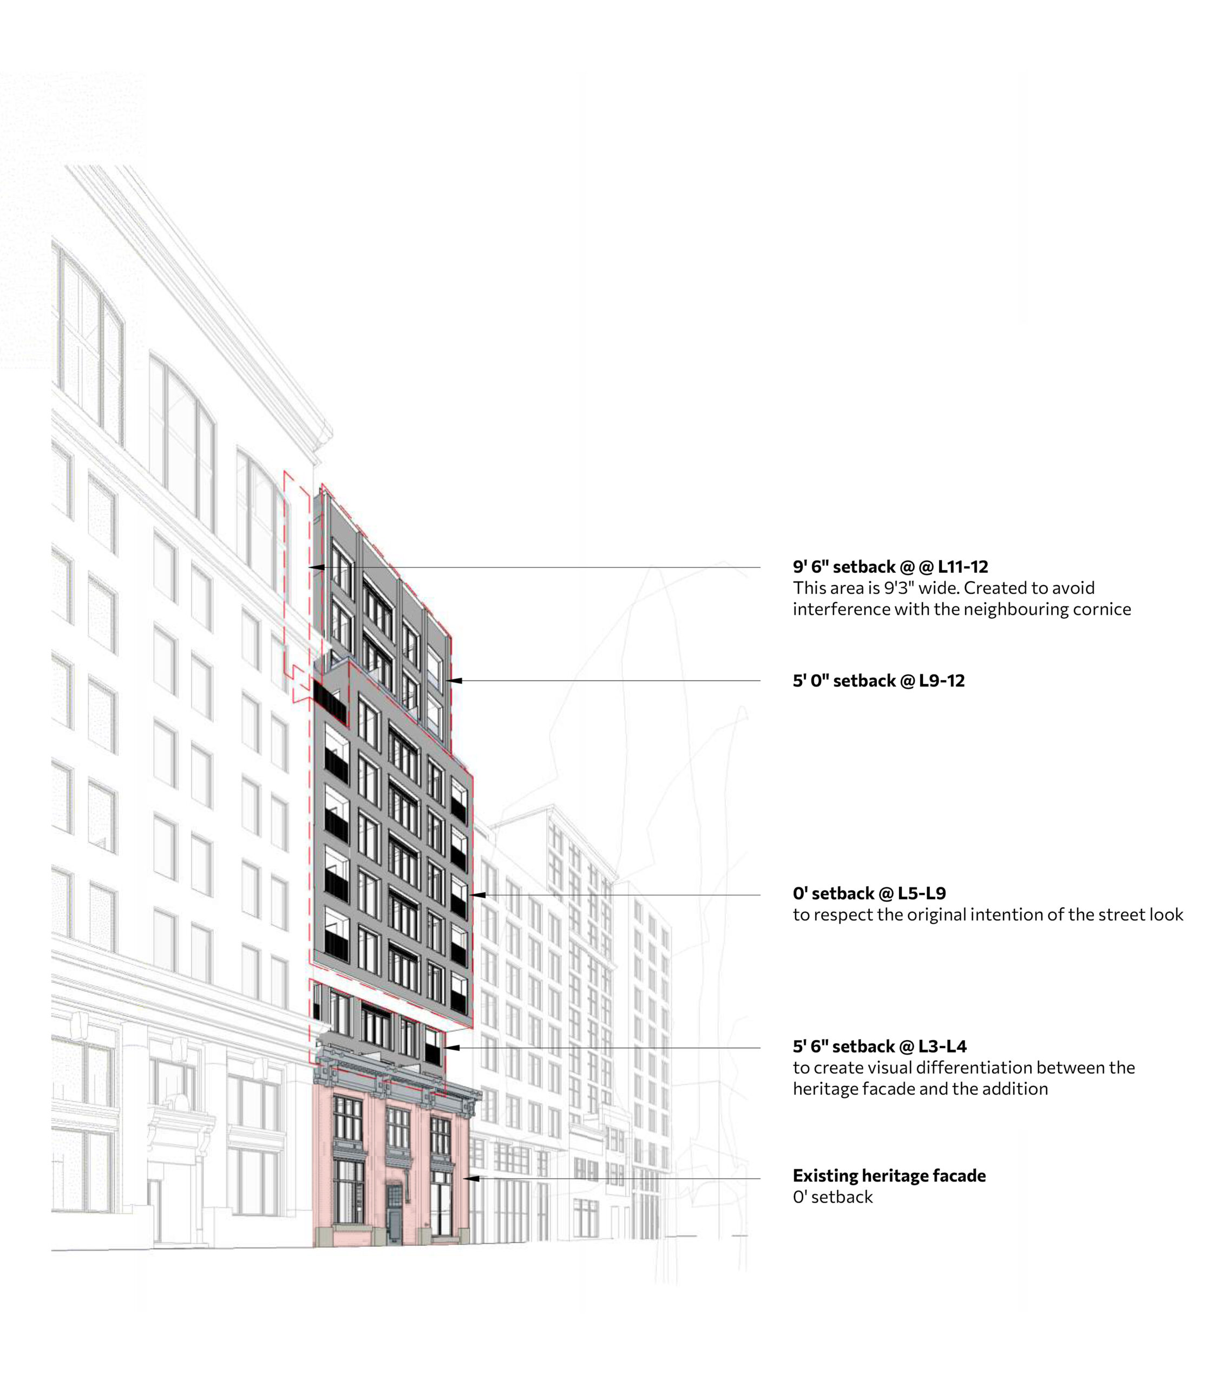
A defining aspect of the design is the respectful retention of the Western Canada Building, valued for its classical detailing and significant role in the financial and commercial history of early Vancouver. The original façade and entry foyer will be preserved and restored, using archival and on-site evidence to guide interventions. A stepped-back massing above the heritage frontage creates a visible transition between old and new, while materials salvaged from deconstruction—such as original timber—may be reused on site to strengthen the continuity of place.
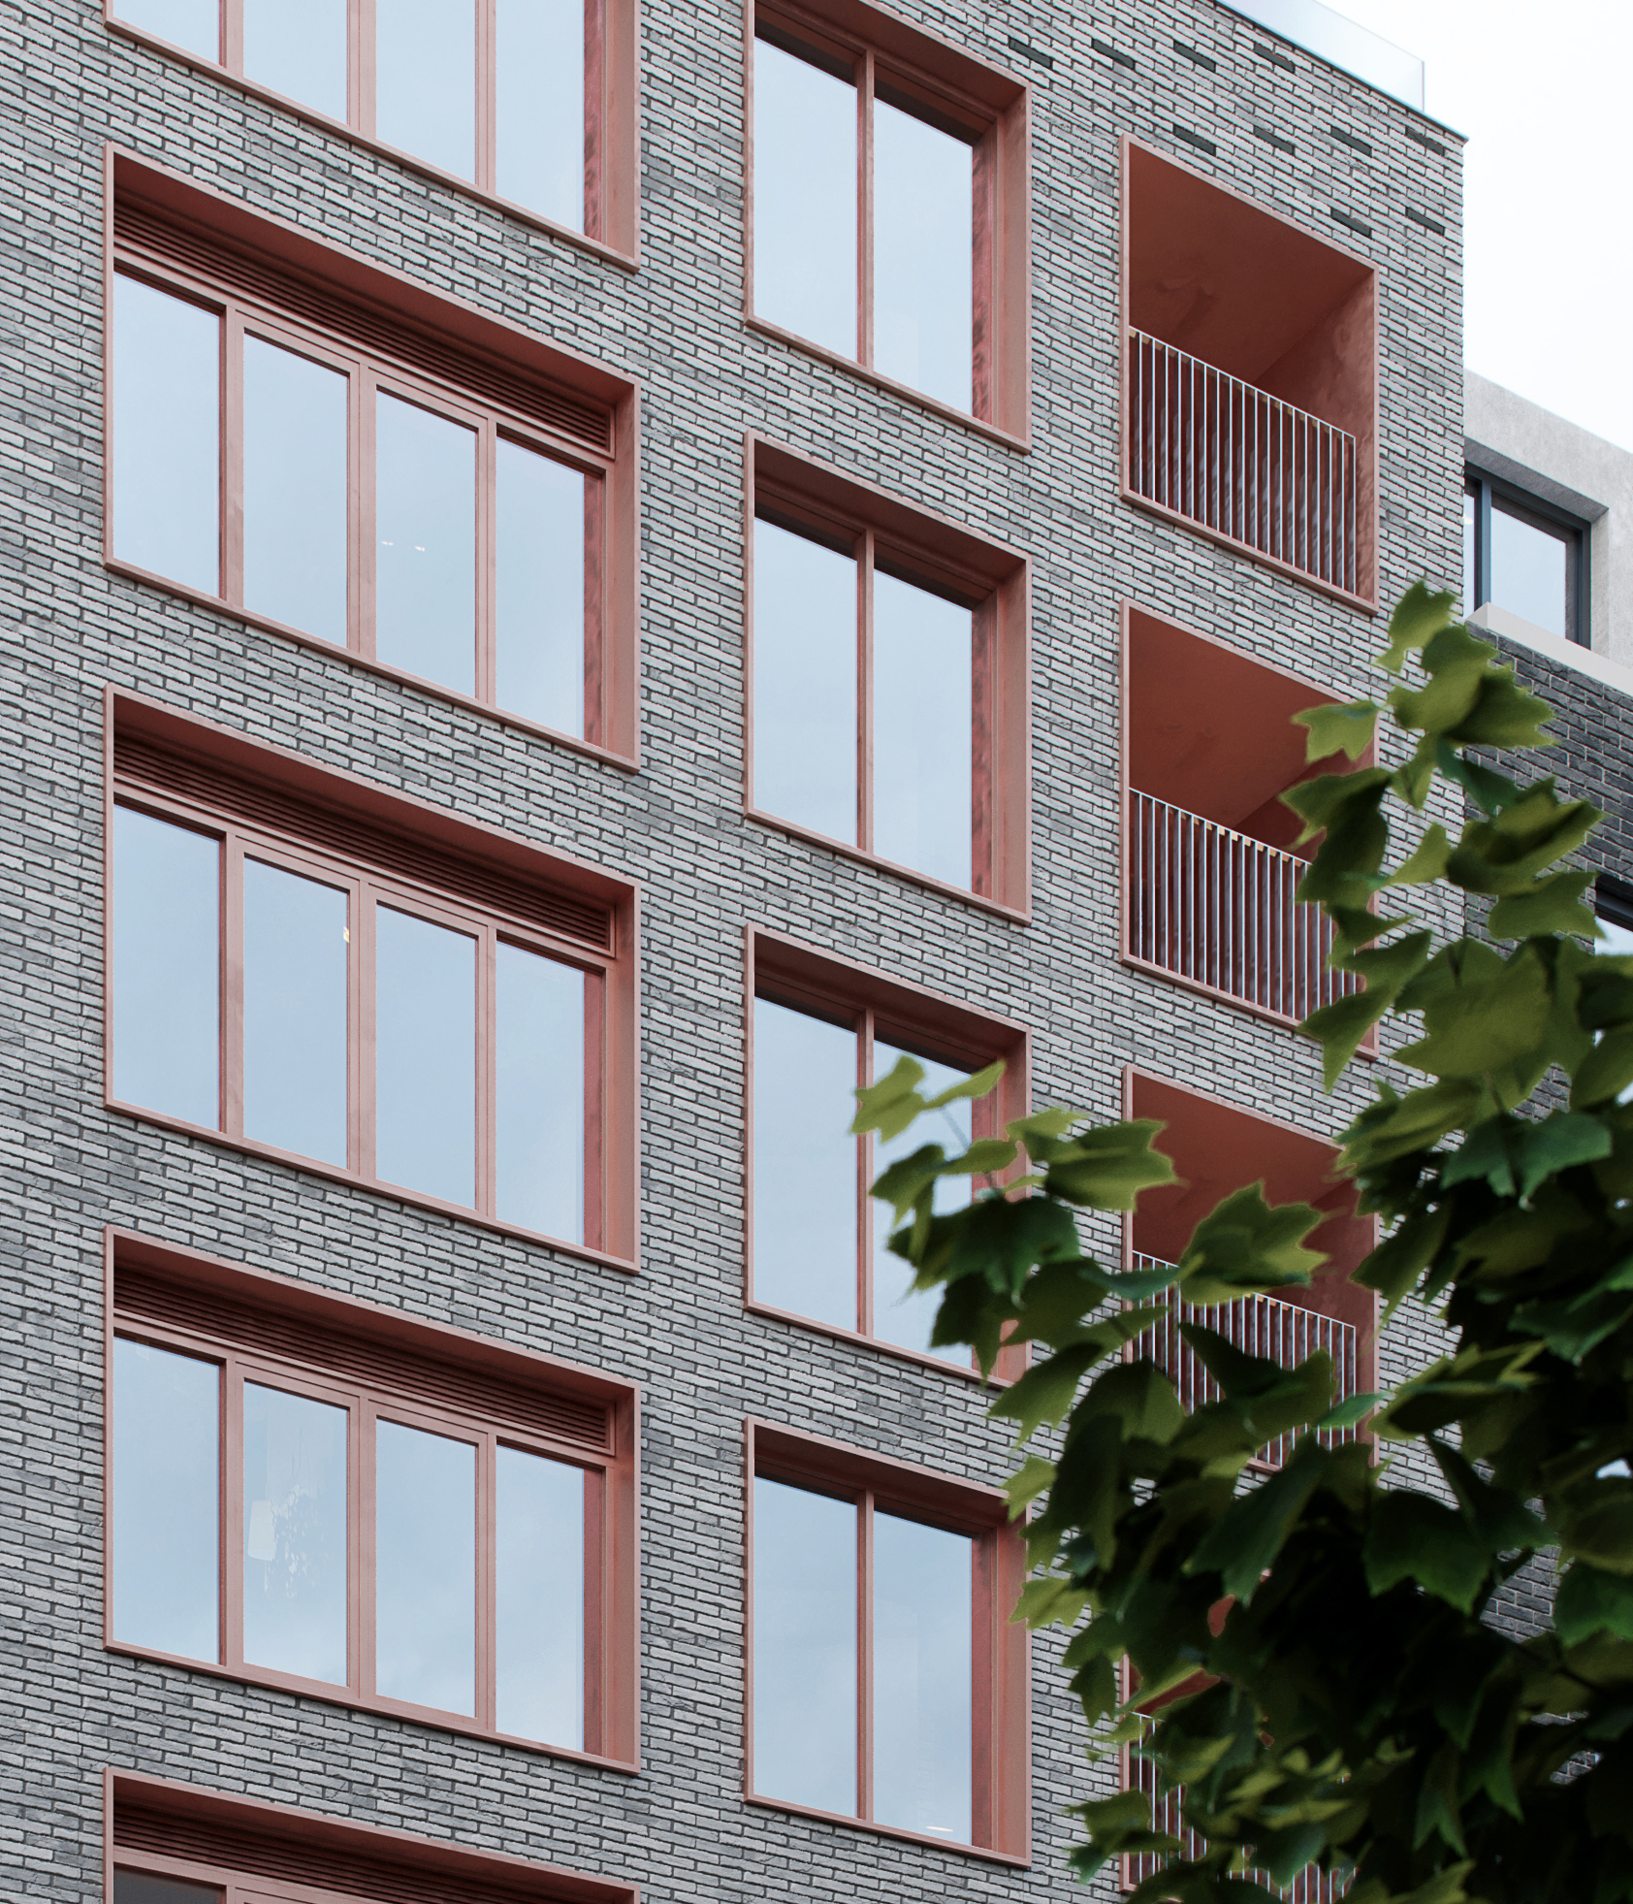
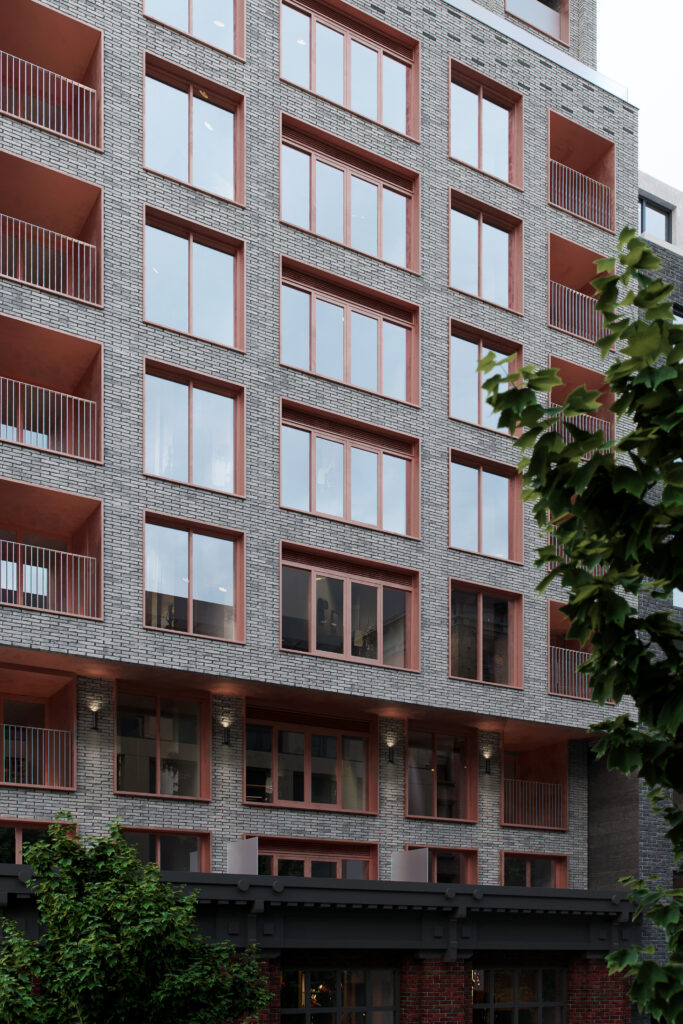
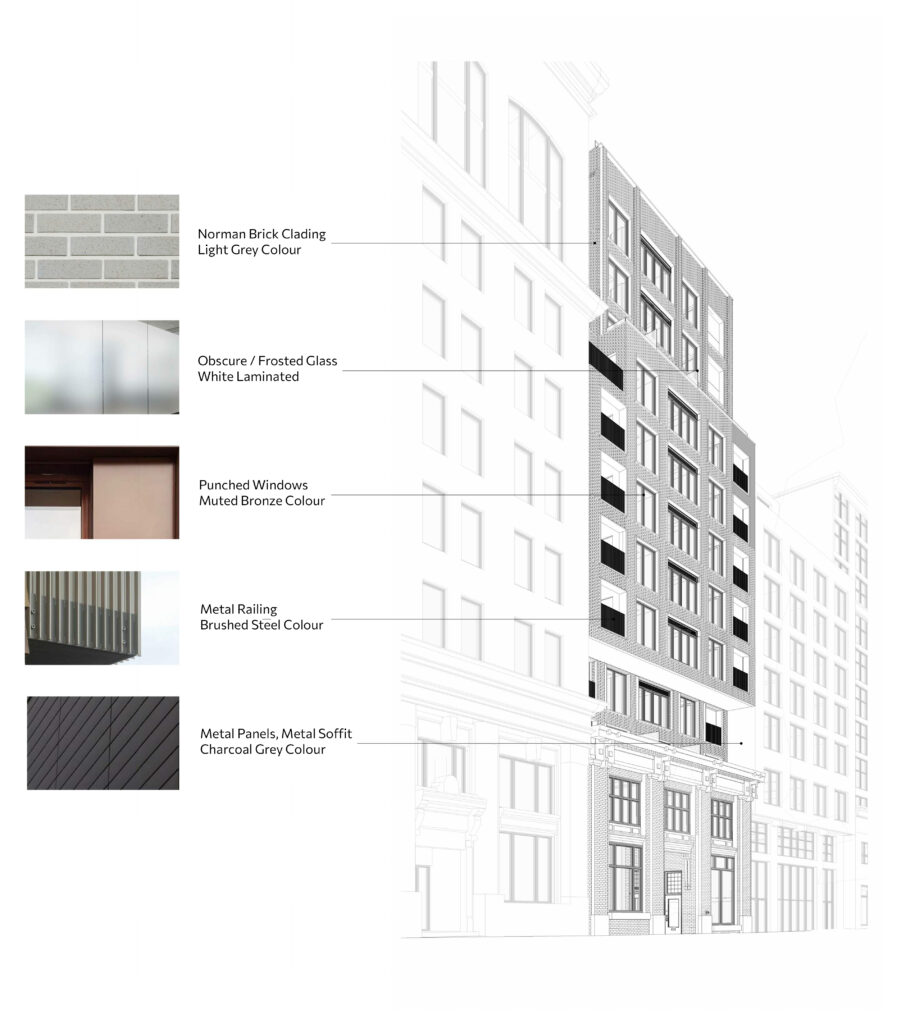
Material selection reinforces this narrative of heritage and evolution. While the original façade remains intact, the residential tower above is clad in light grey brick to complement but differentiate itself from the historic brickwork below. Punched window openings framed in bronze metal add warmth and refinement, while the top floors step back and continue the same material palette to align with surrounding architectural rhythms. Together, the retained heritage and the modern addition tell a unified story of preservation, city-building, and respectful transformation.
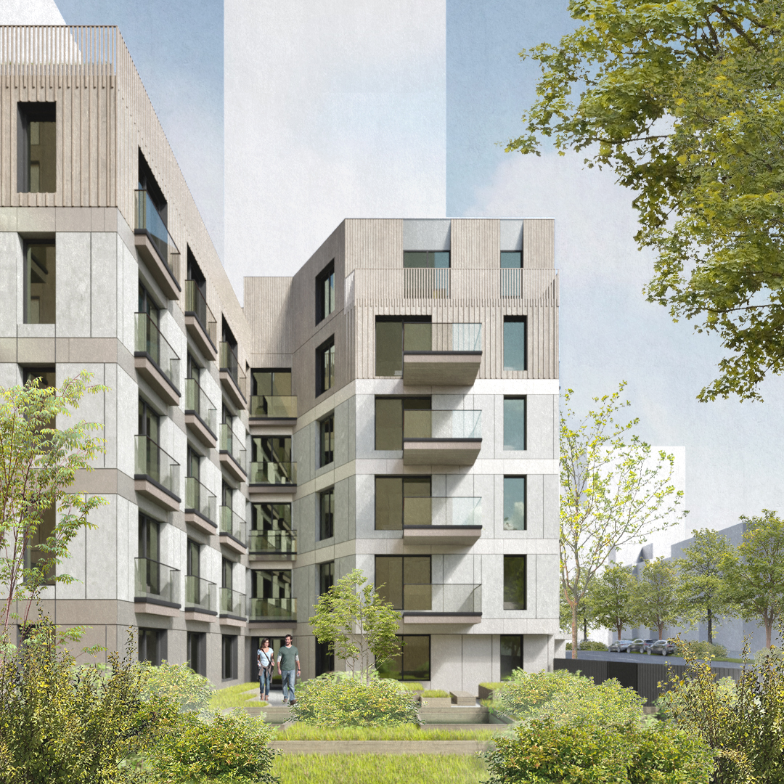
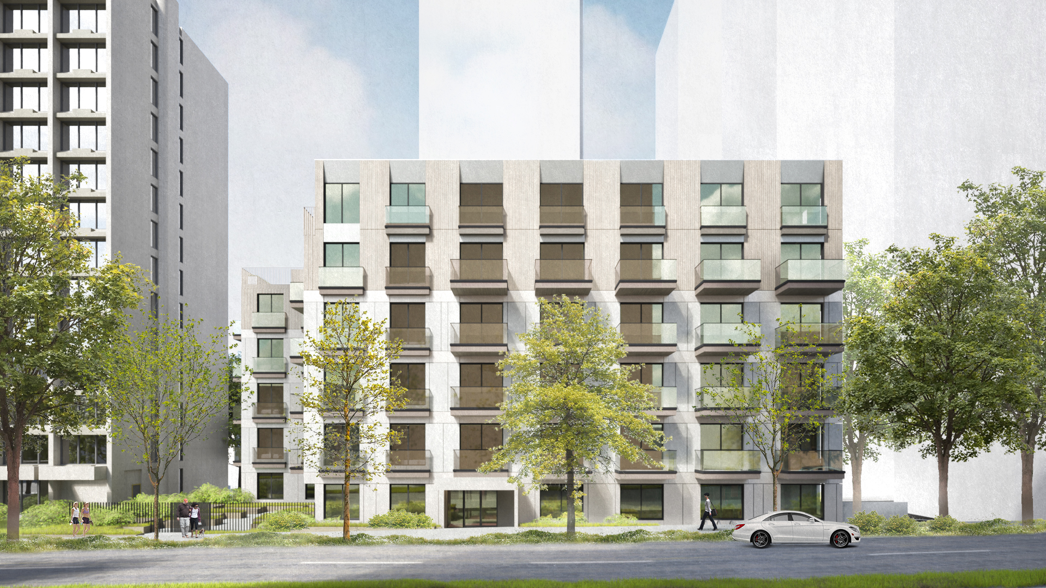
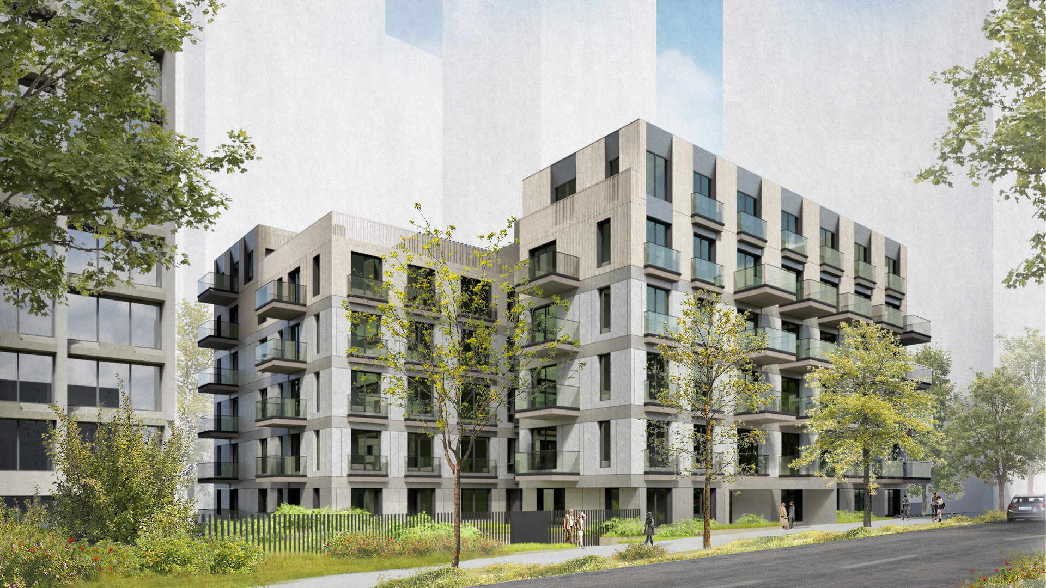
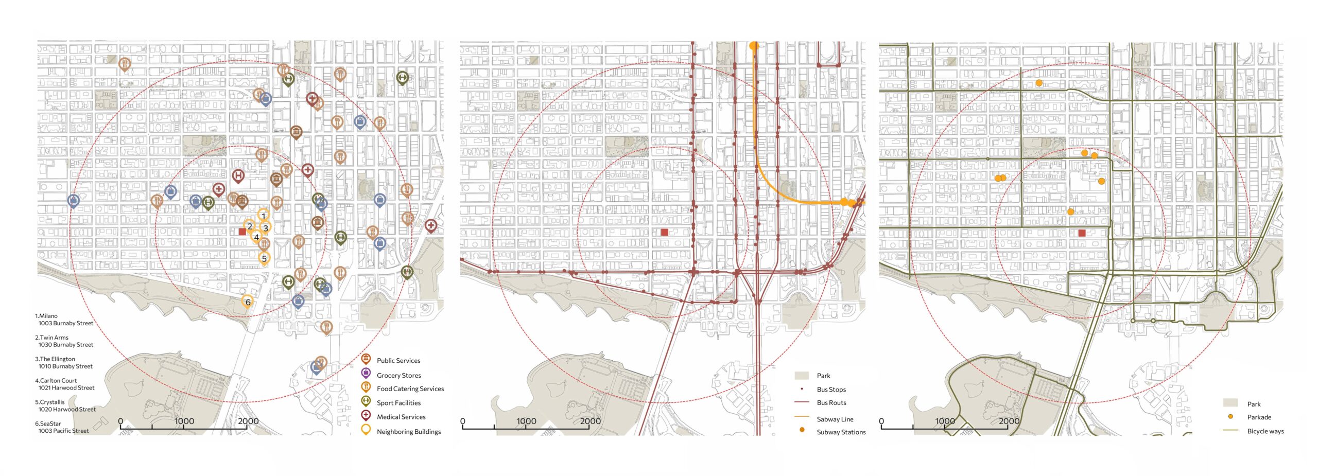
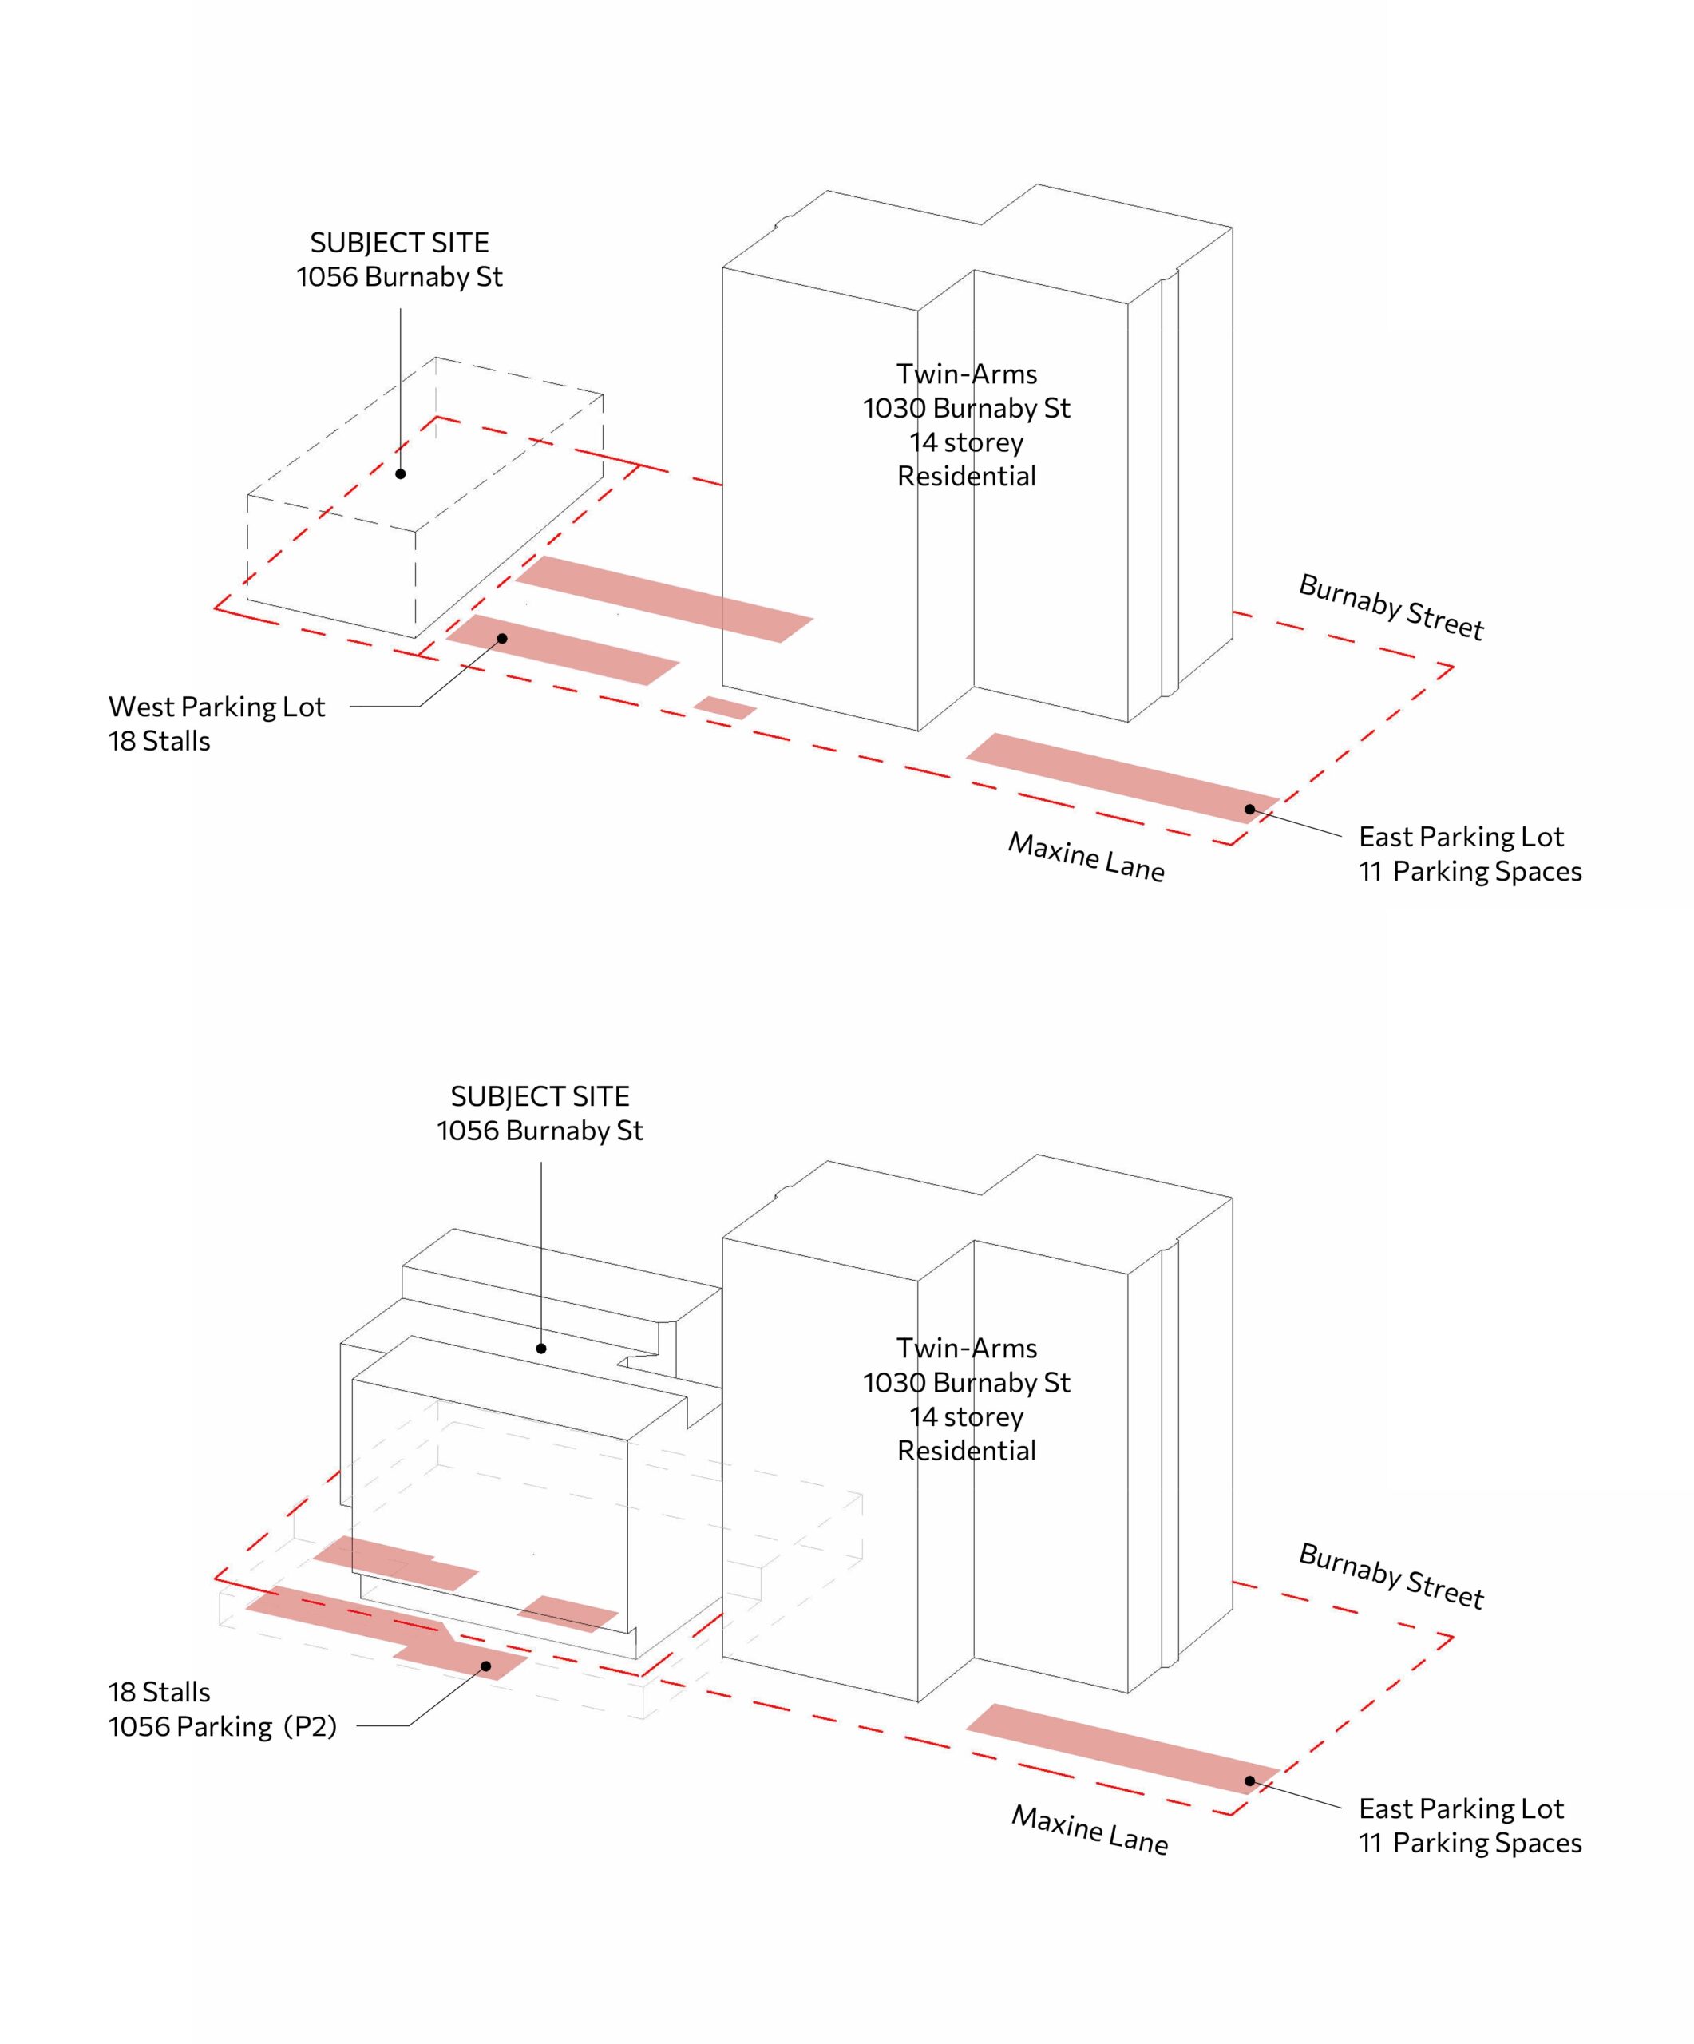
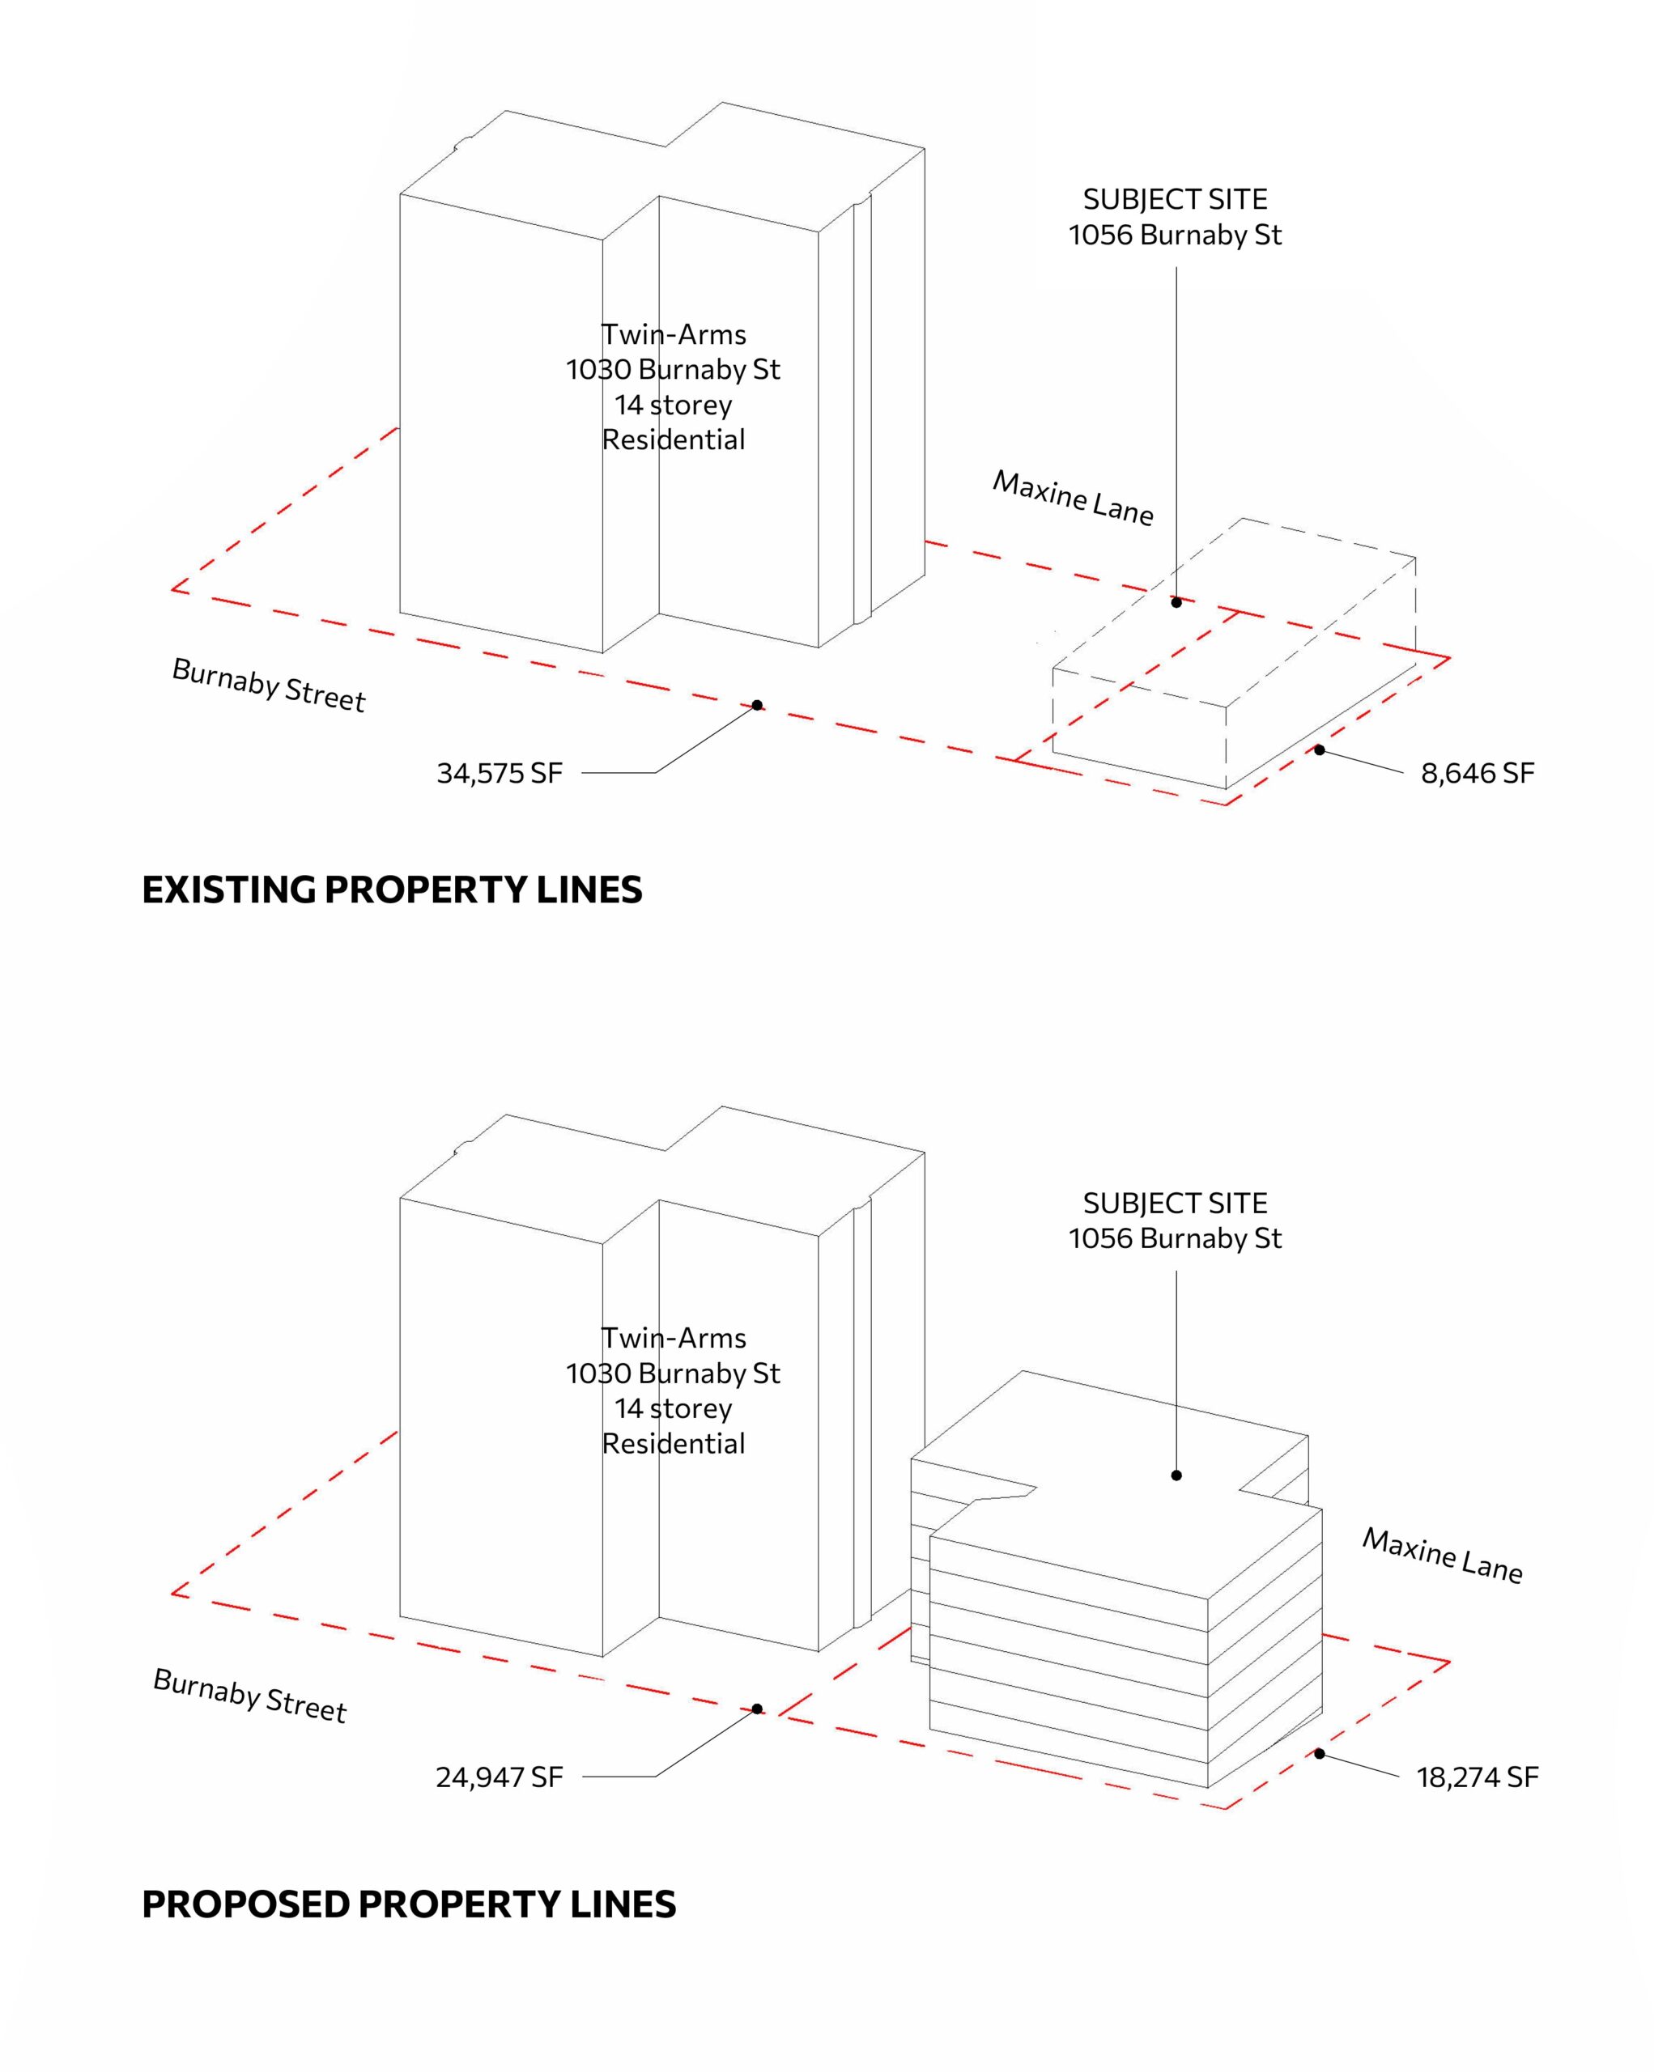
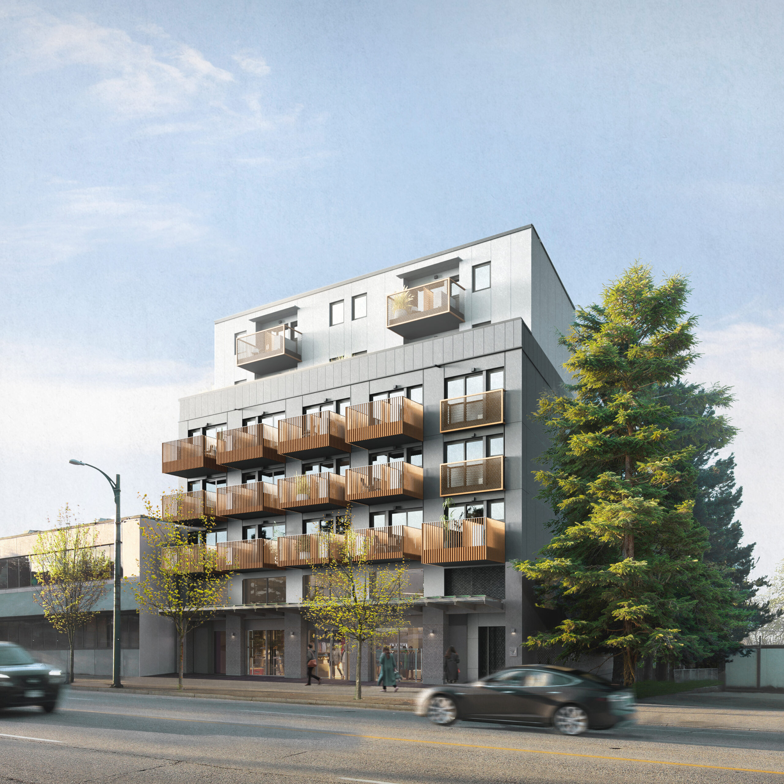
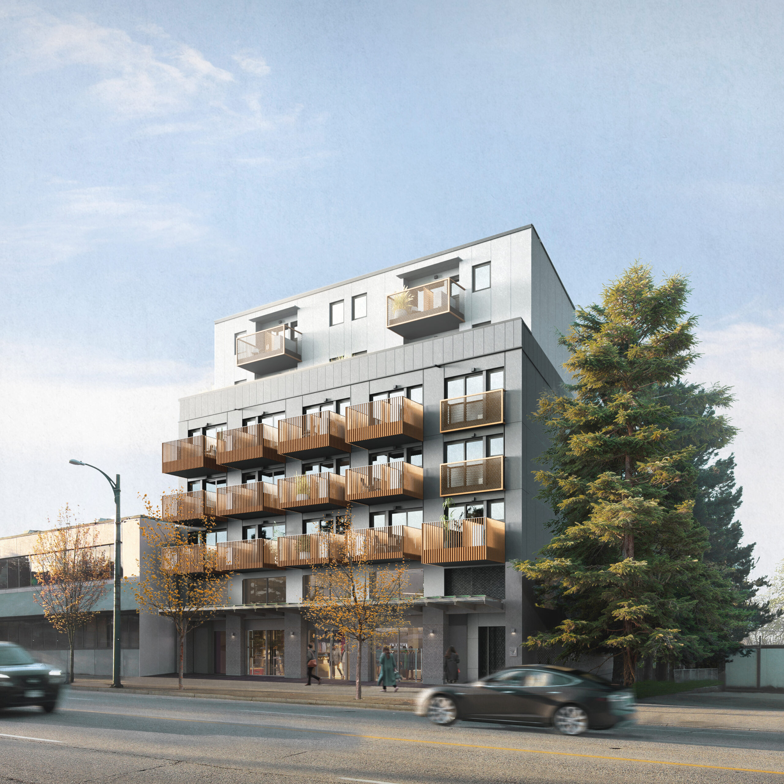
The proposed development at 1056 Burnaby Street begins from a fundamental question: what story does this place need to tell? In the heart of Vancouver’s West End, the site offers an opportunity to expand the narrative of inclusive, accessible, and affordable housing within one of the city’s most established neighbourhoods. Currently occupied by a small 23-unit building, the project seeks to reshape the site so it can tell a new story—one of continuity, renewal, and community connection—while respecting the residential character already present in the area. By combining the site with the adjacent 1030 Burnaby Street lot, home to the longstanding Twin Arms senior residence, the project enables a larger and more coherent development that supports both existing and future residents.
The subdivision of the two properties results in an expanded parcel that can support a new six-storey residential building. This design responds to the neighbourhood’s character while addressing the pressing need for secure, affordable, and diverse housing options.
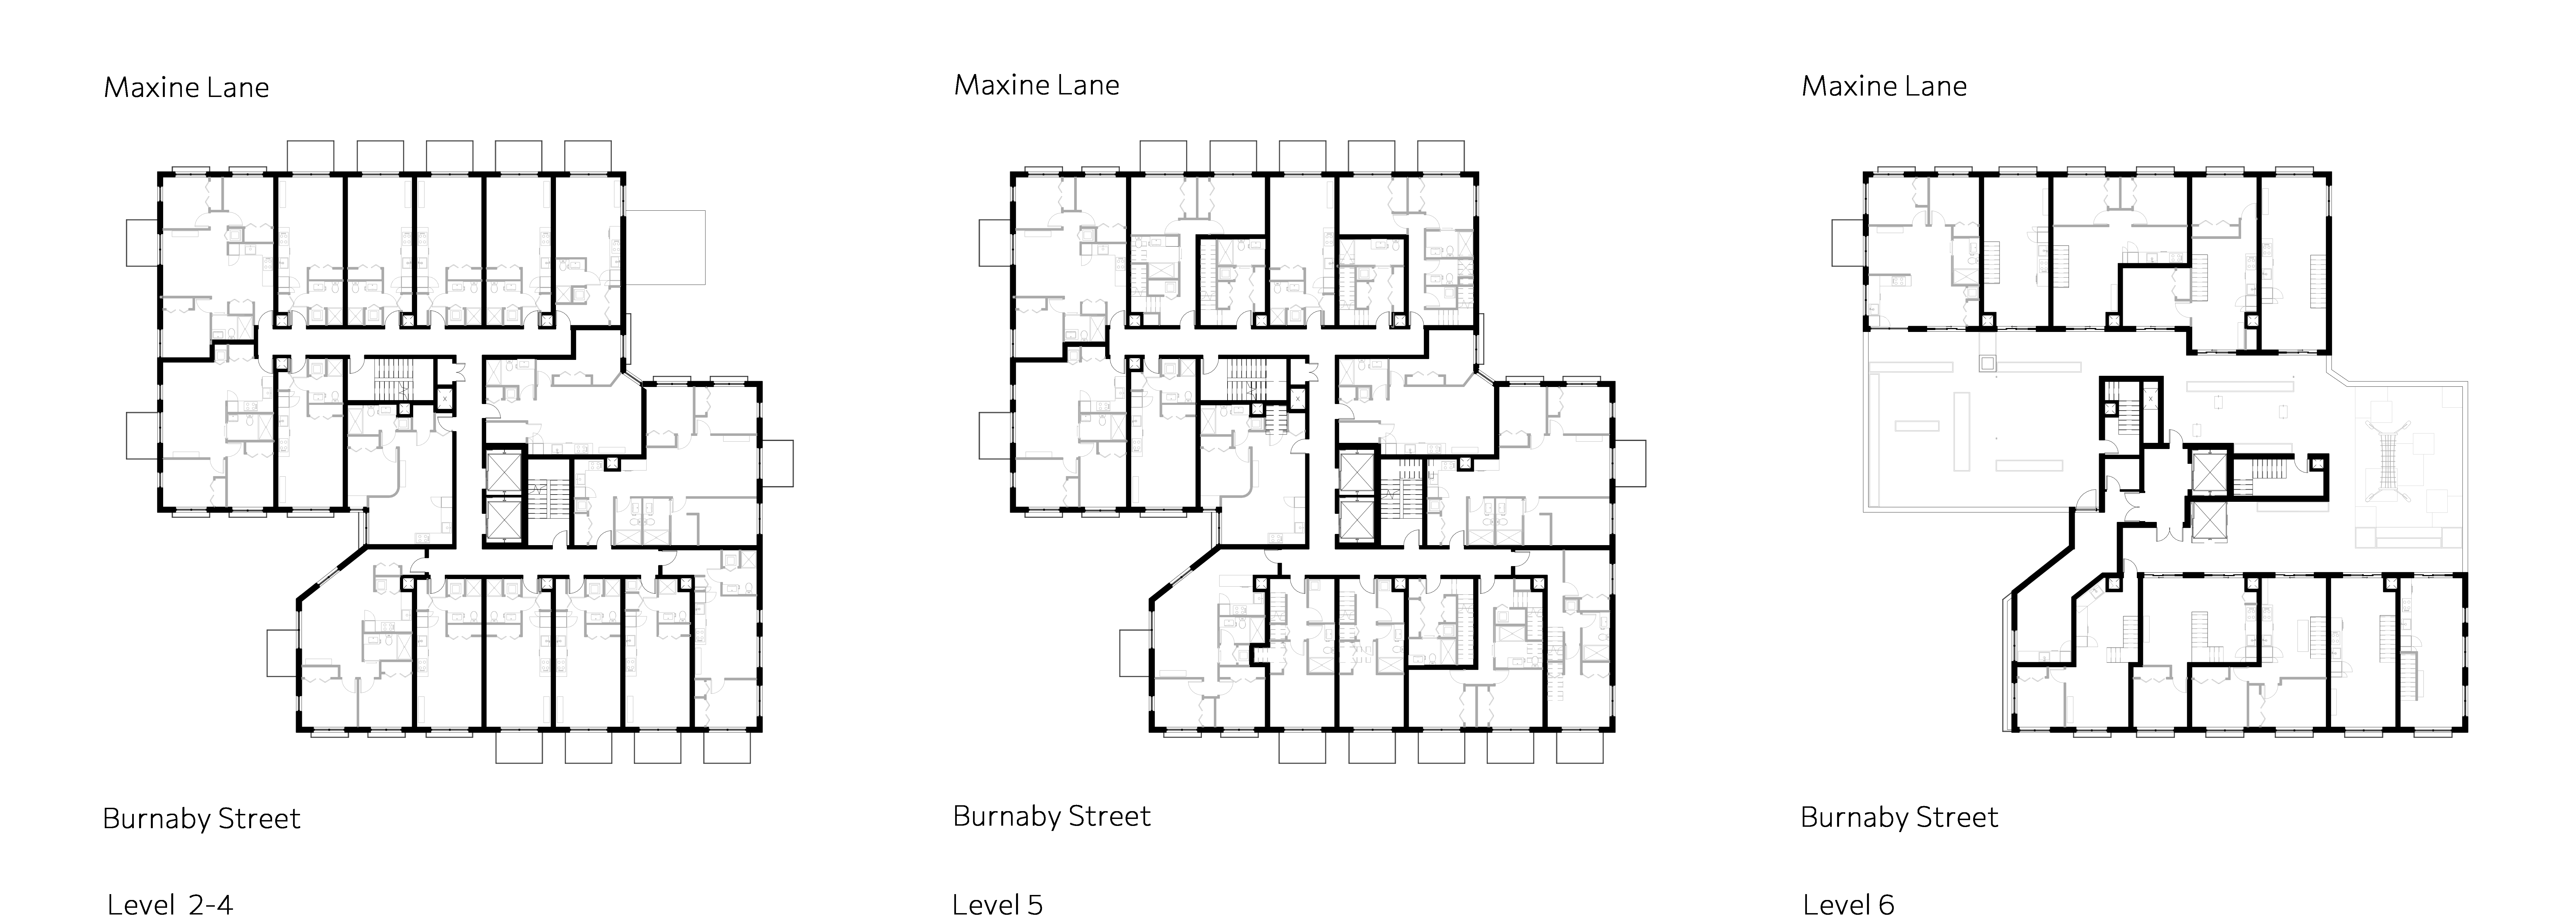
In alignment with the West End Rezoning Policy, the project delivers 100% secured rental housing, with a minimum of 20% below-market units and 35% family-oriented homes. The development also maintains a one-to-one replacement of the existing housing, ensuring that the story of long-term tenancy and community stability continues without displacement.
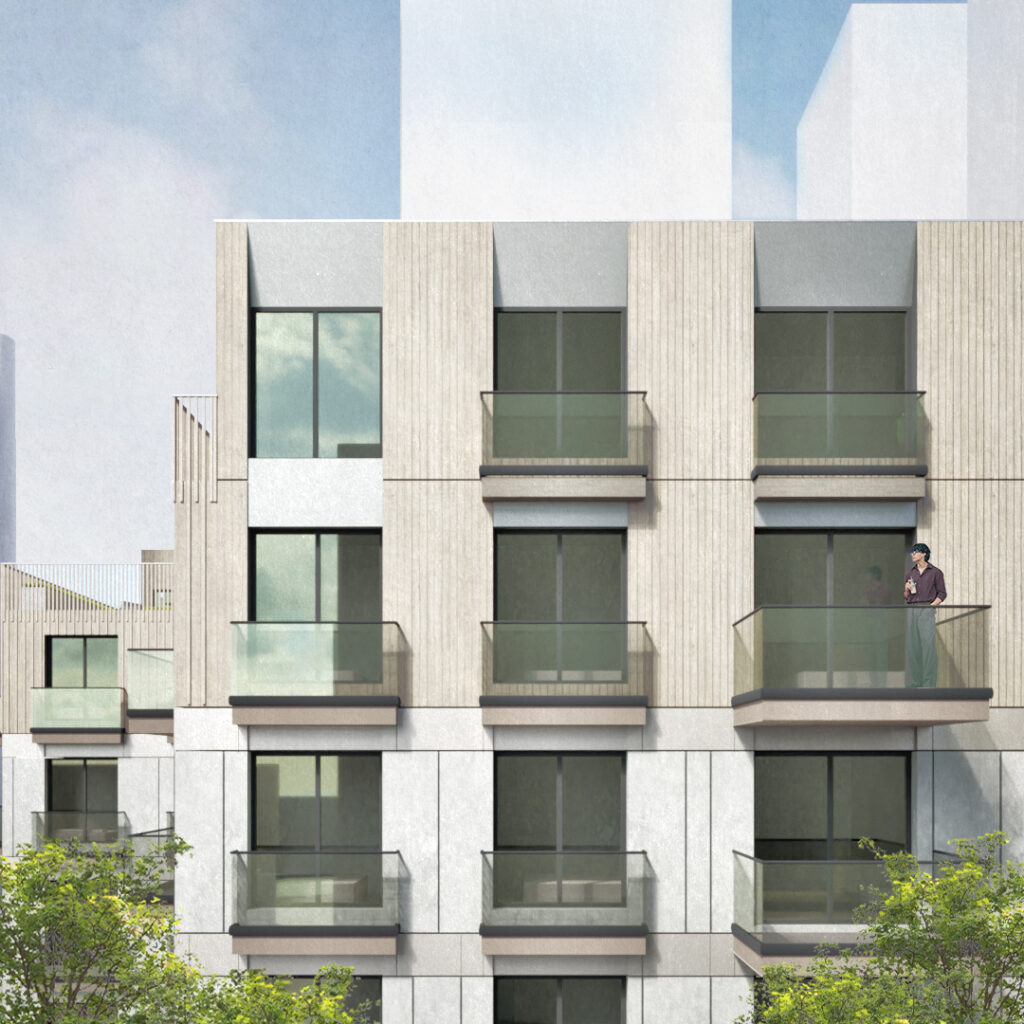
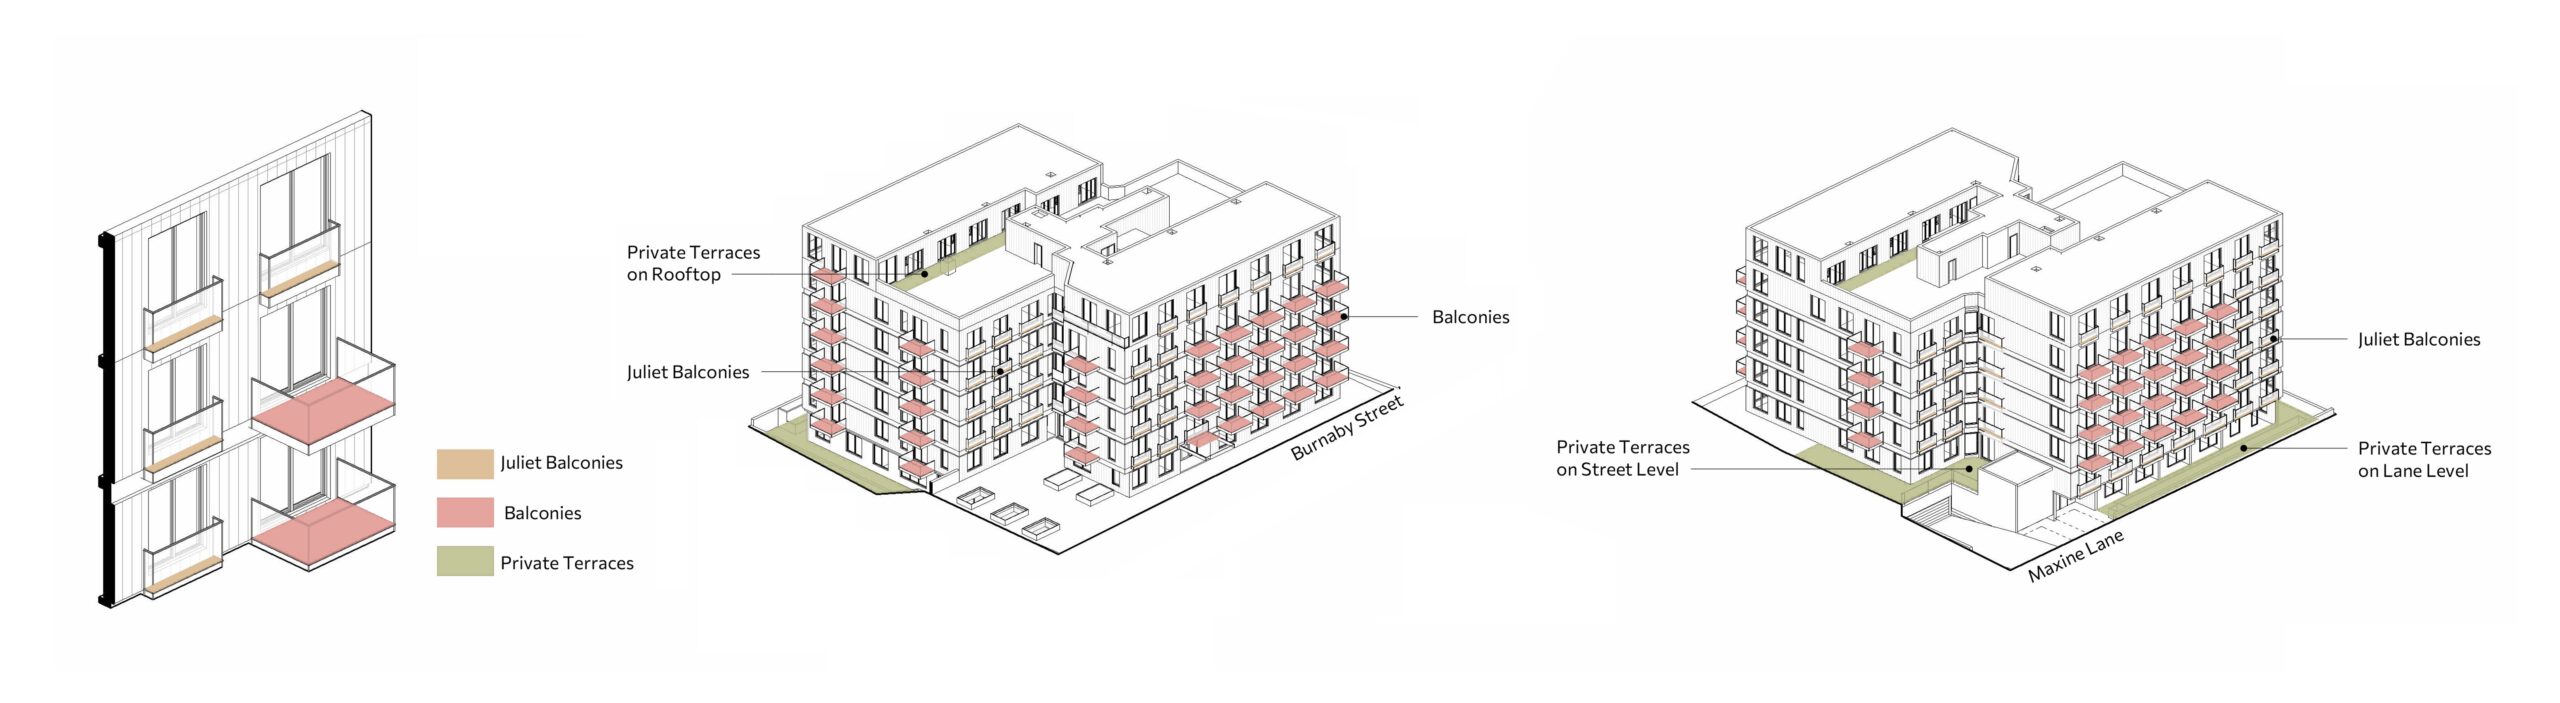
The design of the building reinforces the project’s narrative of livability, dignity, and belonging. Every residence has access to a balcony or terrace, bringing light, air, privacy, and access to outdoor space into daily life—an essential quality of home.
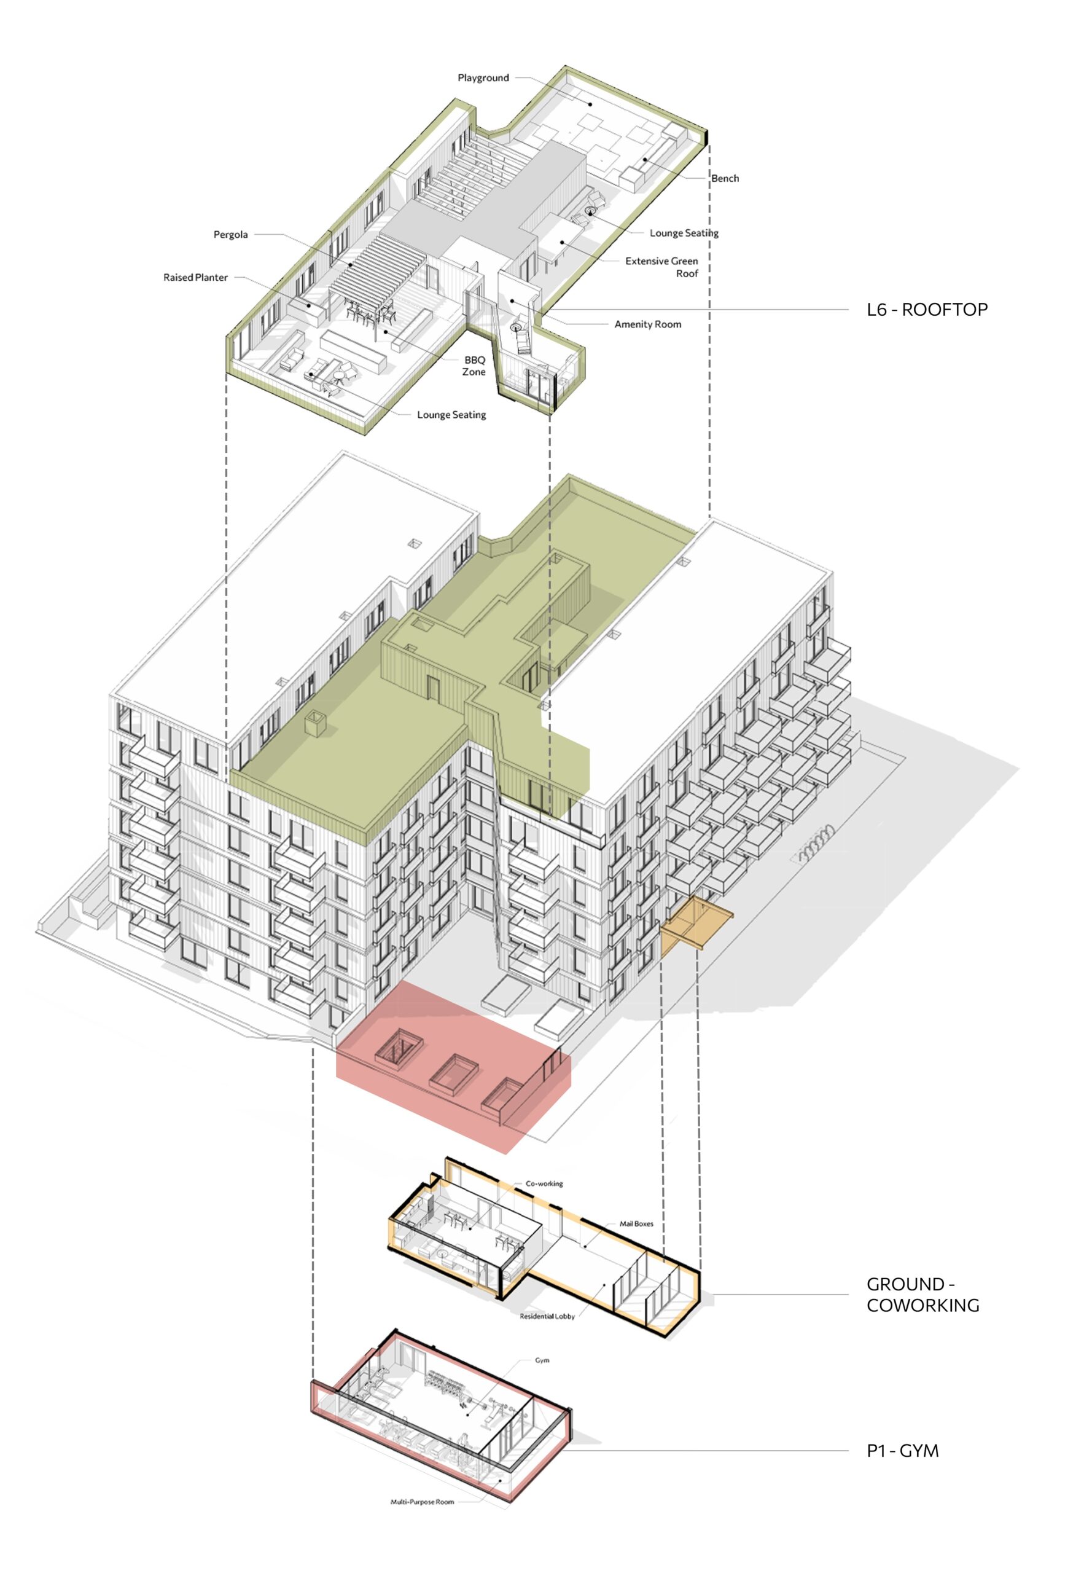
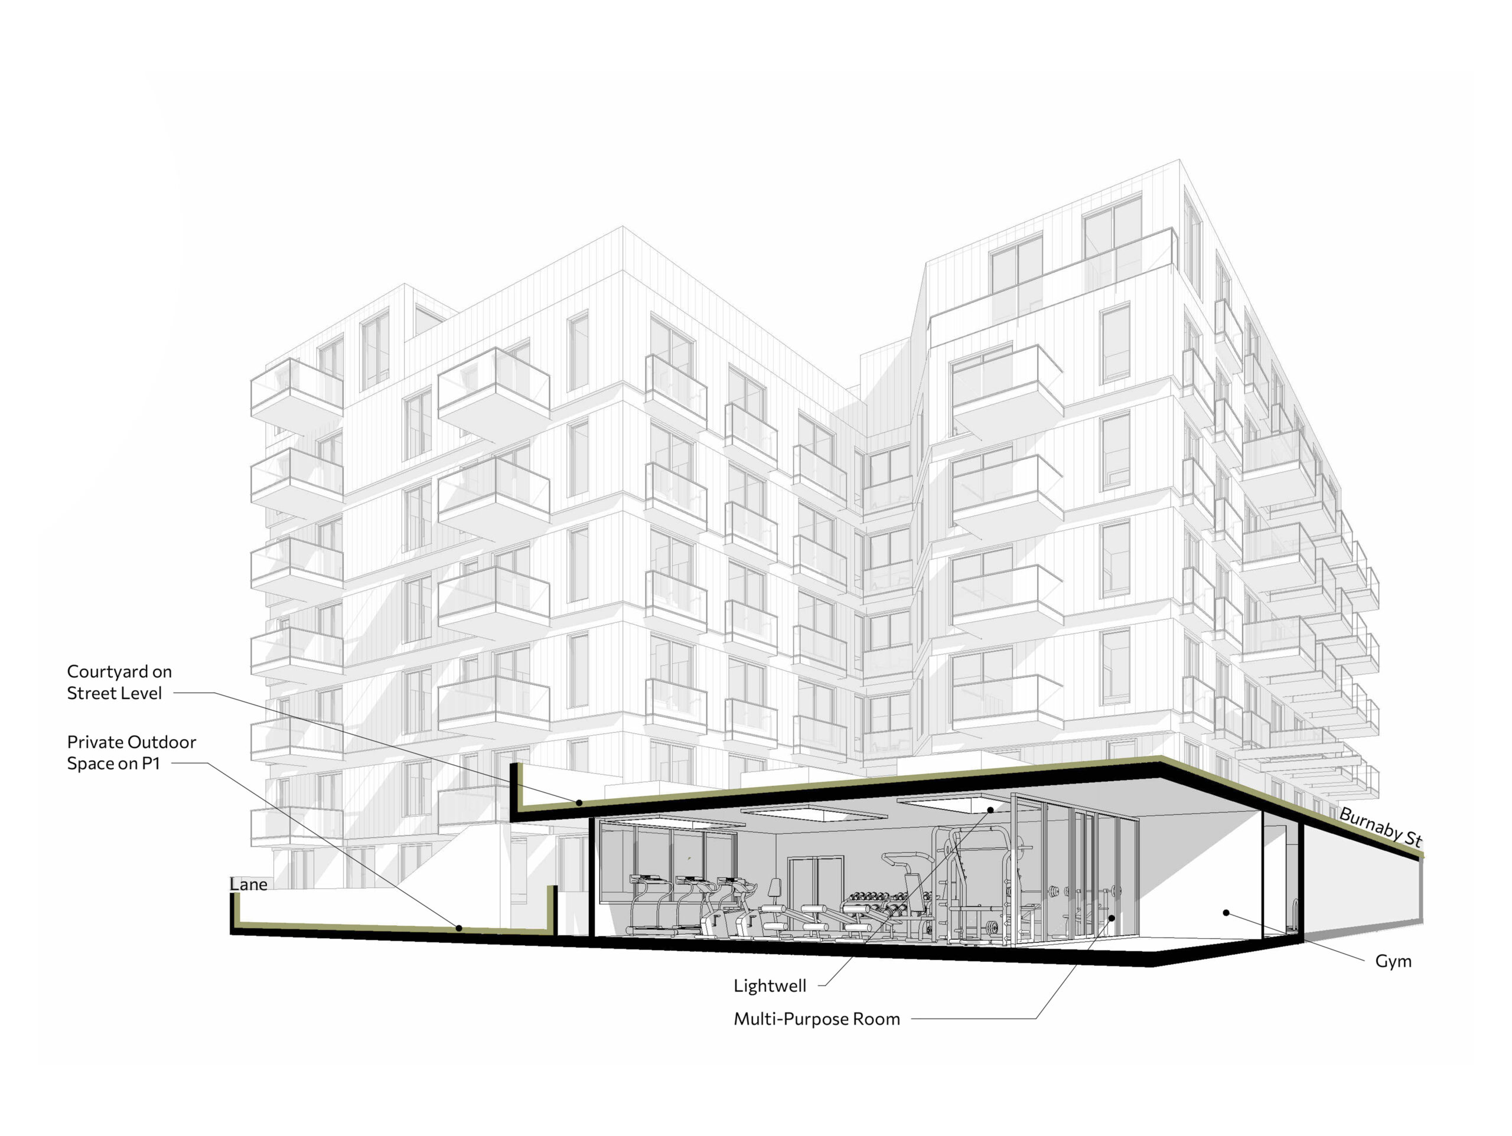
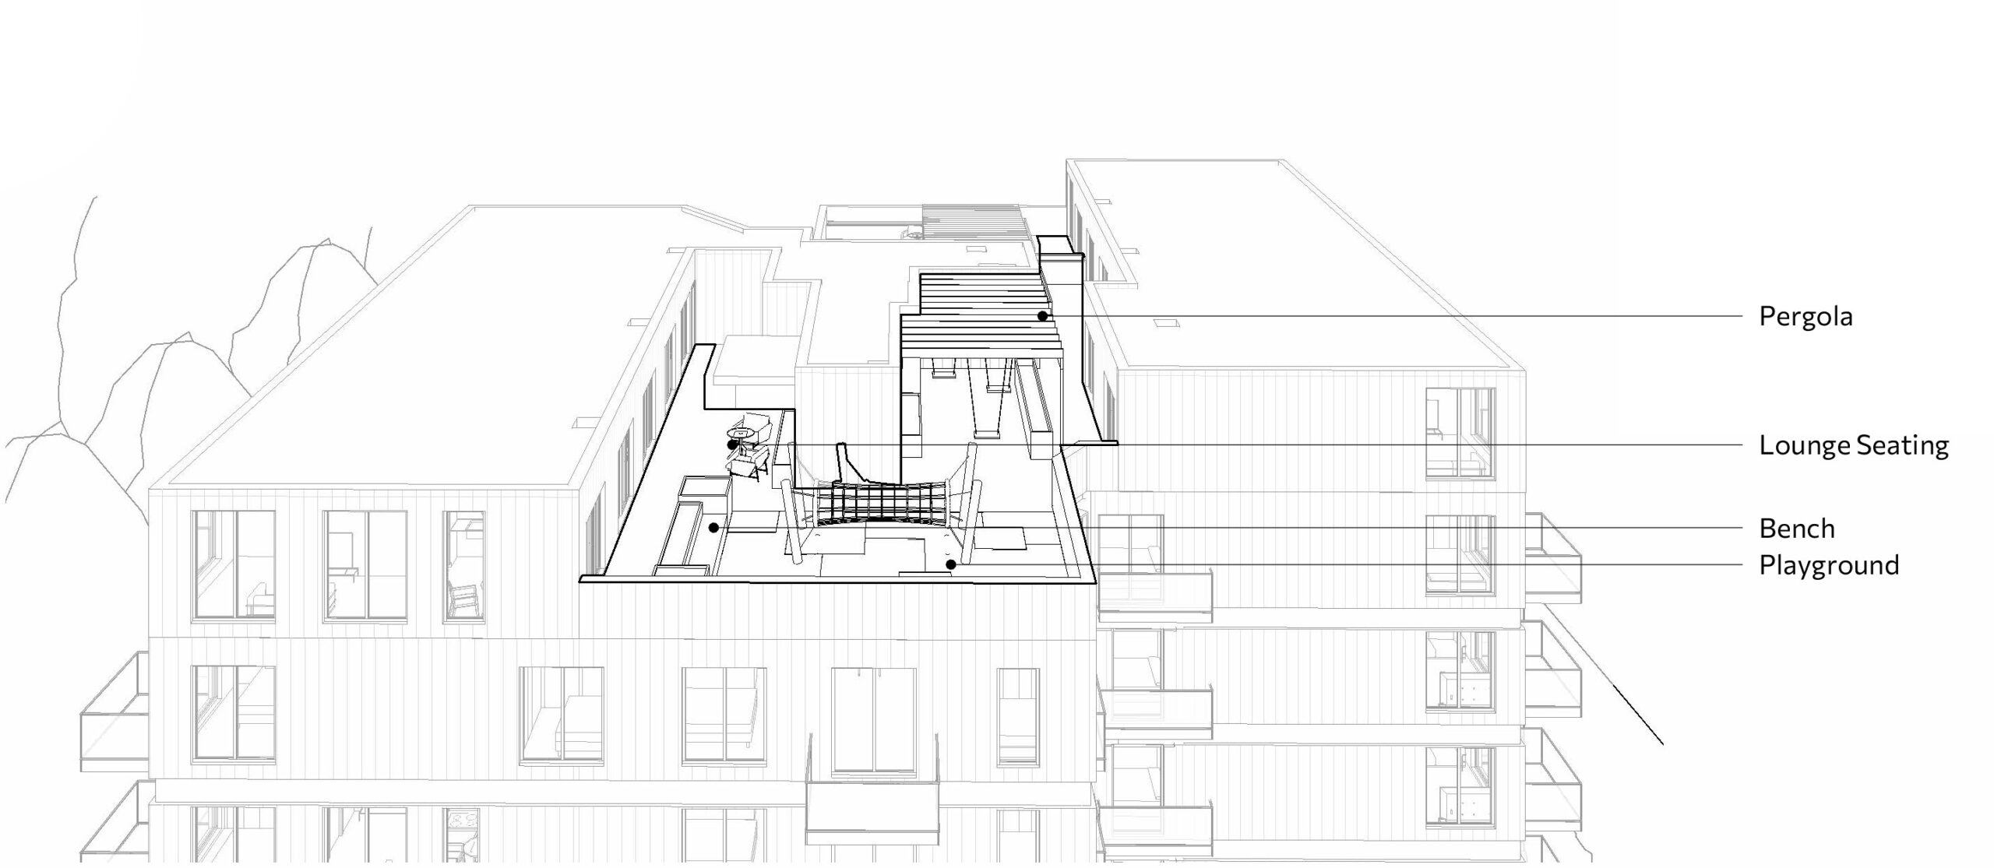
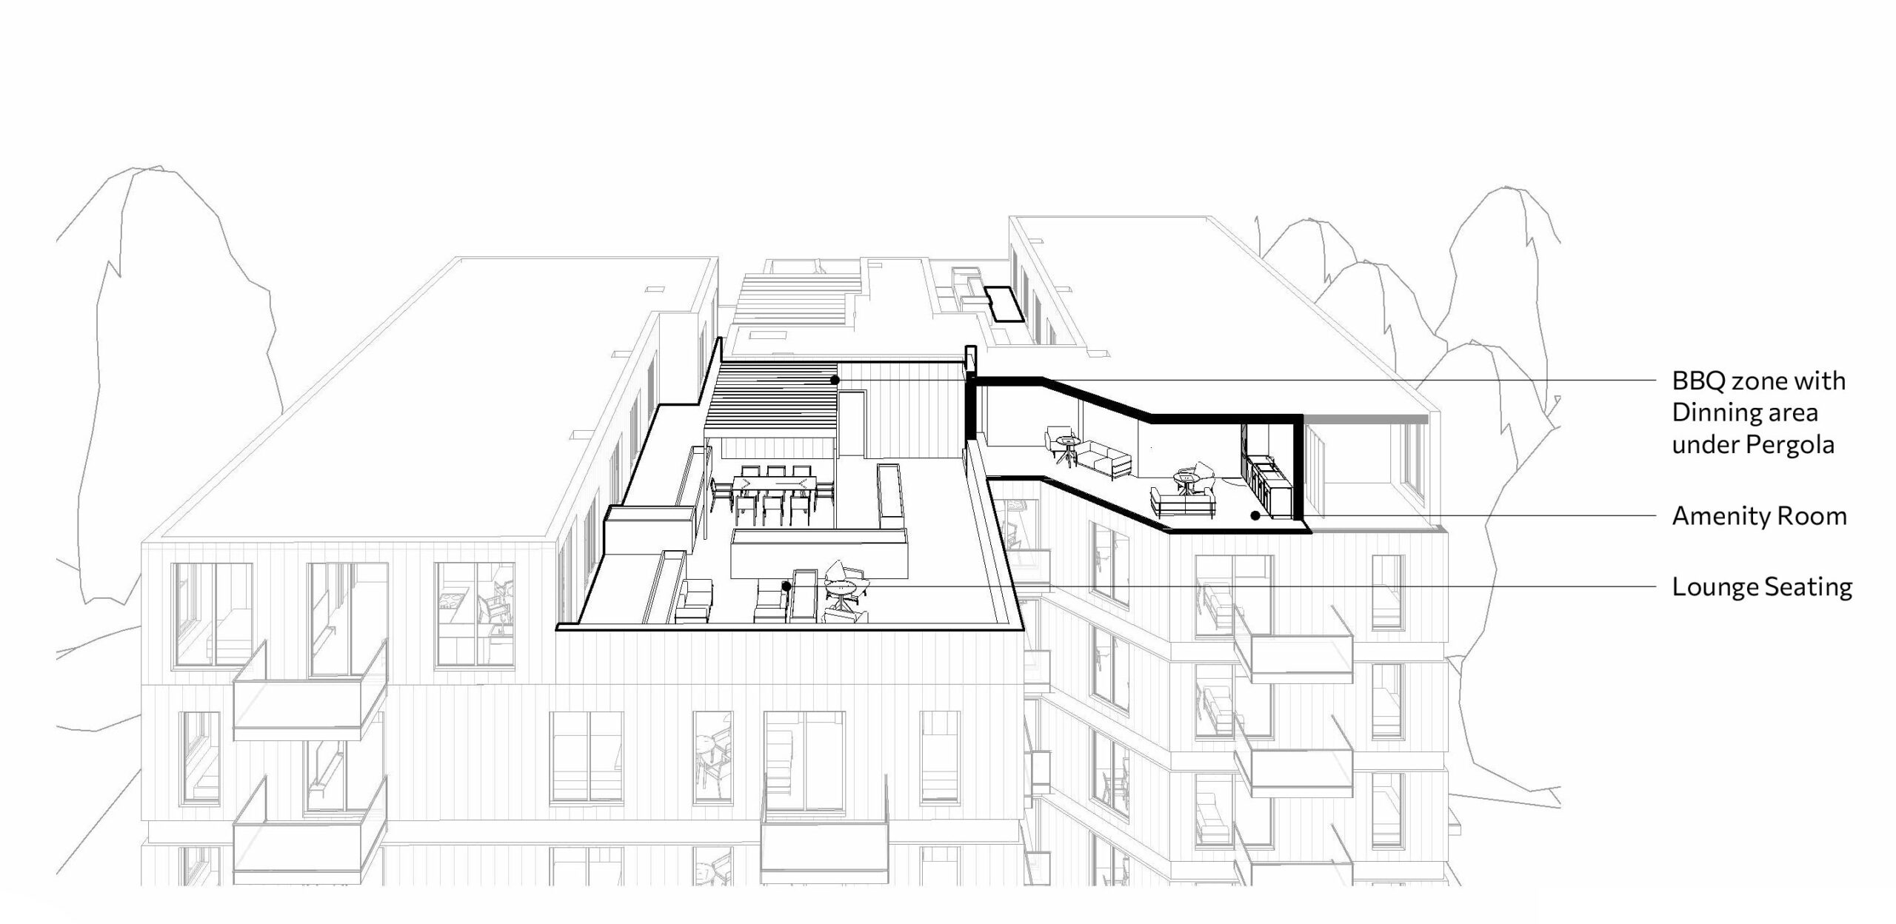
Rooftop townhouses provide private outdoor access for families with children, while shared amenities such as a gym, co-working studio, barbecue area, playground, and generous bicycle parking cultivate a communal environment. The building is fully accessible, equipped with elevators and barrier-free design, supporting people of varying ages, bodies, and needs. Through these design strategies, the project tells the story of a building that actively supports the lives lived within it.
Sustainability also shapes the project’s message to the community. Guided by Vancouver’s most current Green Buildings Policies, the development incorporates resilience planning and environmental performance strategies to ensure that it is not only safe and efficient today but prepared for tomorrow’s challenges. In doing so, the building acknowledges its responsibility to the neighbourhood and the city at large. Ultimately, the story this place needs to tell is one of caring urban evolution—housing that grows the community without erasing its roots, offers security without sacrificing dignity, and builds a healthier, more connected future for residents of all ages.
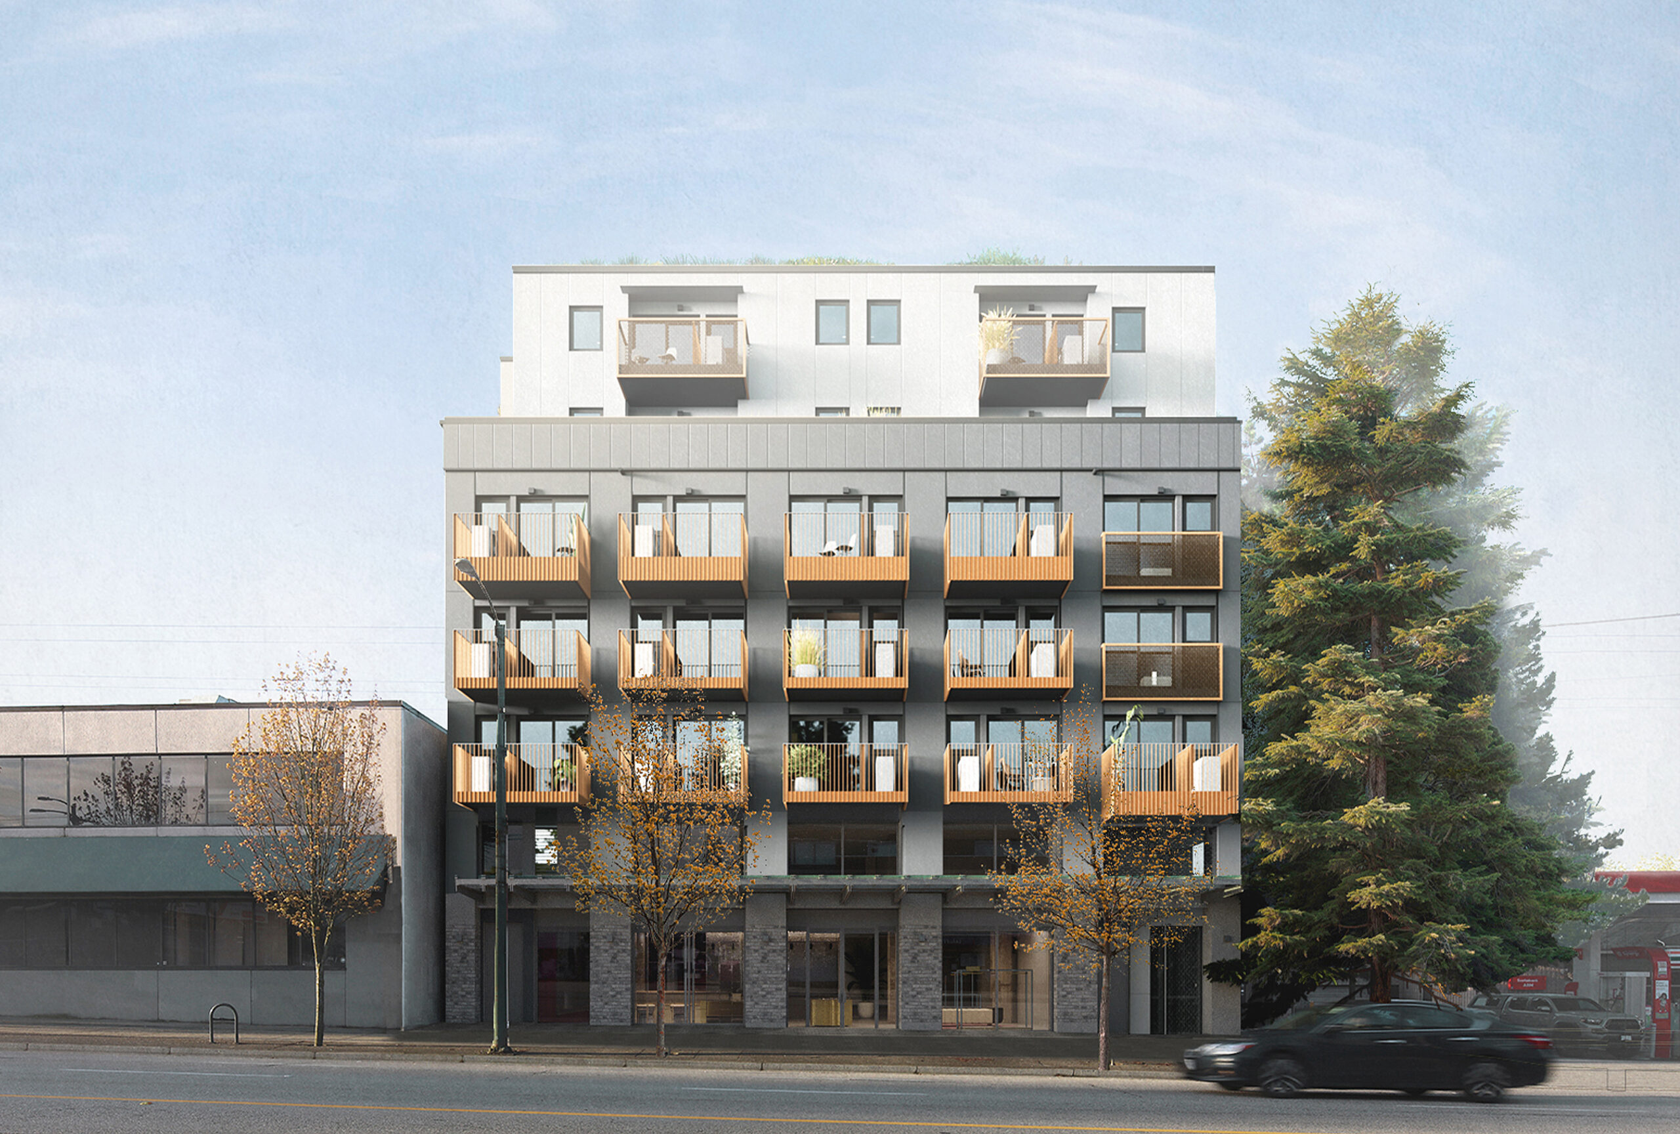
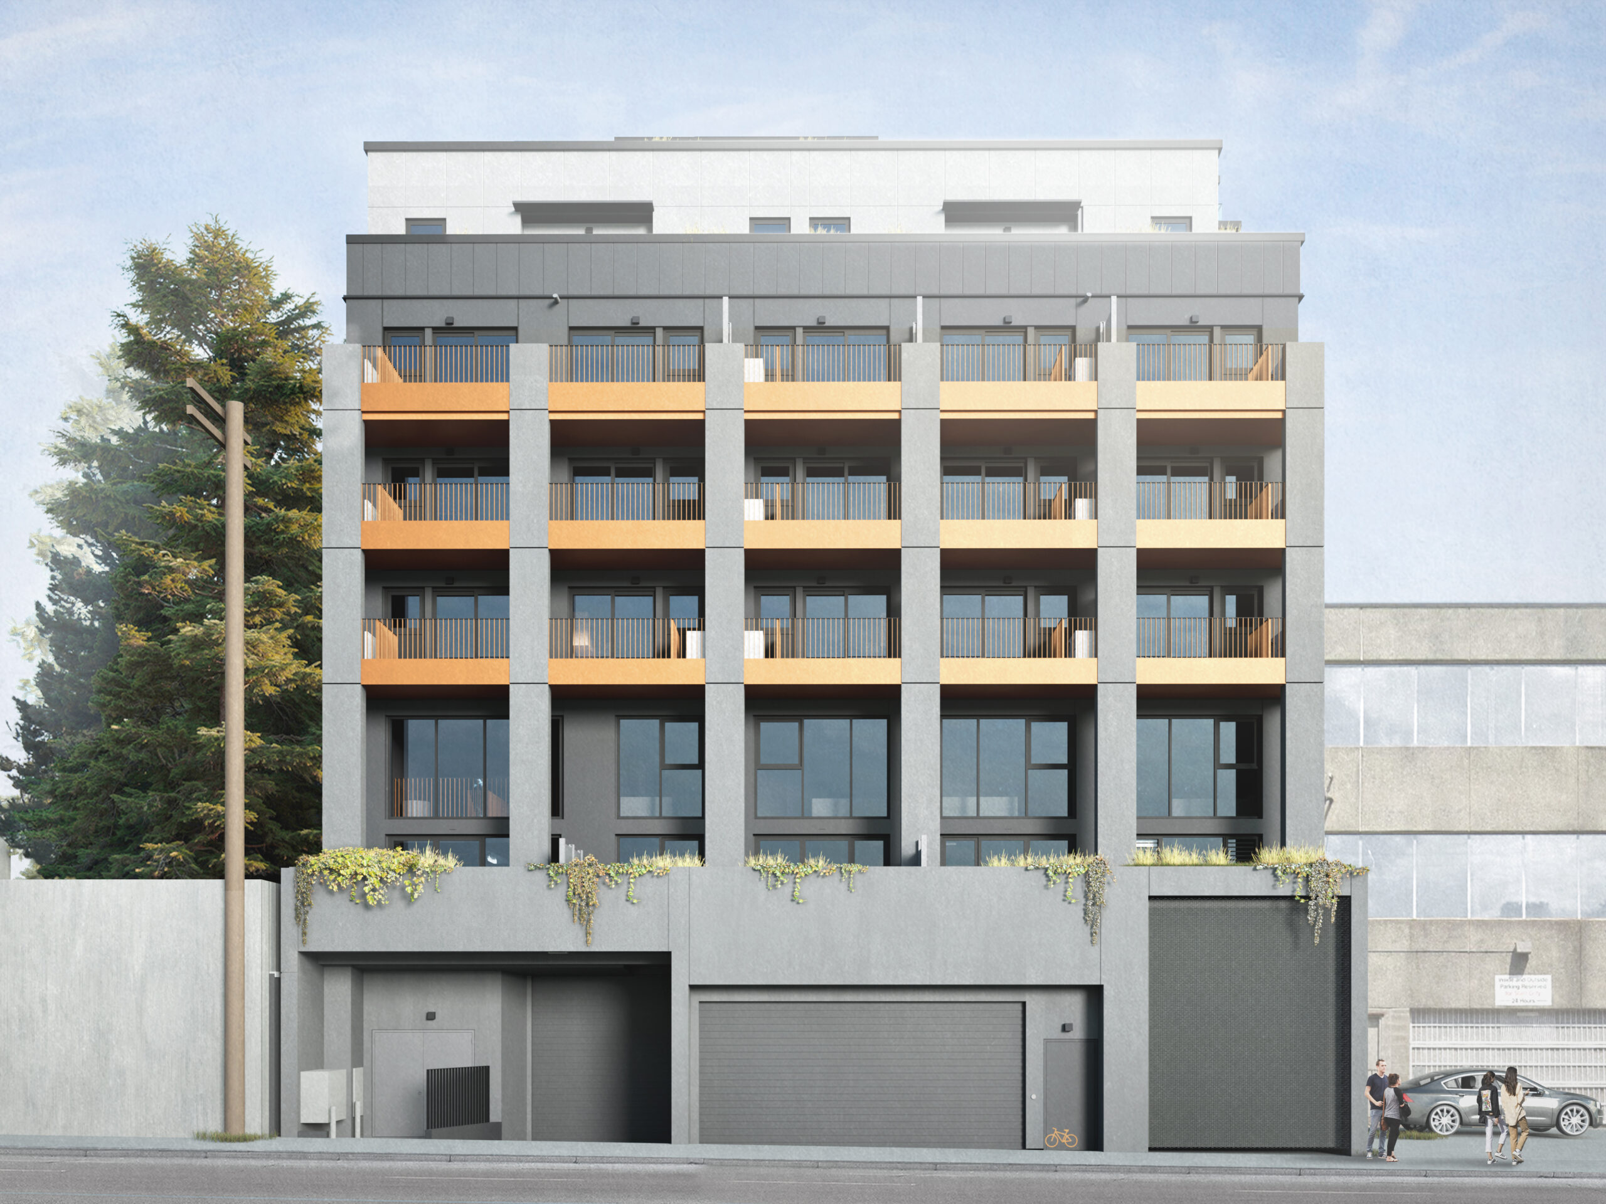
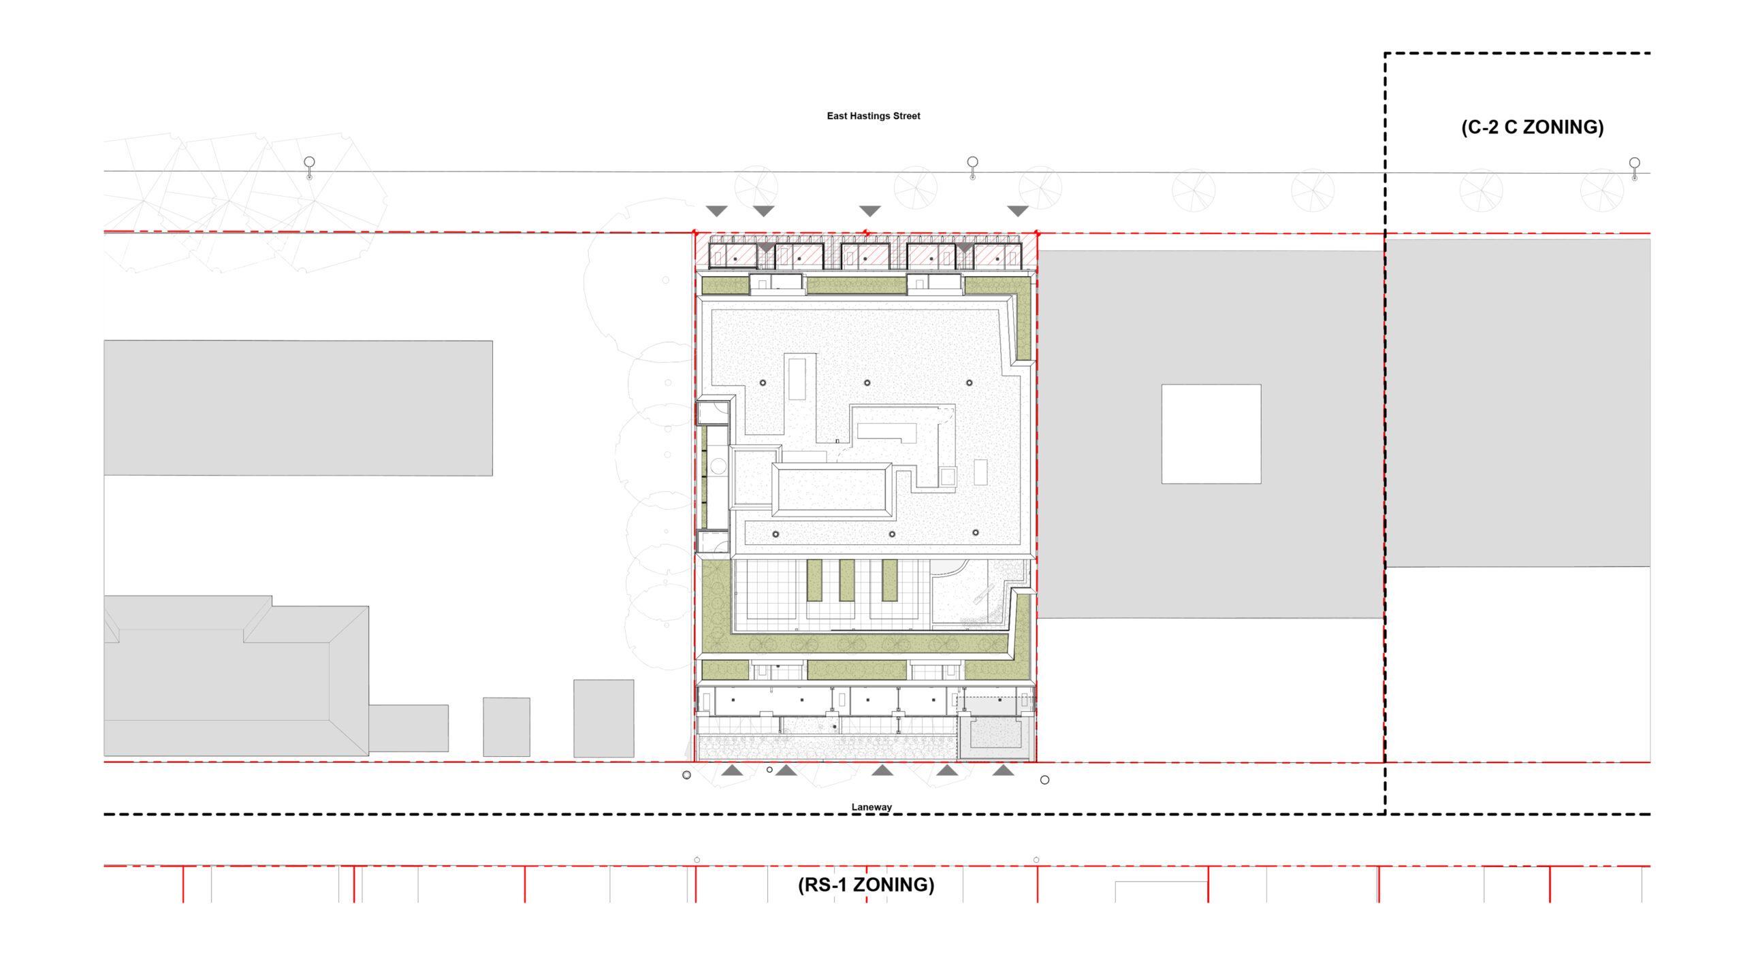
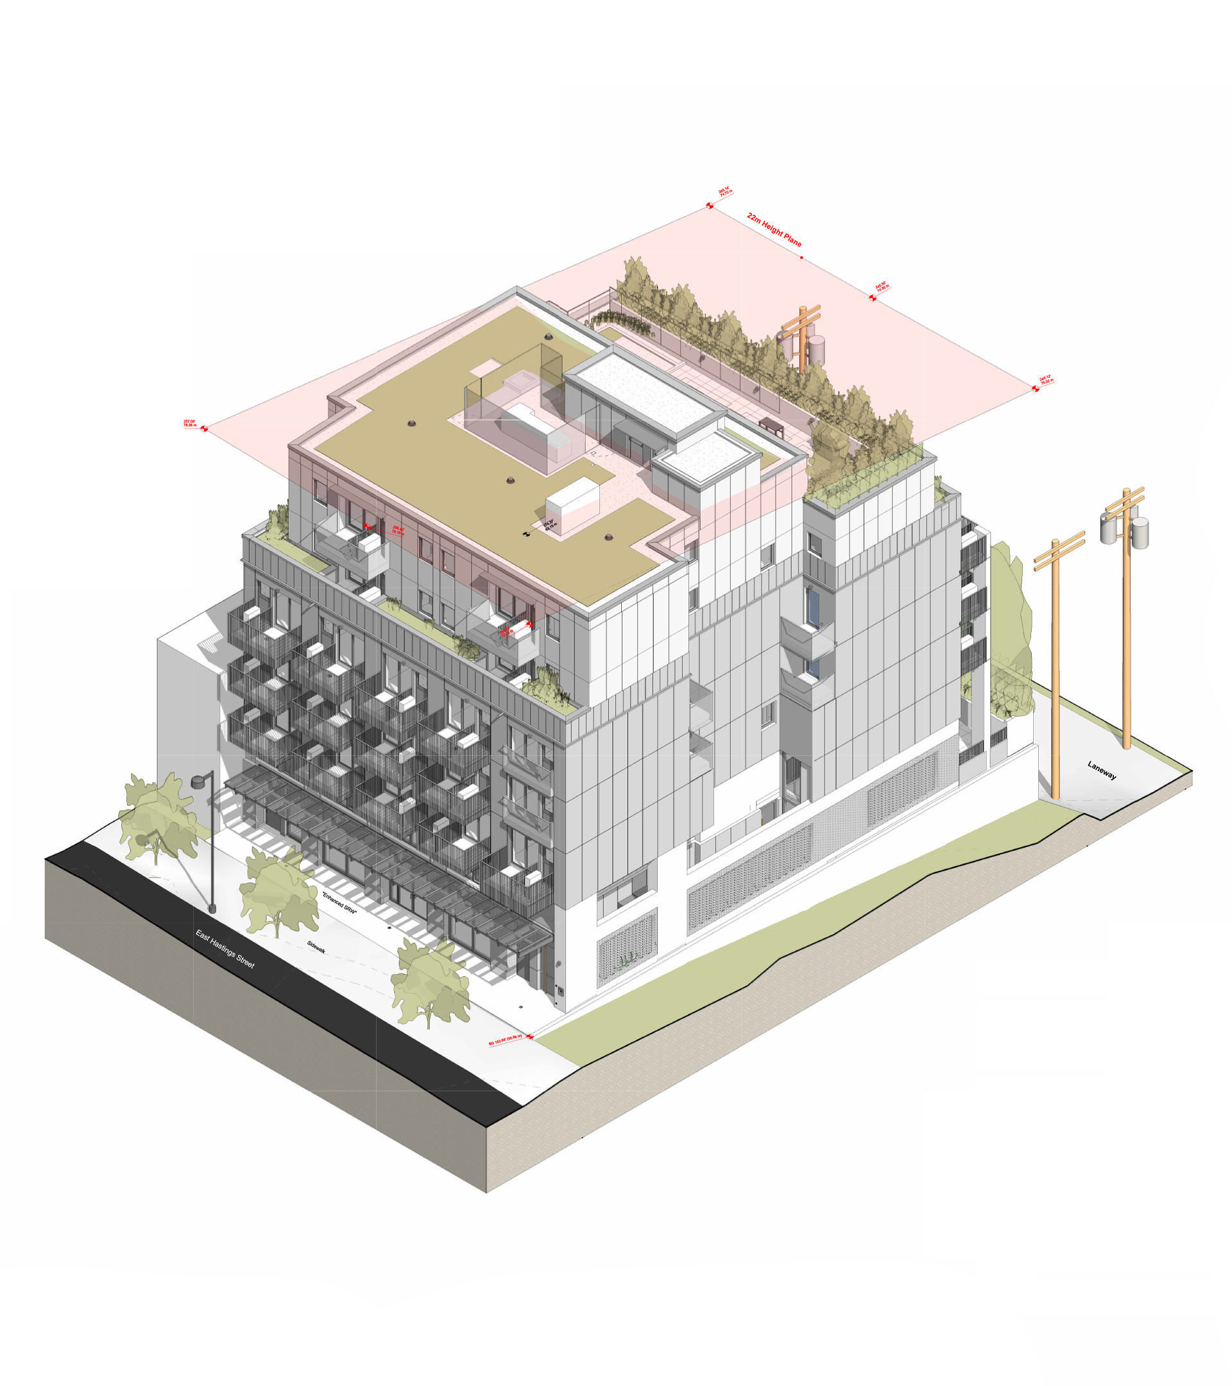
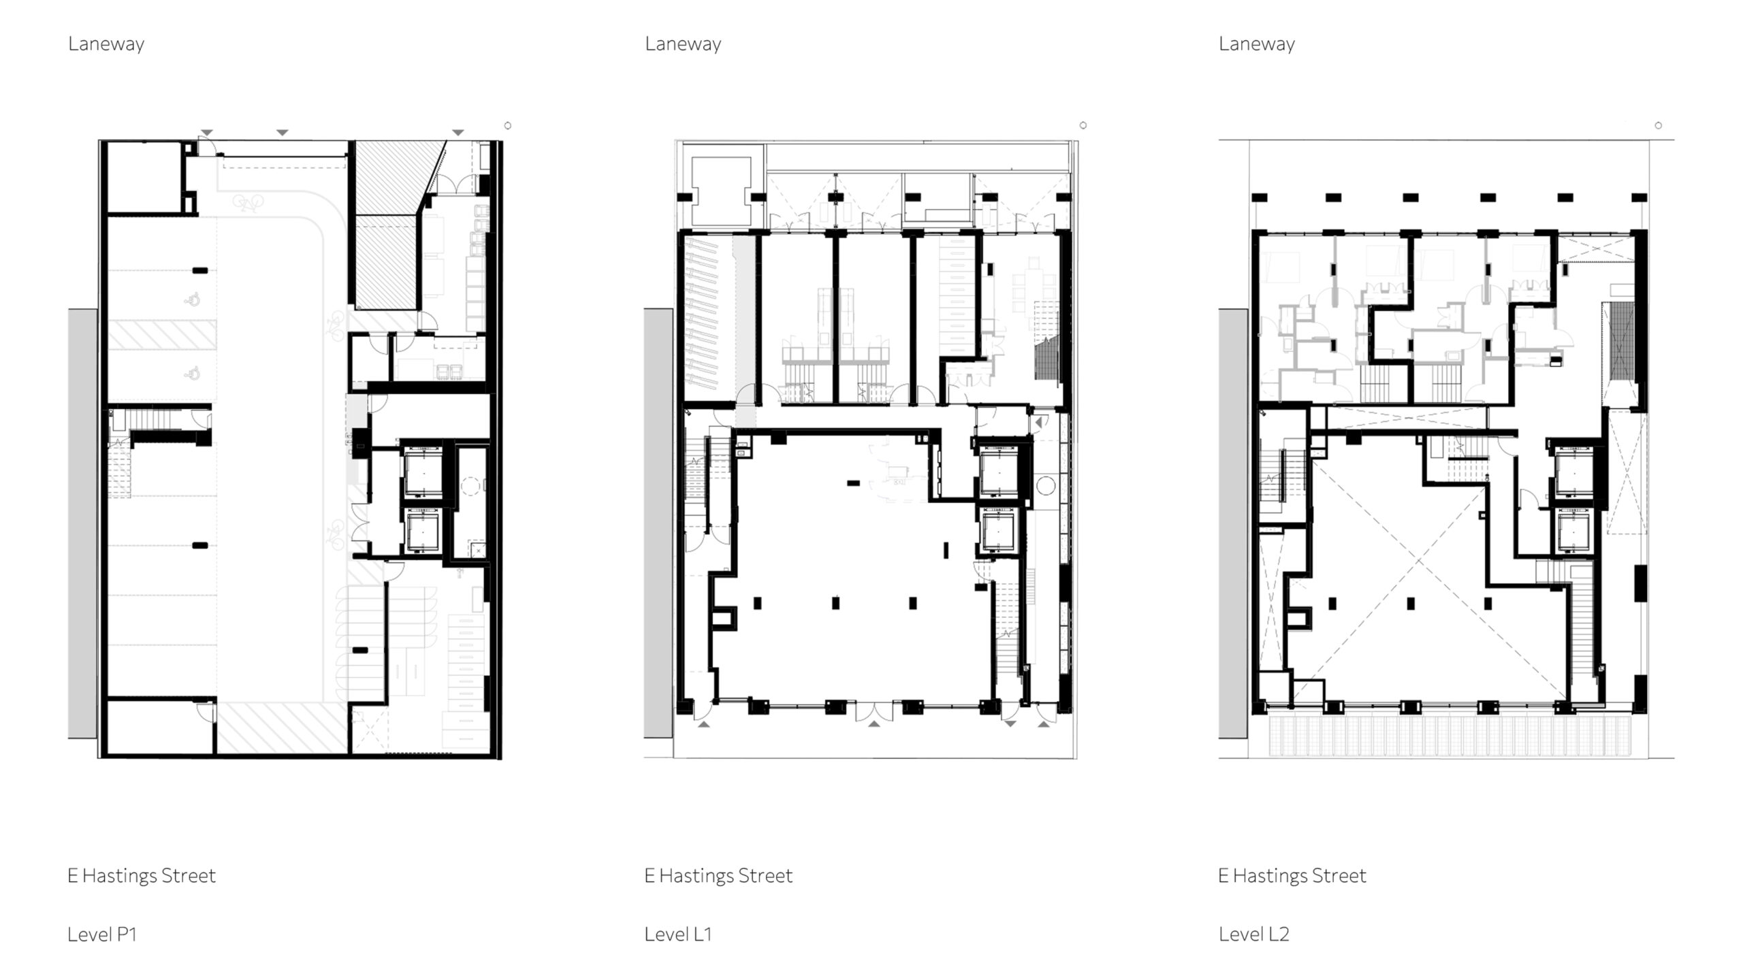
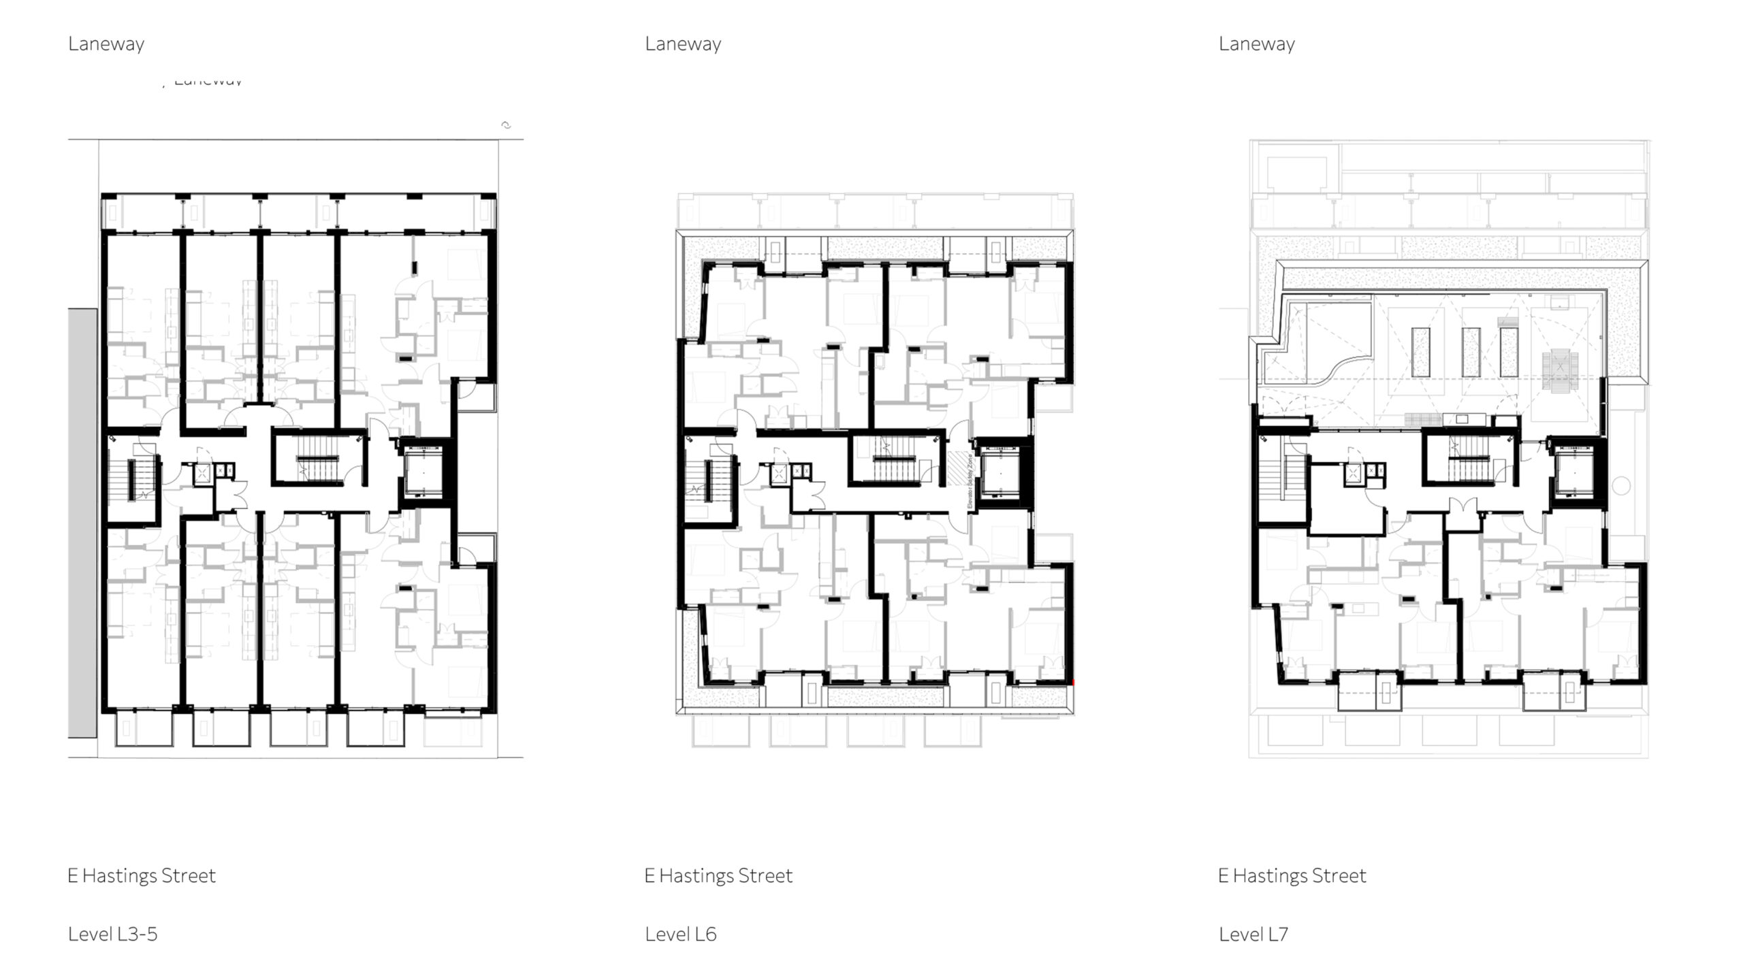
At 3532 East Hastings, the story is one of transformation—from a C-2C1 commercial site to a CD-1 mixed-use development that delivers much-needed secured rental housing. The six-storey street frontage (seven at the rear due to grade change) provides one commercial rental space at ground level and 34 purpose-built rental homes in a range of unit types, including a significant proportion of family units. The project aligns with the City of Vancouver’s Rental 100 and Rental Incentive Guidelines, supporting increased height and density to make long-term rental housing viable. Parking and bicycle facilities are accommodated below grade, accessed from the laneway.
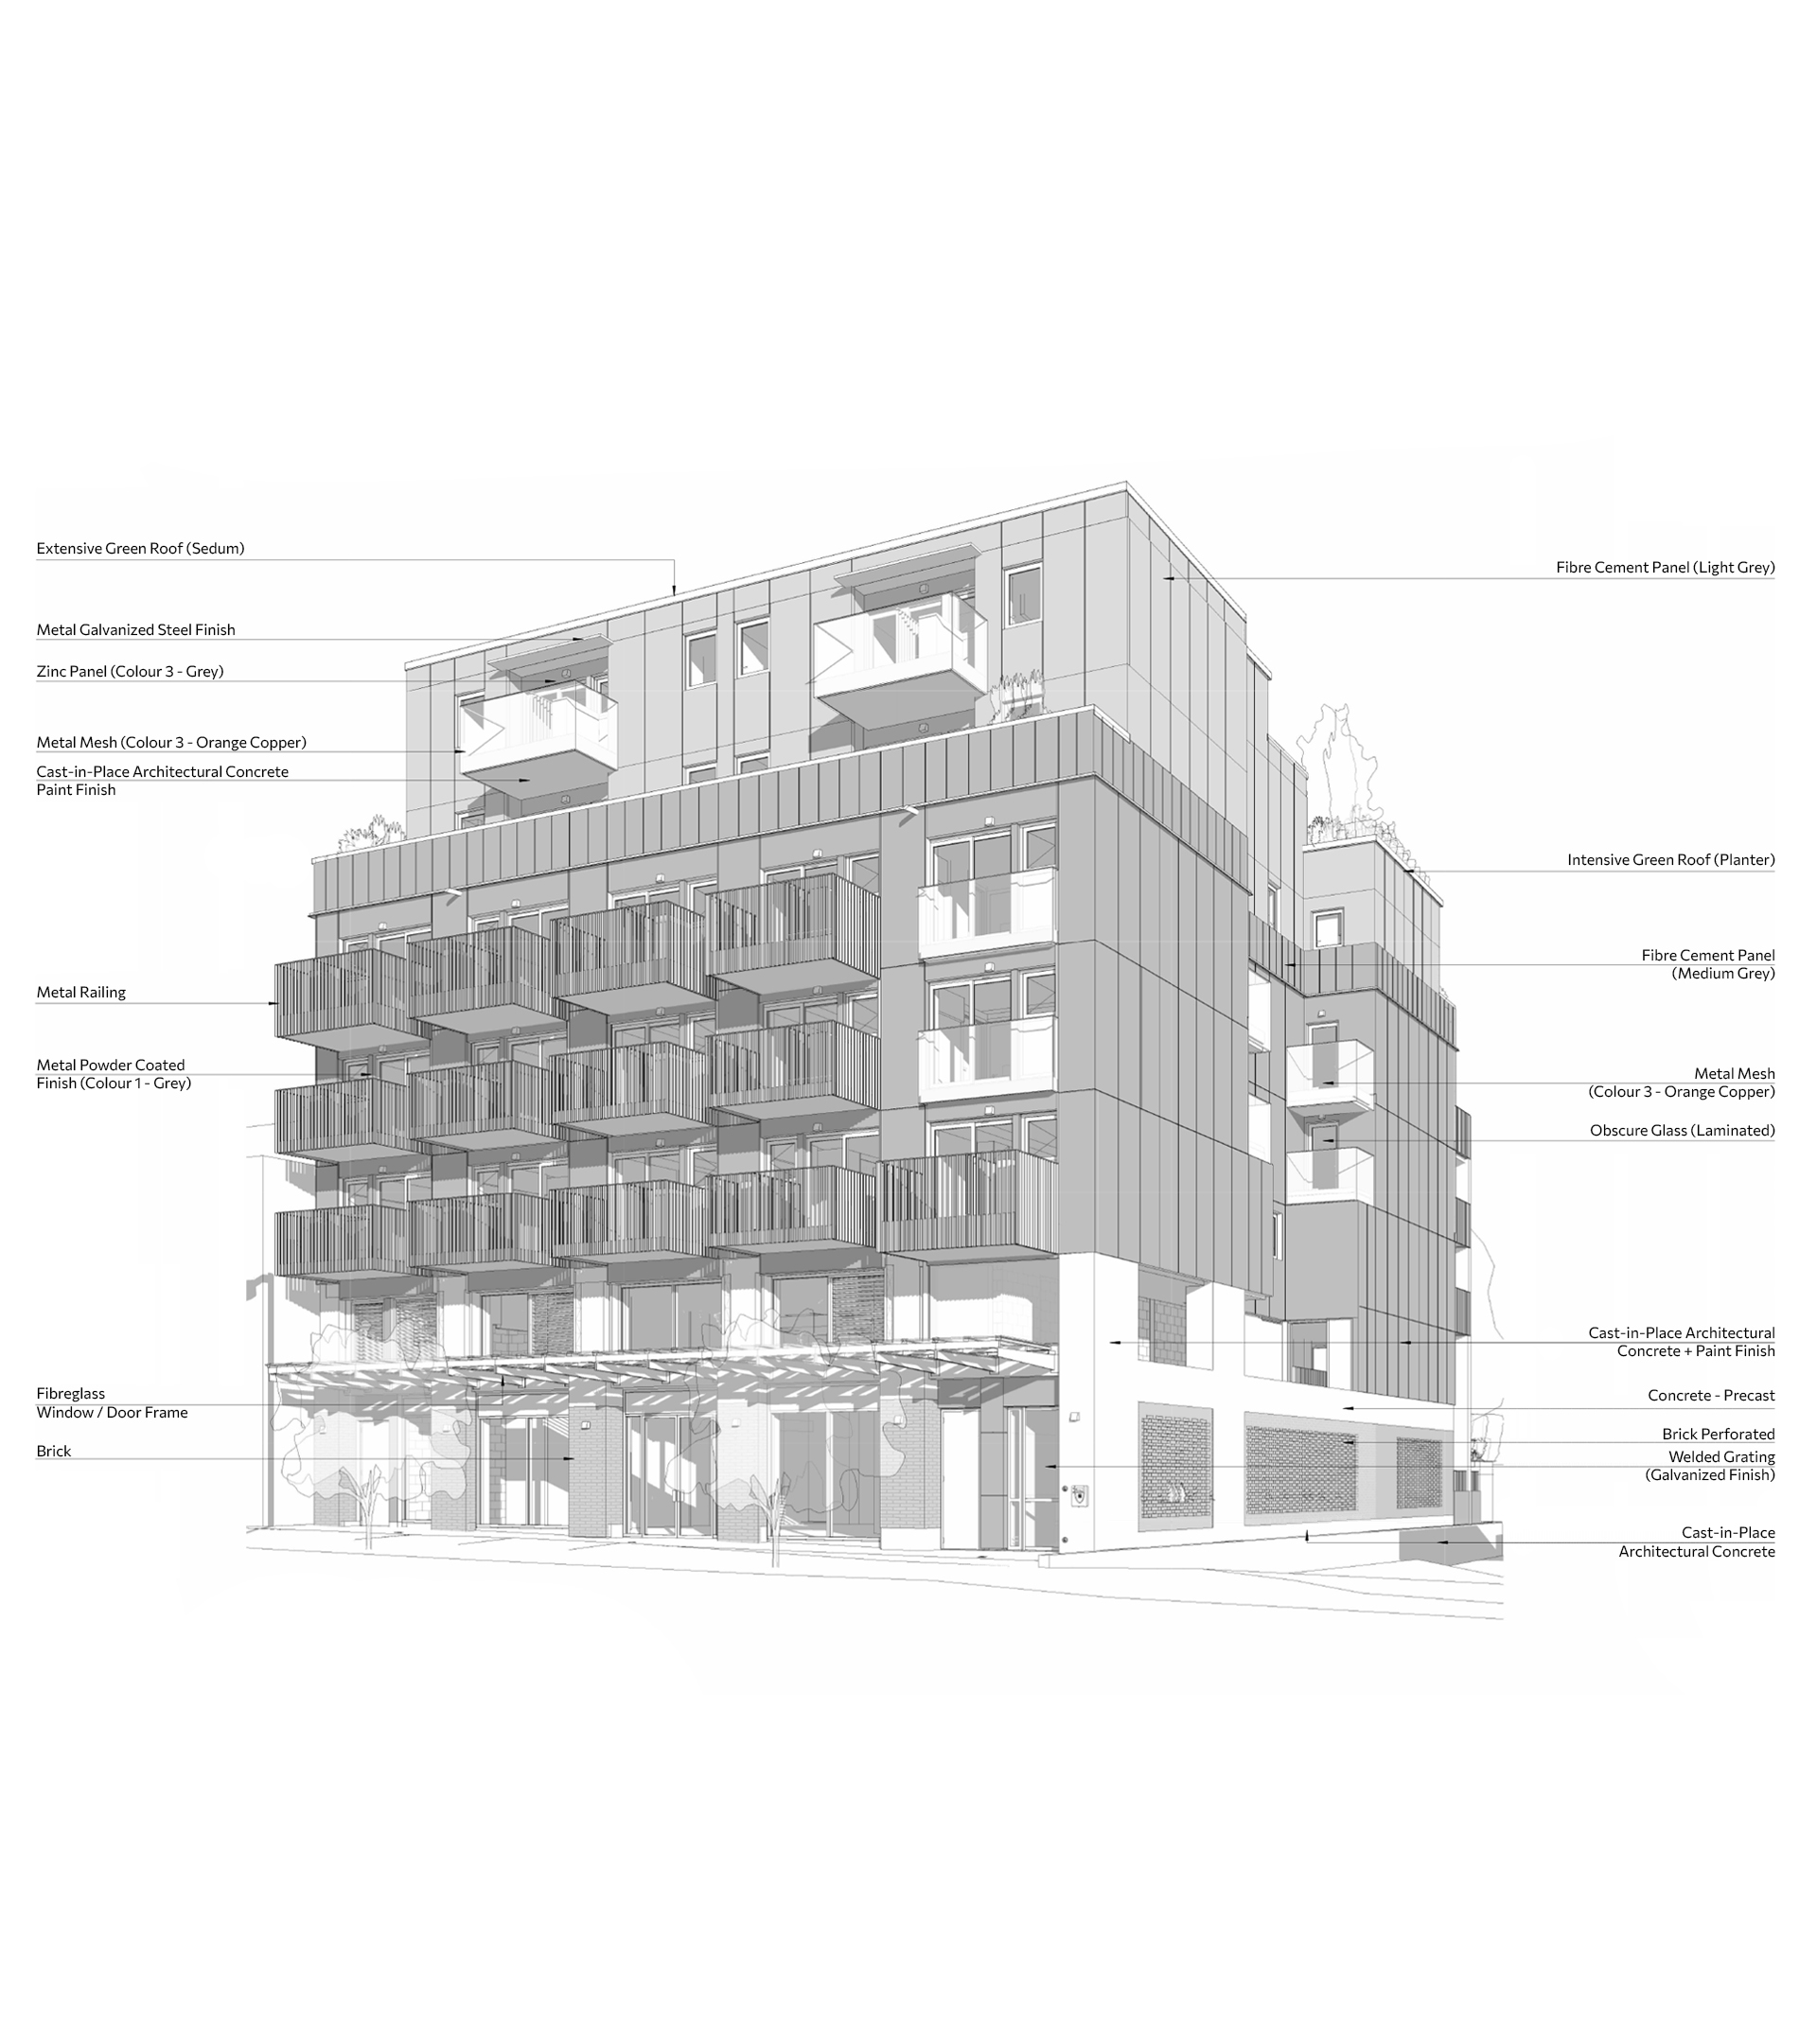
Architecturally, the building tells a story of scale, texture, and public presence. A four-storey brick podium establishes a strong, durable street wall, while recessed, lighter metal cladding on the upper levels reduces visual massing and respects the neighbourhood context. Continuous canopies and a widened sidewalk enhance the pedestrian experience, reinforcing East Hastings as an active urban frontage. At the lane, the façade accommodates parkade and service access below, with residential terraces and sun-shading strategies above that create a thoughtful and livable rear elevation.
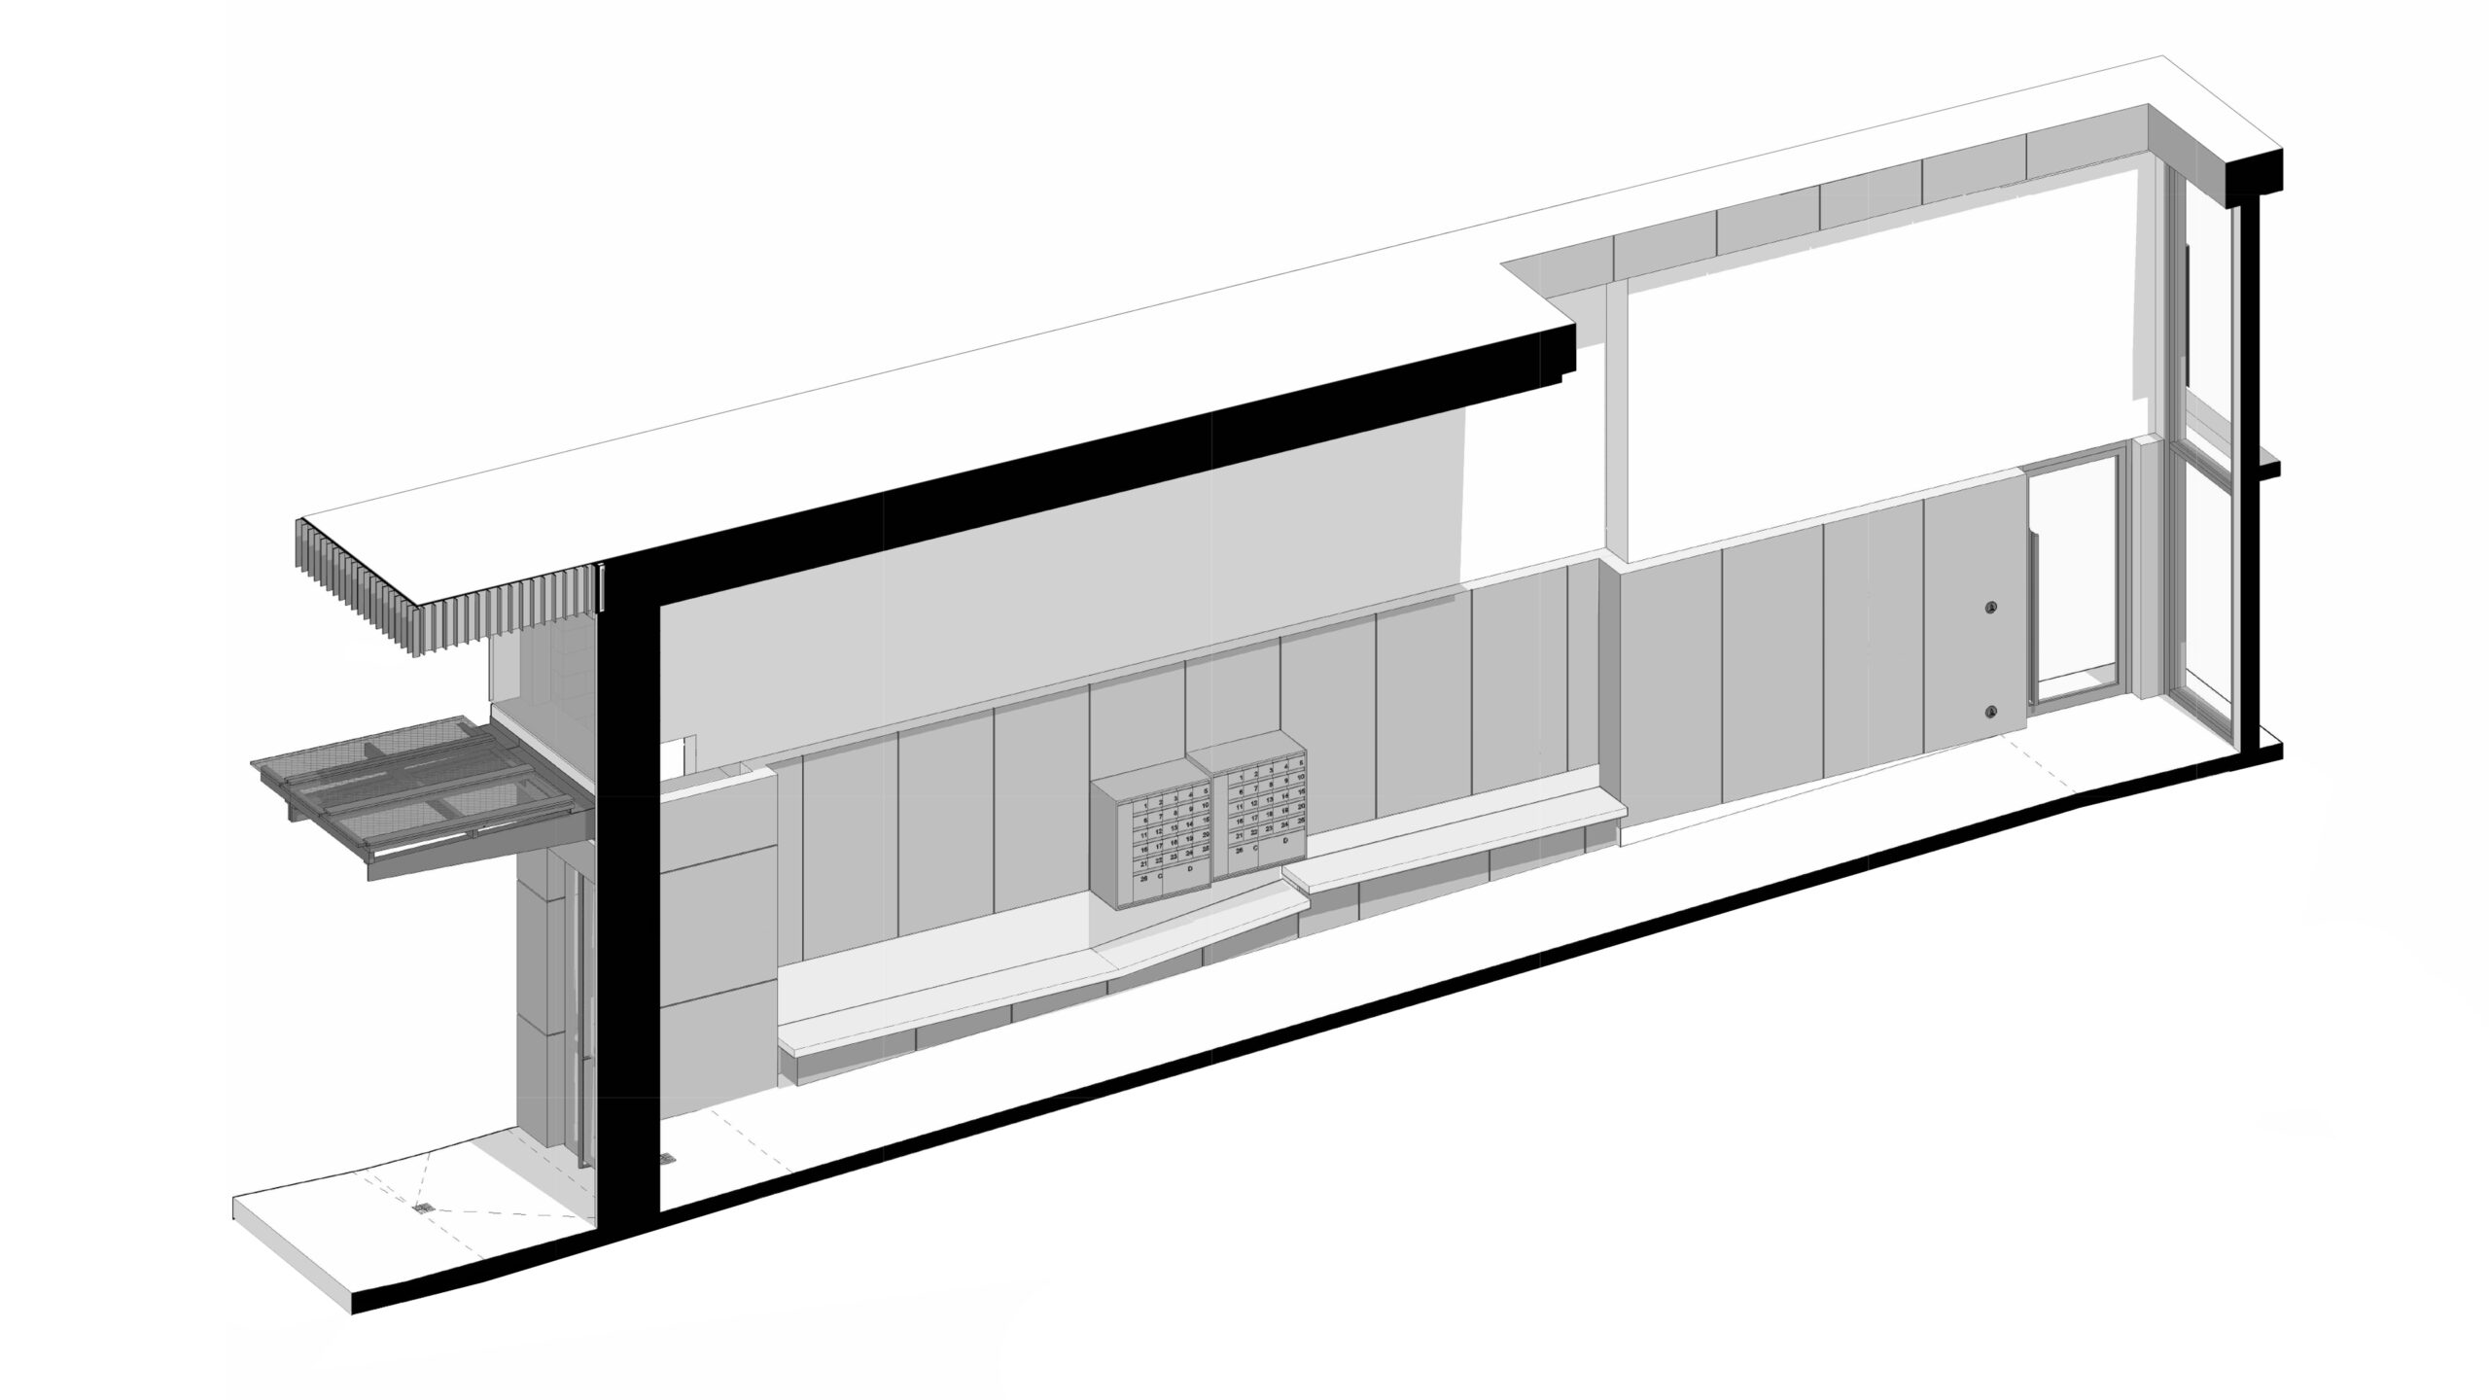
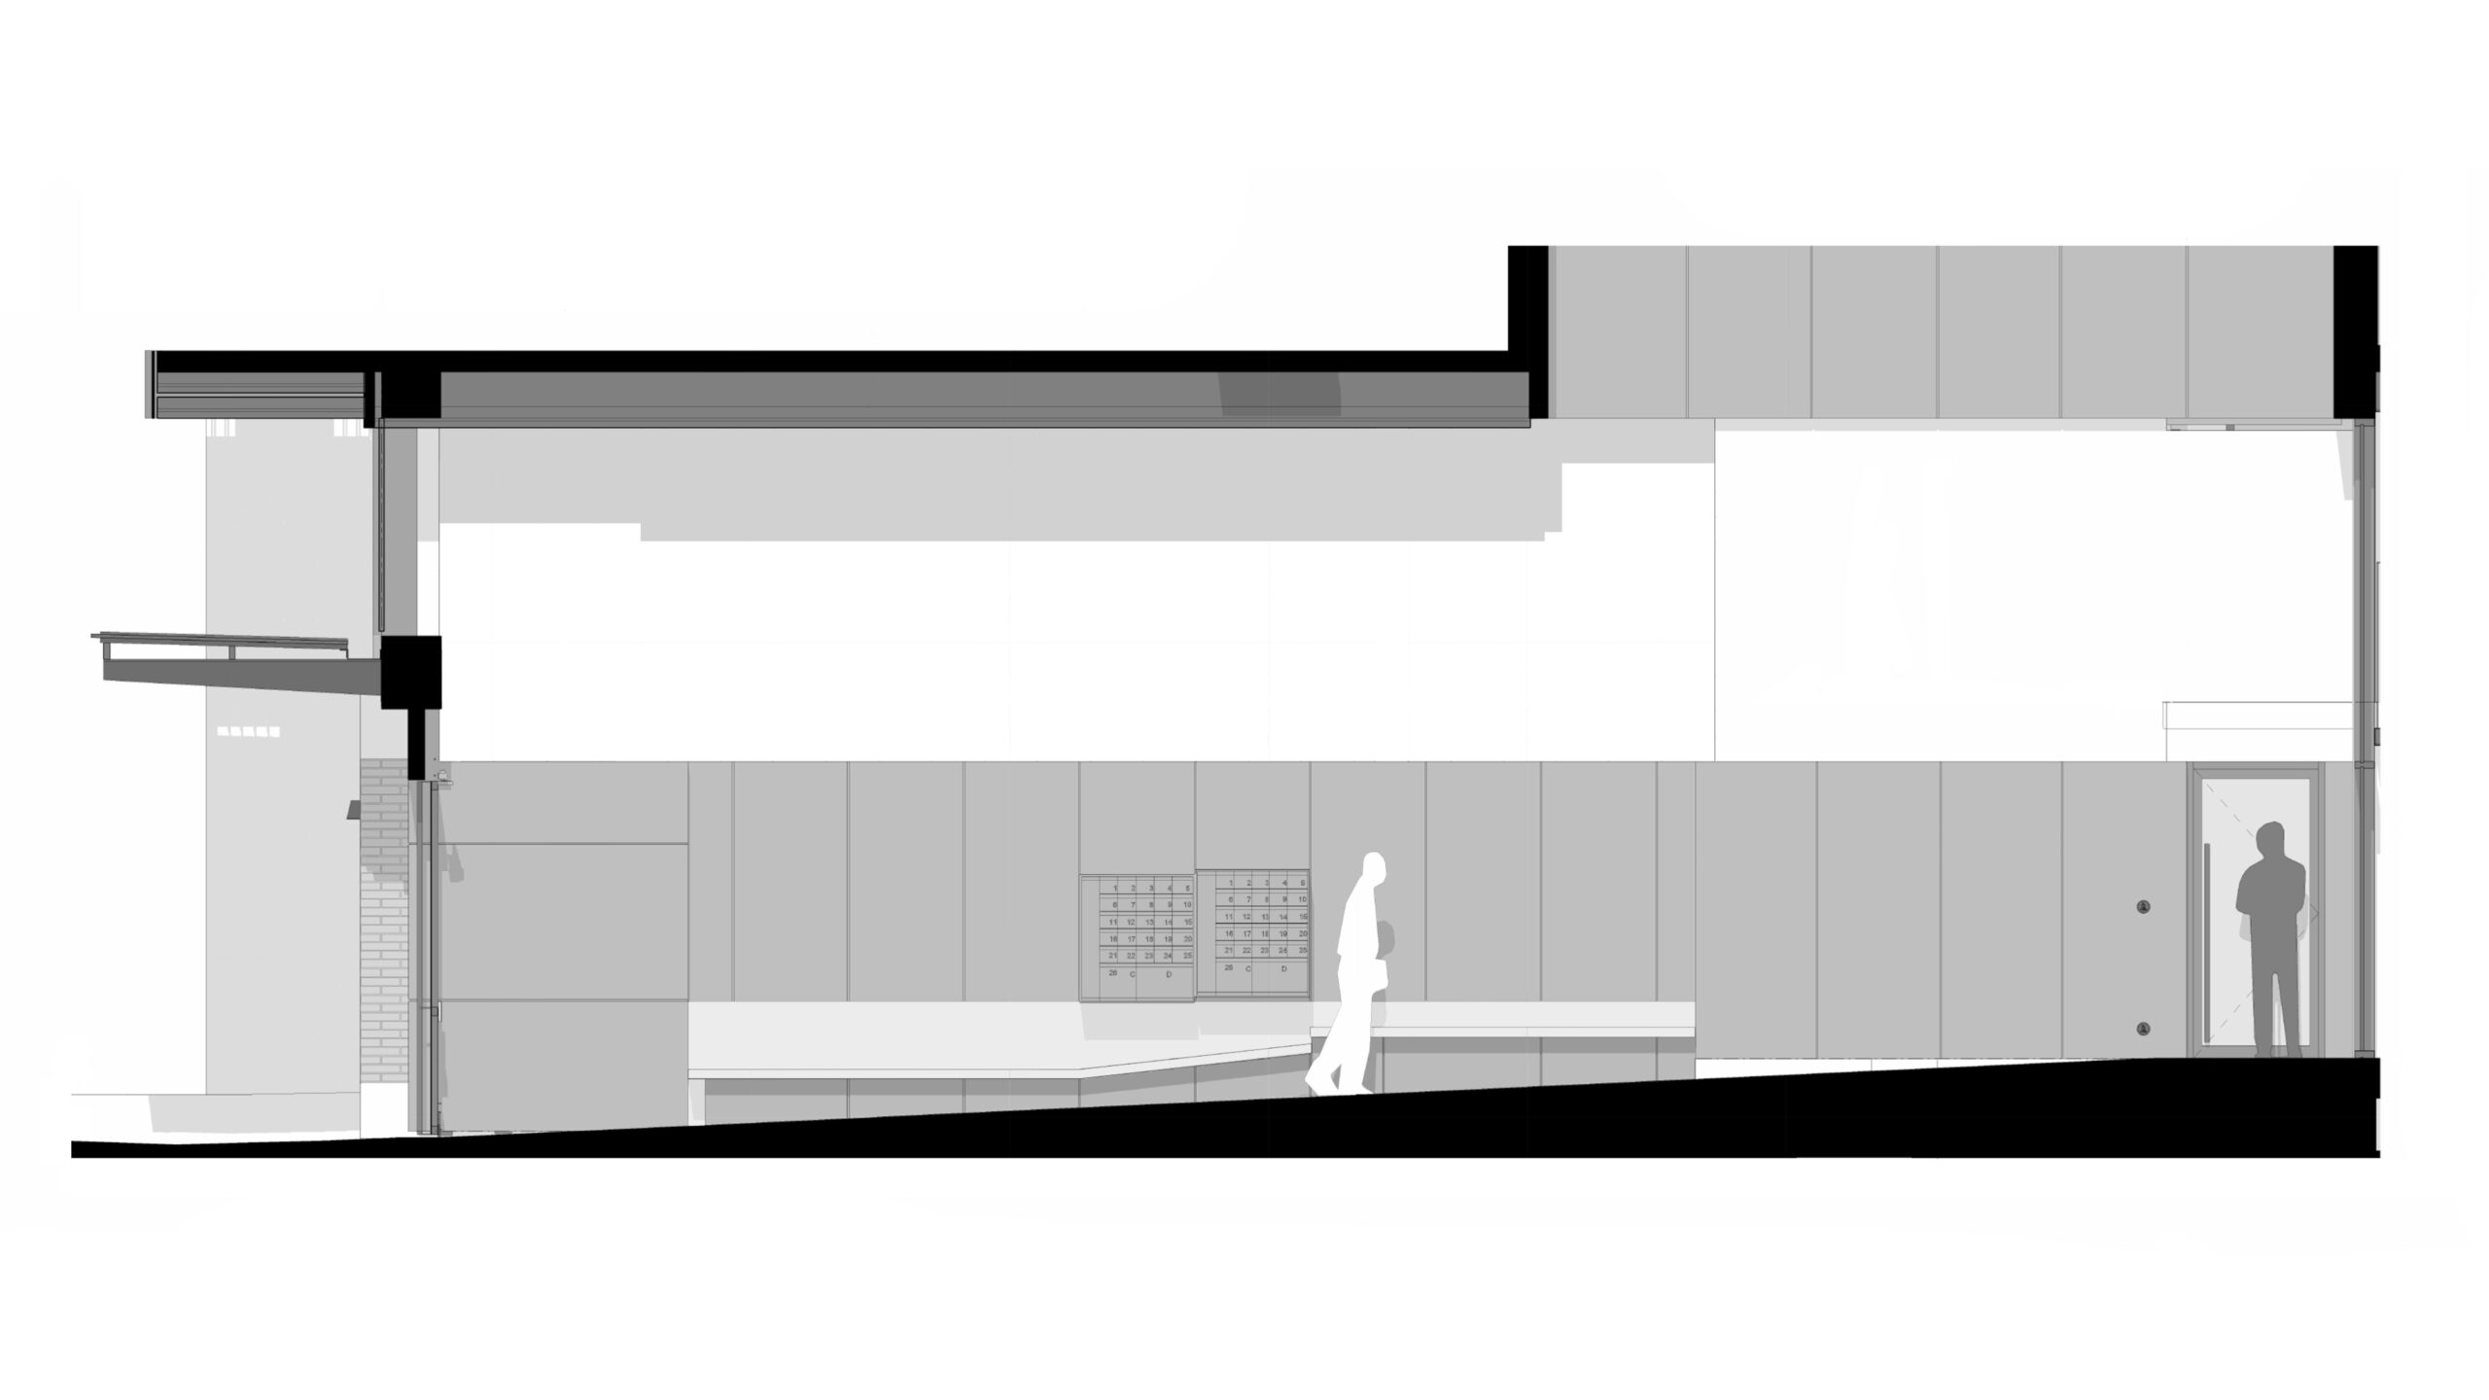
BreezewayAmenity Room
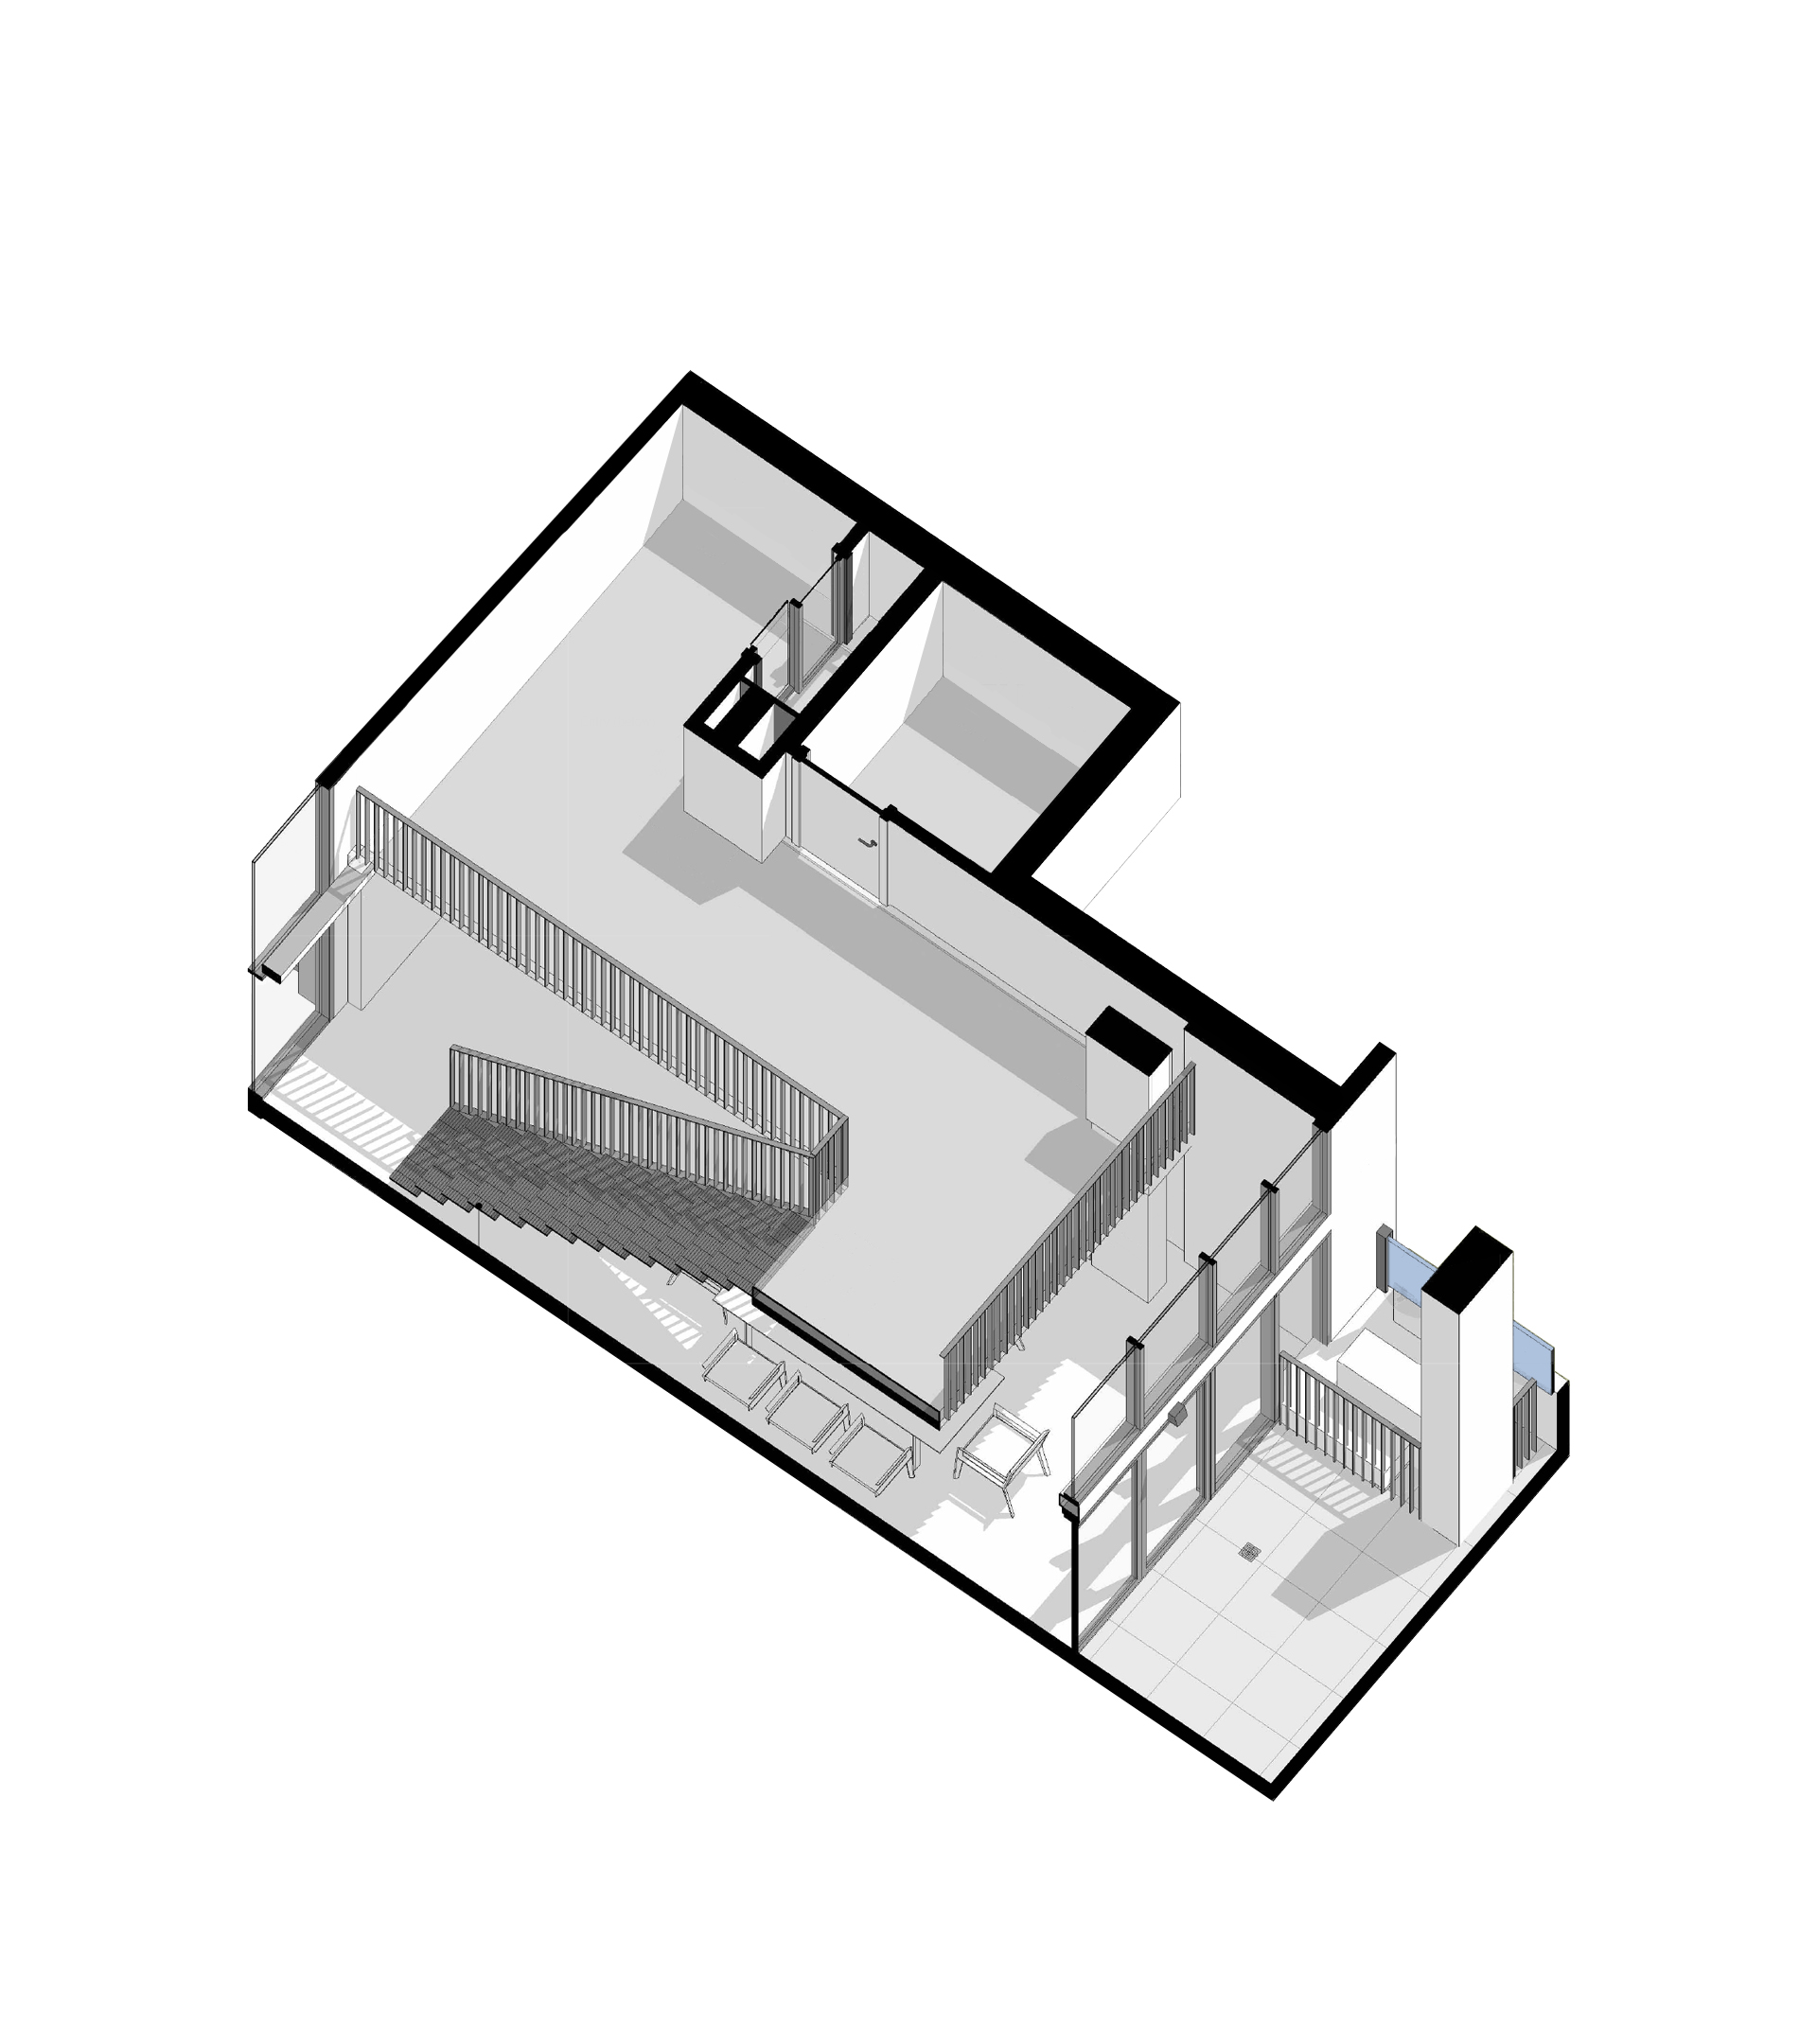
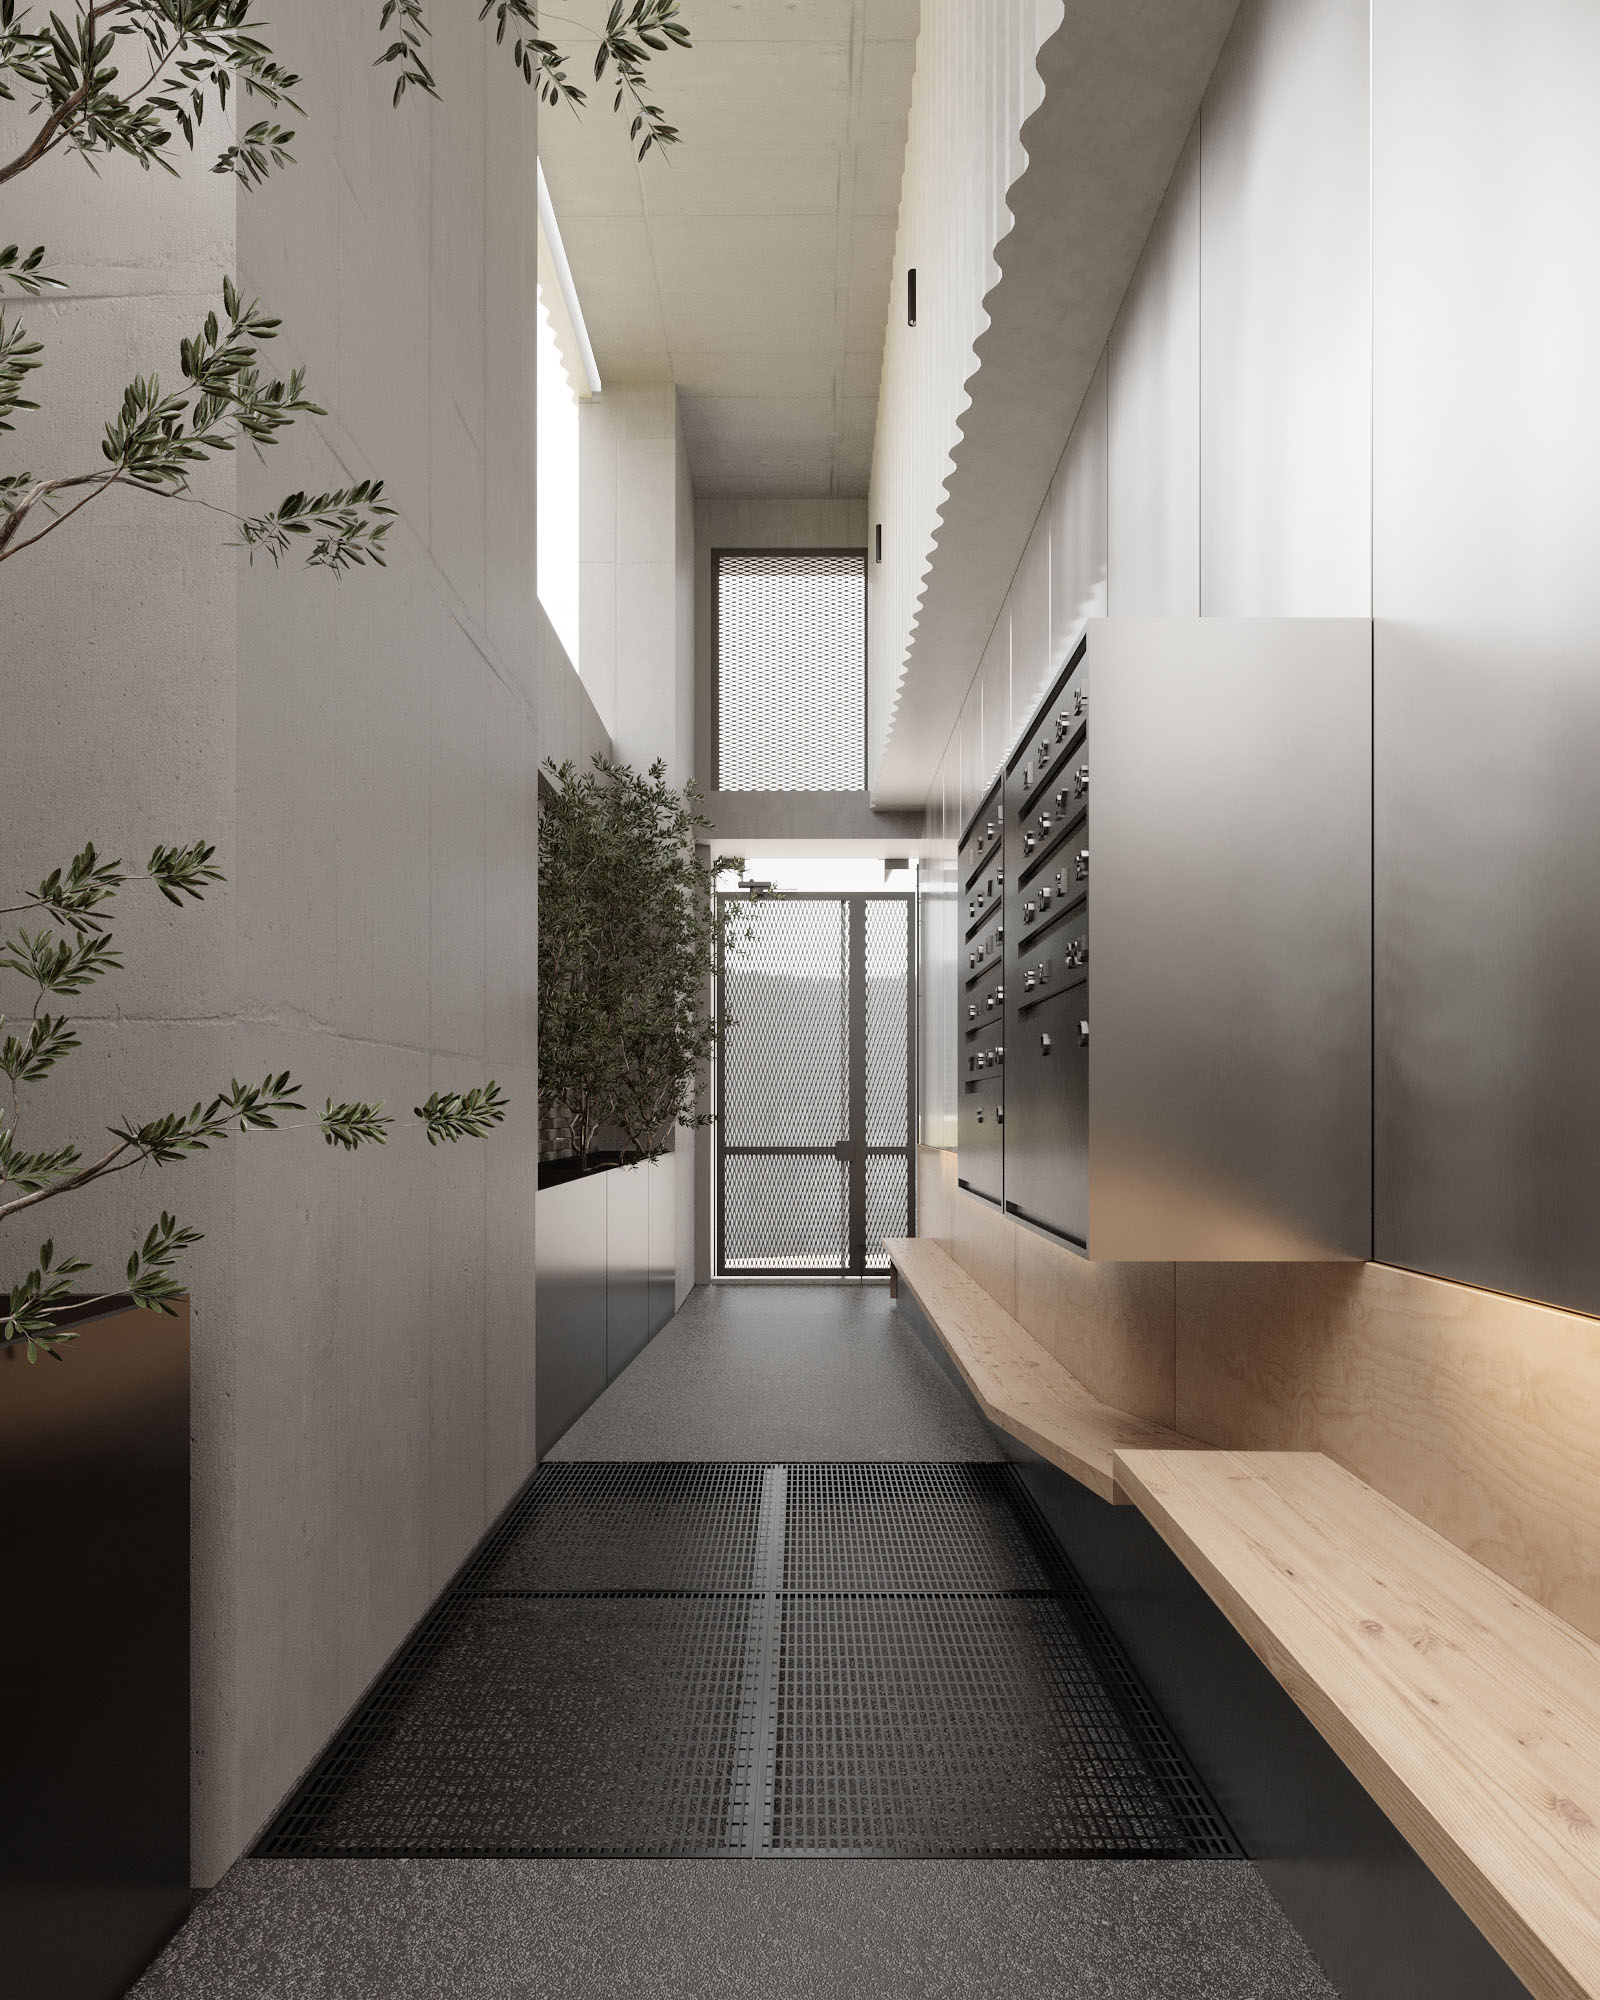
Internally, the design reinforces the narrative of livability and connection. A landscaped residential breezeway and multi-storey light-well introduce daylight, views, and a sense of openness into the building’s core—an approach that turns a compact site into a place of light and community. Rooftop and upper-level landscaping further soften massing while contributing usable outdoor space. Overall, the project makes efficient use of a challenging site, adds secured rental homes, and builds an architectural identity rooted in material quality, urban activation, and housing accessibility.
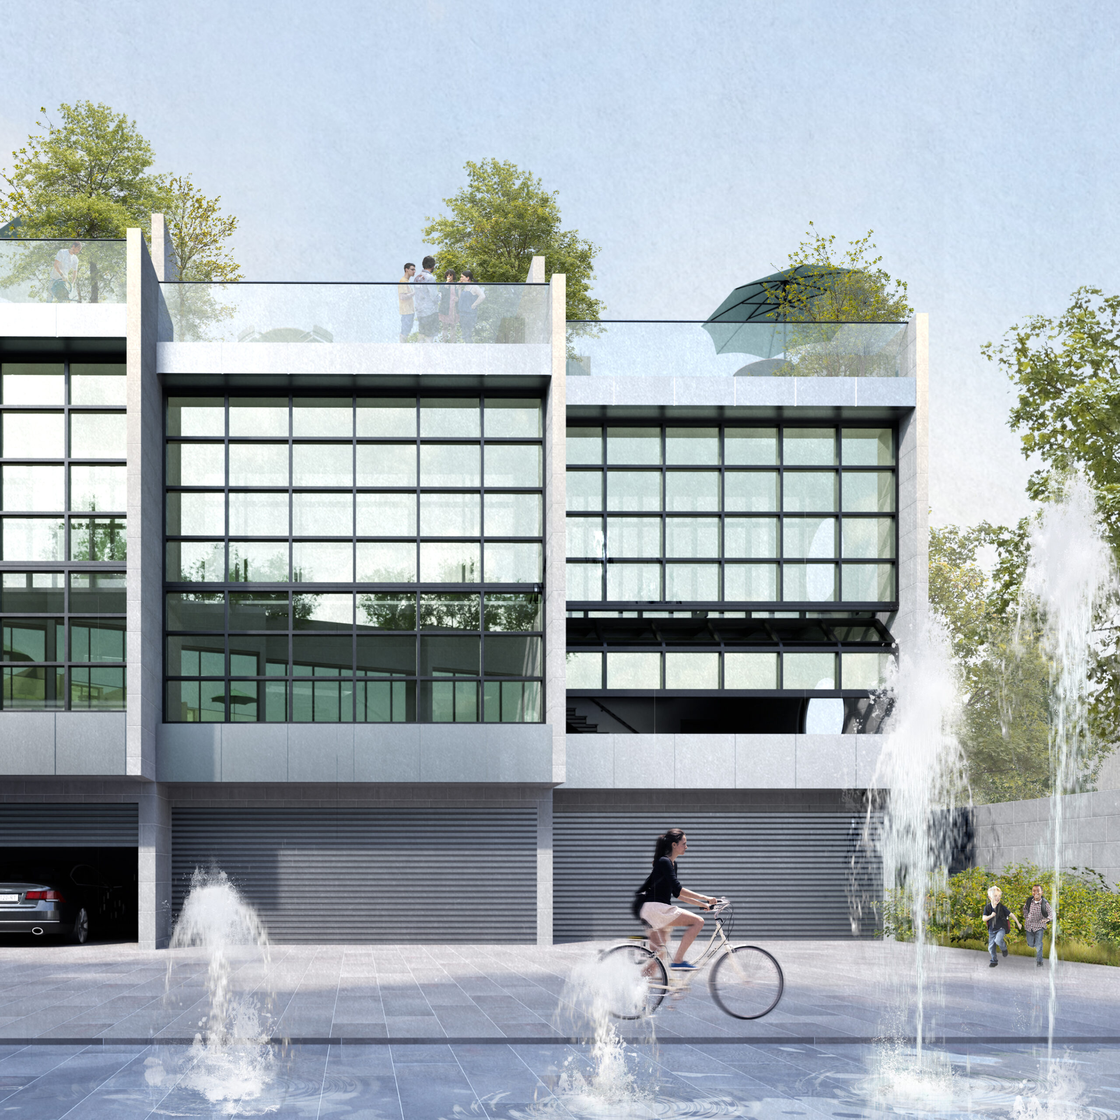
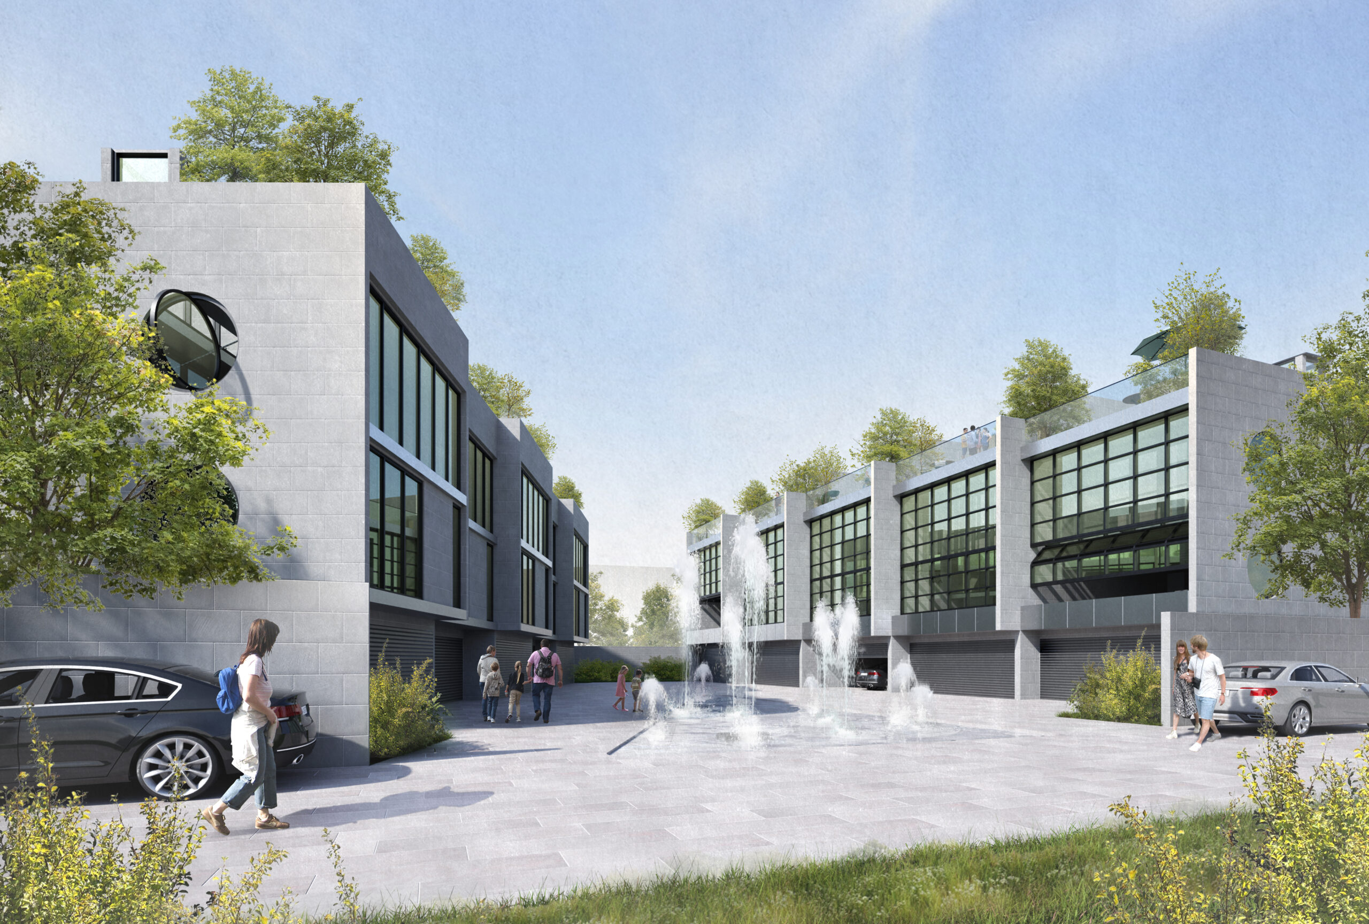
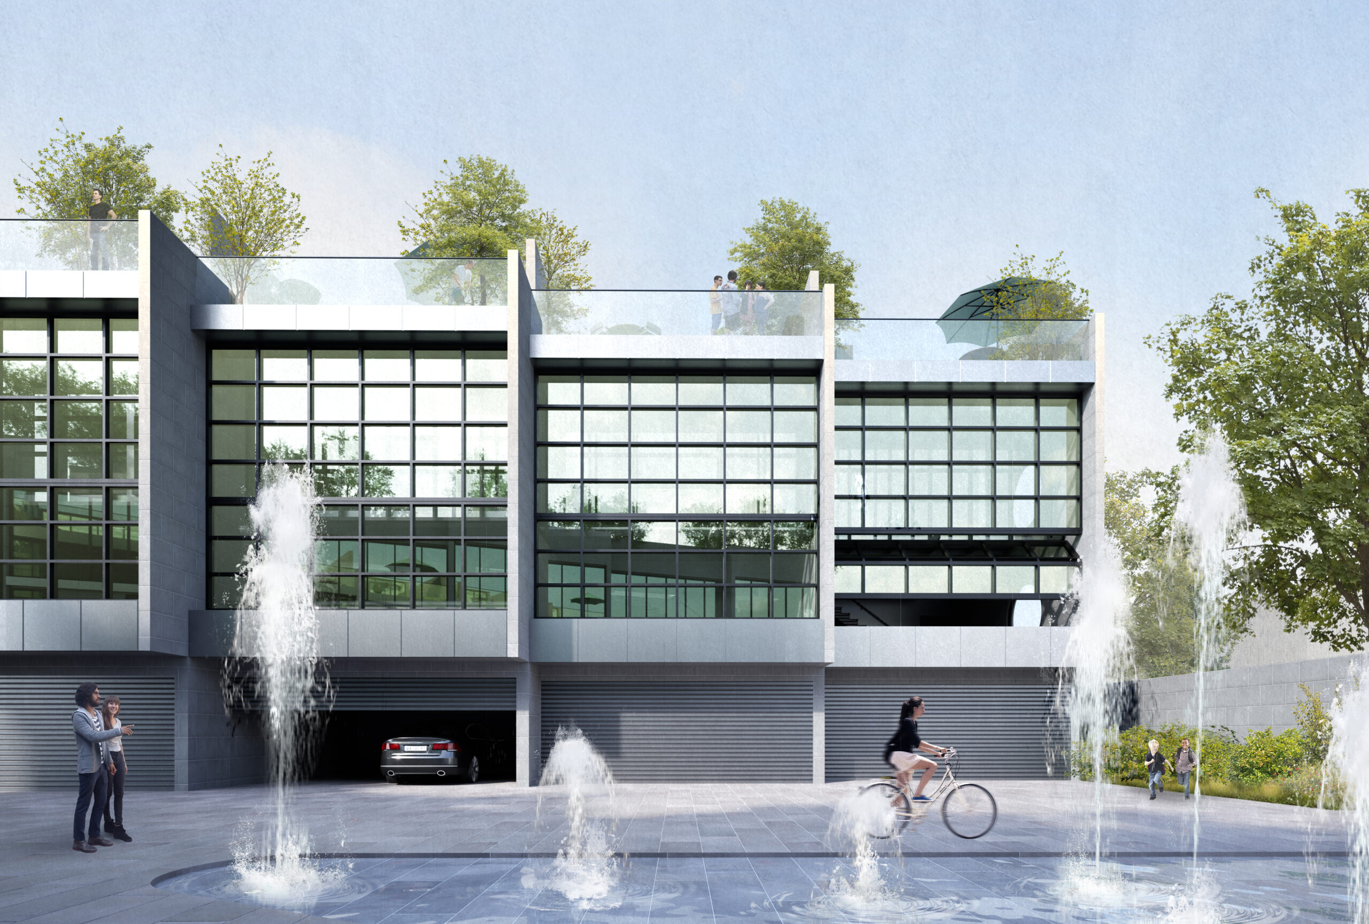
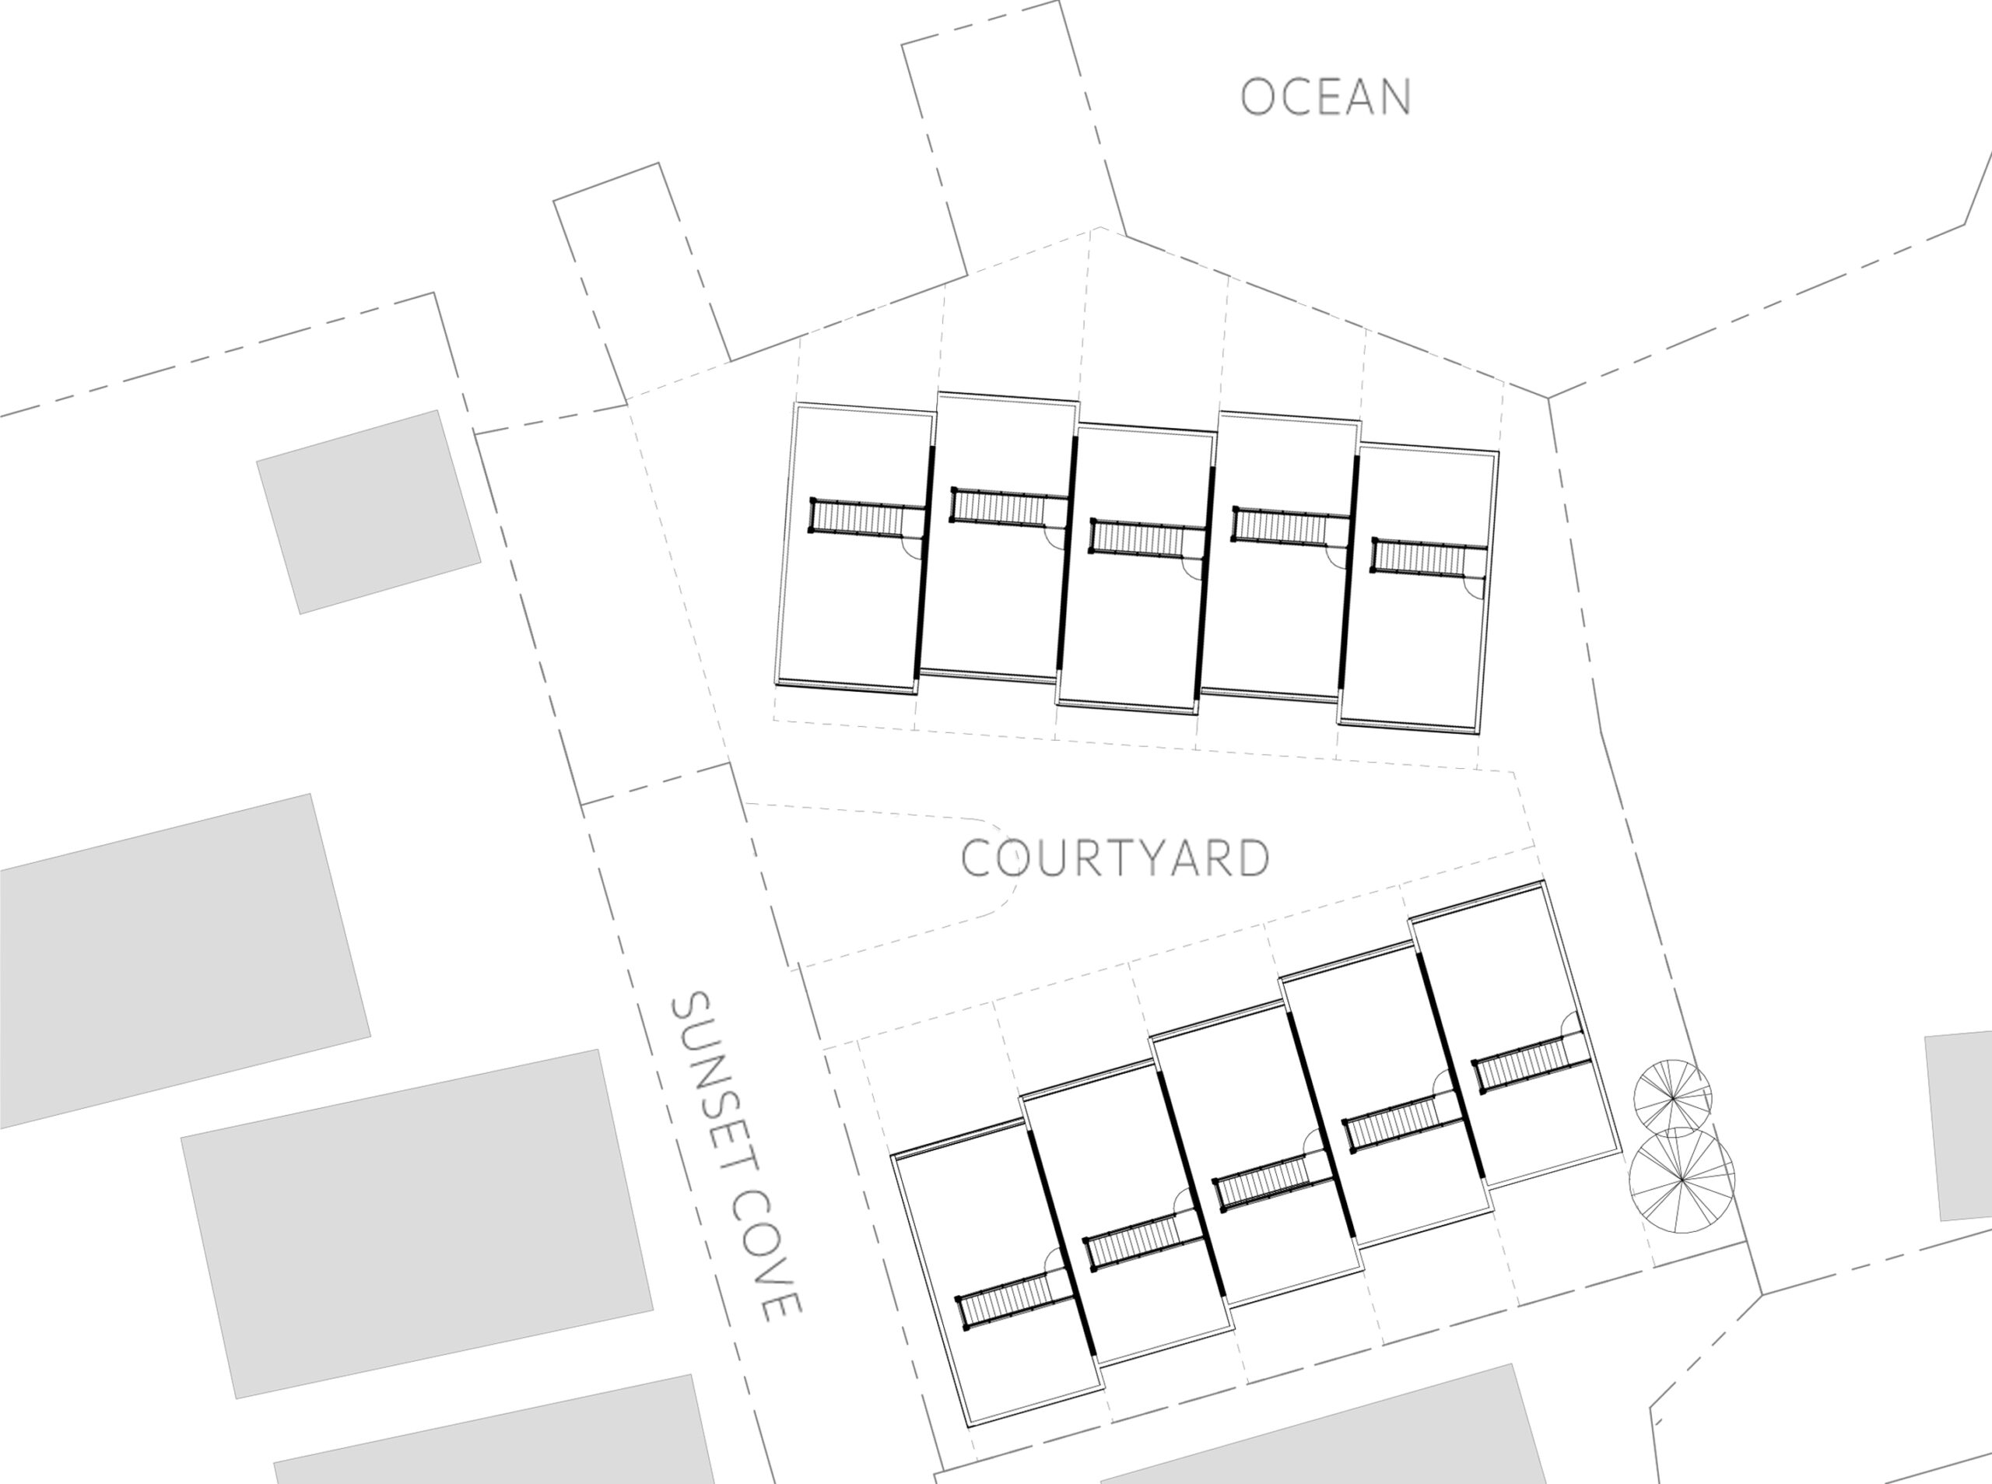
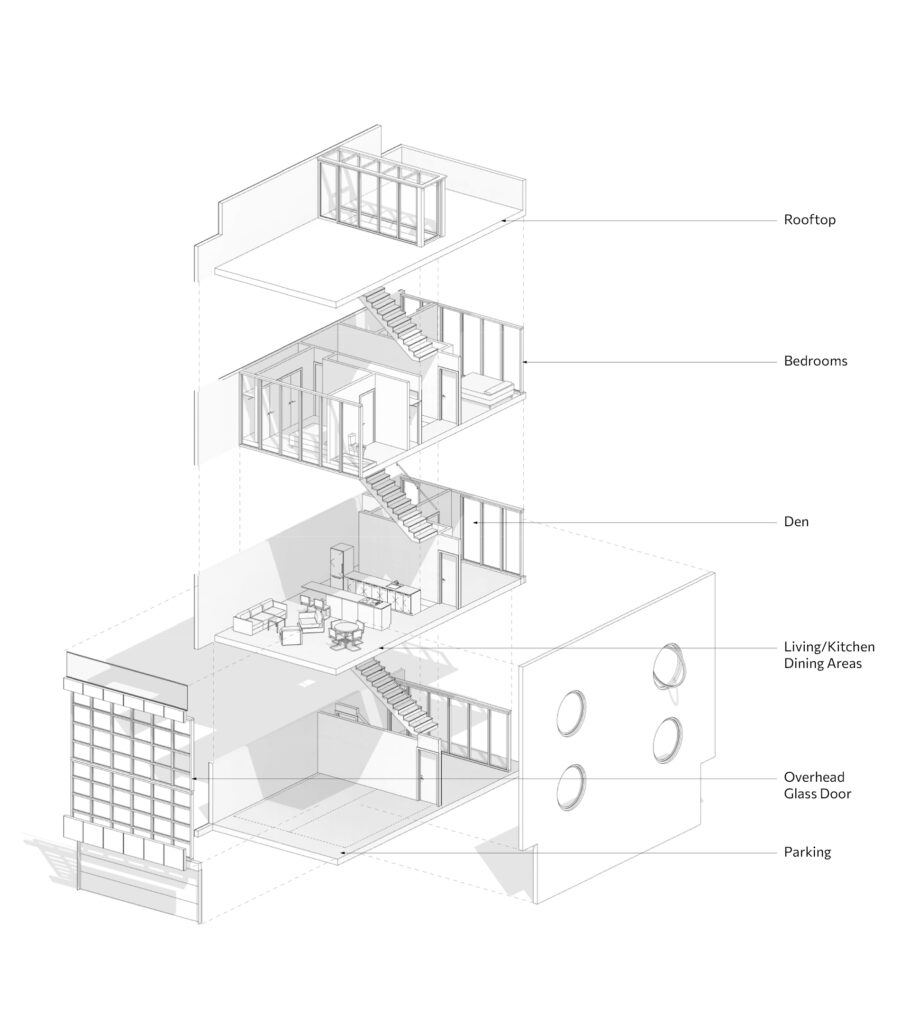
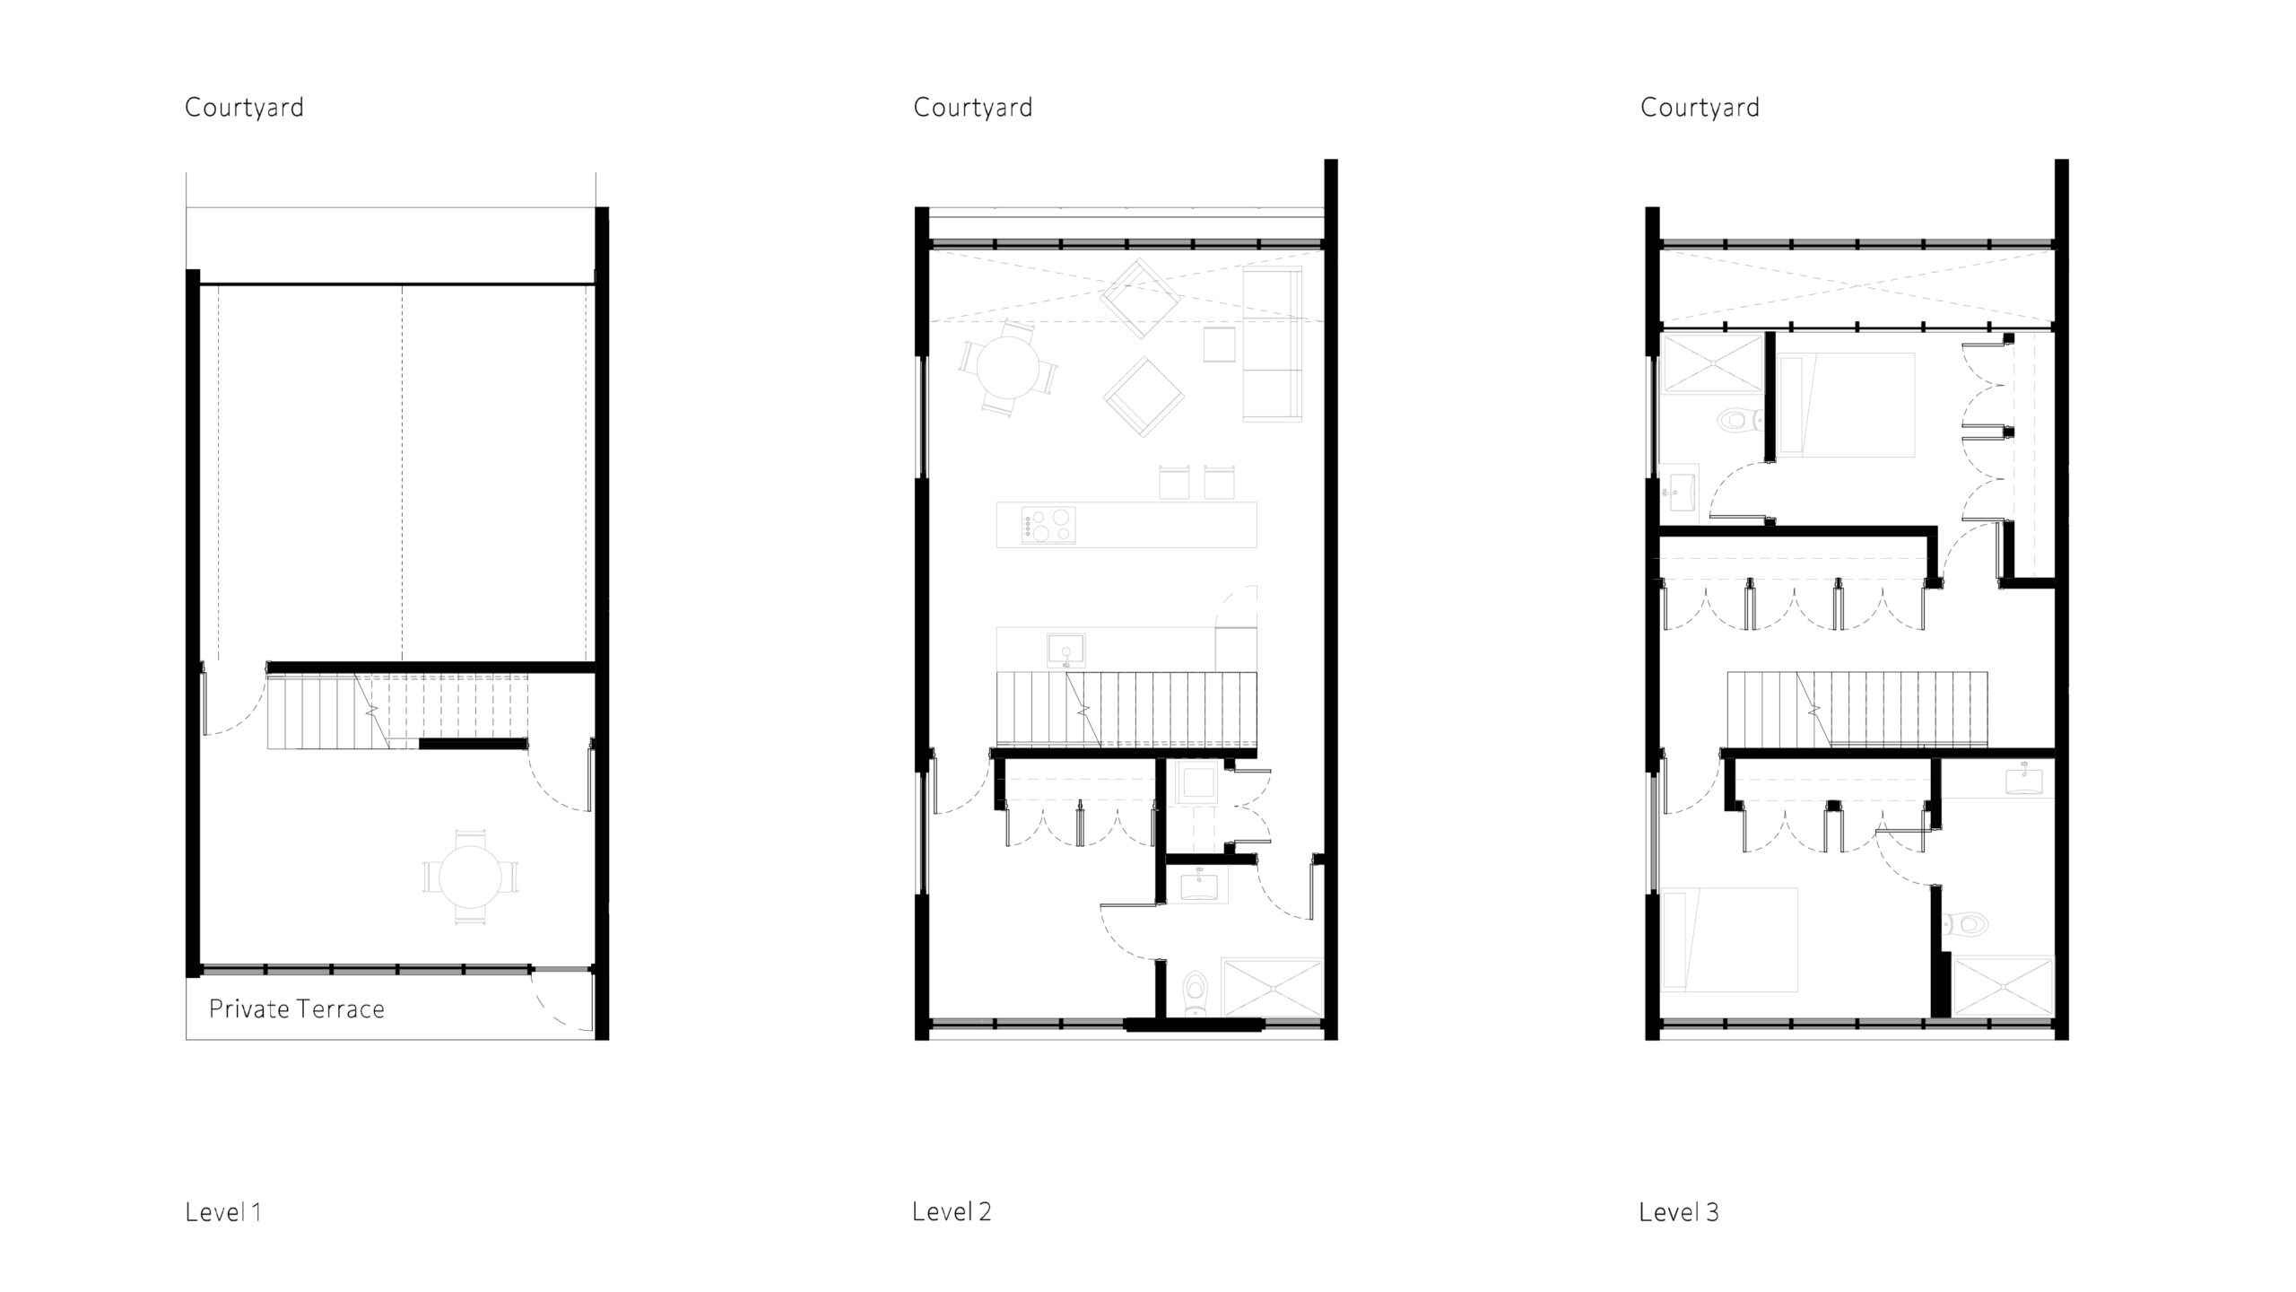
Every project begins with the question: What story does this place need to tell? At 7 Sunset Cove in Trinidad, the answer becomes a narrative of contemporary coastal living rooted in community, spatial clarity, and a strong connection to landscape and light. Set on a 21,000-square-foot site overlooking the ocean, the development introduces ten modern townhouse units arranged in two parallel building blocks that frame a central water court. This shared courtyard fosters a sense of neighborhood while creating a calm, pedestrian-focused heart to the project.
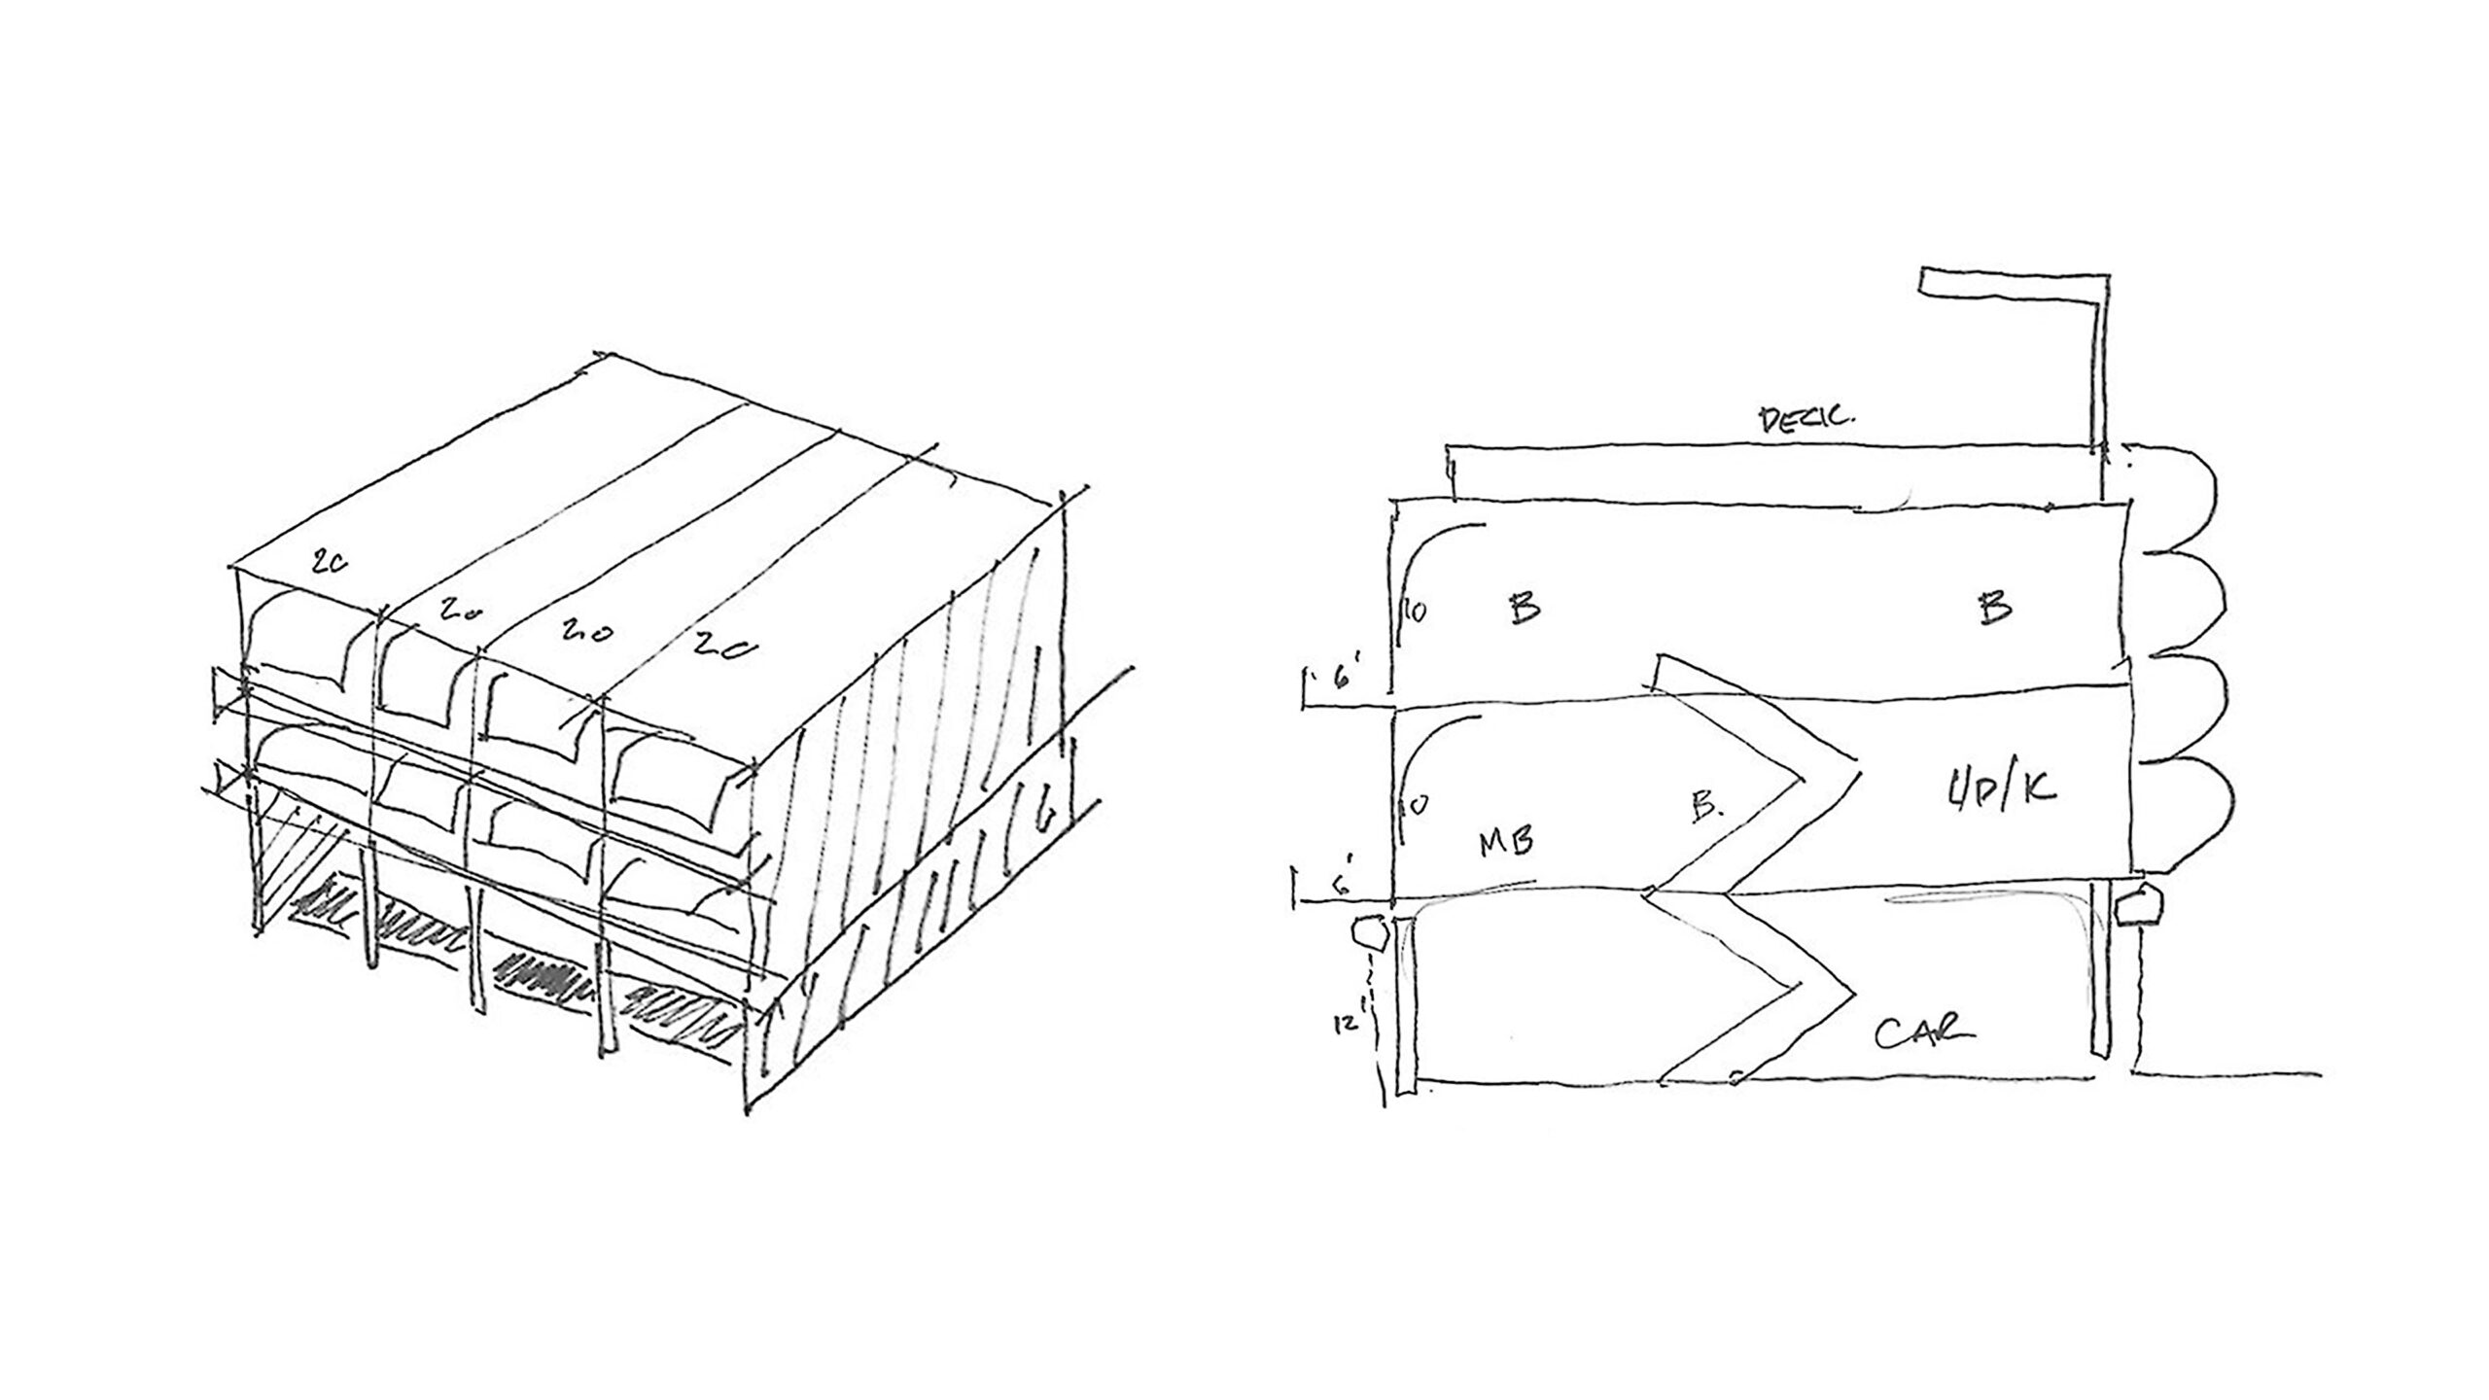
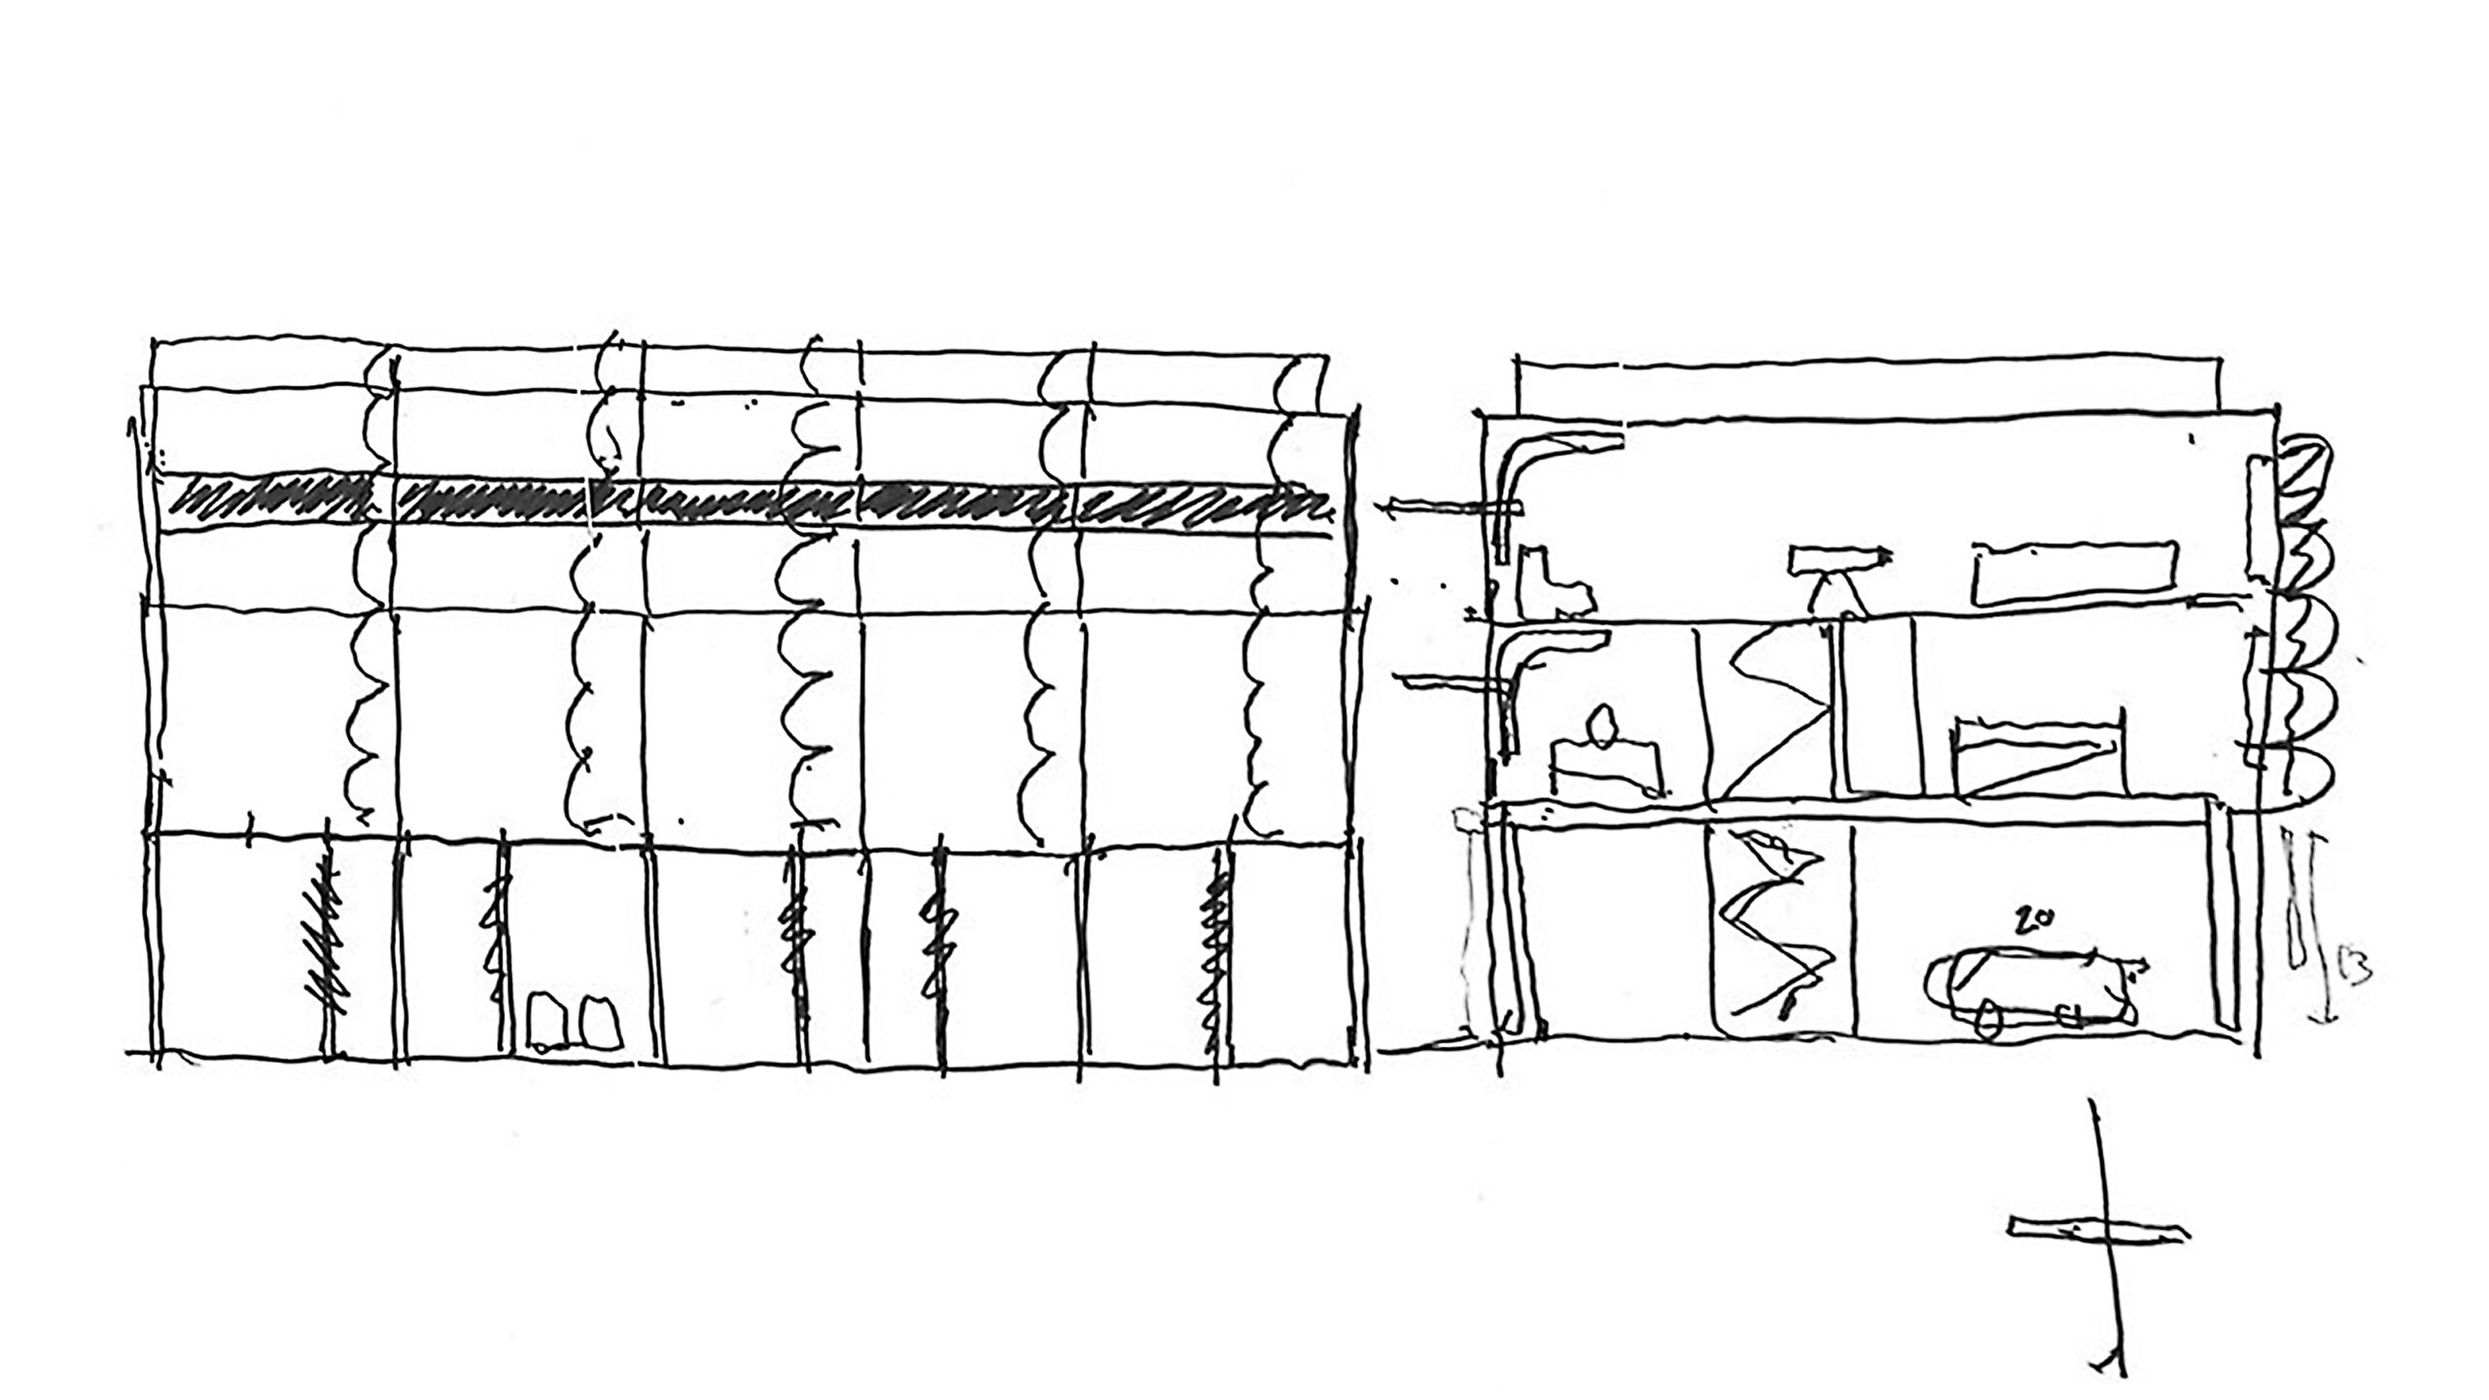
Each 1,885-square-foot home is designed for modern lifestyles, offering two bedrooms and a flexible multipurpose room that can transform over time—from workspace to guest suite to studio. Ground floors provide secure dual parking with direct interior access and storage, ensuring both convenience and privacy.
Architecturally, the project speaks in a language of confident modern forms, generous glazing, clean materials, and carefully composed thresholds between public and private space. Each residence includes a secure backyard and a private rooftop terrace, allowing homeowners to enjoy outdoor living and coastal views in multiple ways. The story of this place ultimately becomes one of balance—between retreat and community, between the solidity of stone and the softness of planted rooftops, between the energy of everyday life and moments of quiet reflection at the courtyard fountain.
At Sunset Cove, the architecture becomes a backdrop for living, supporting the rhythms, aspirations, and evolving stories of the residents who will call it home.
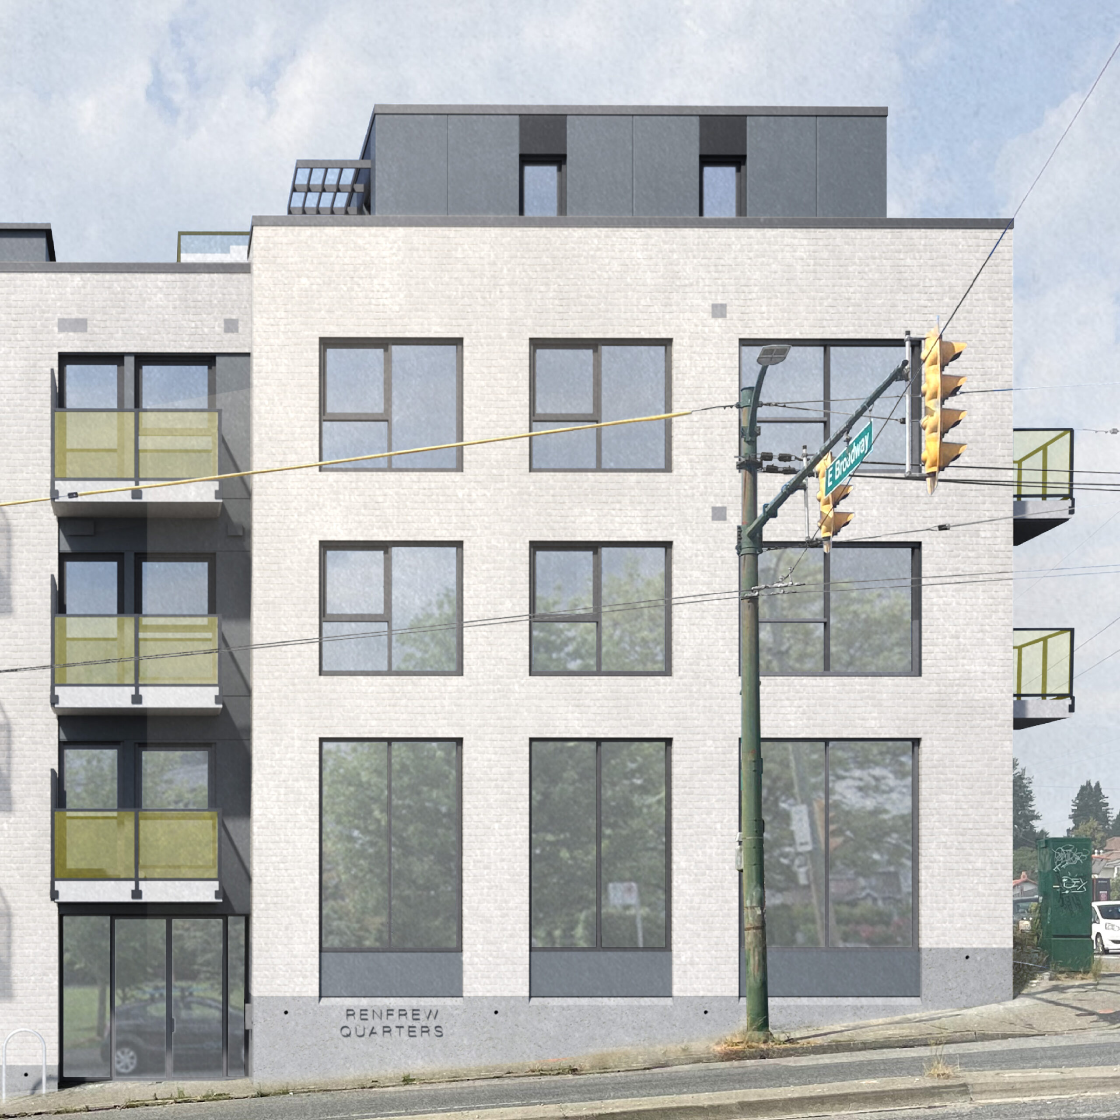
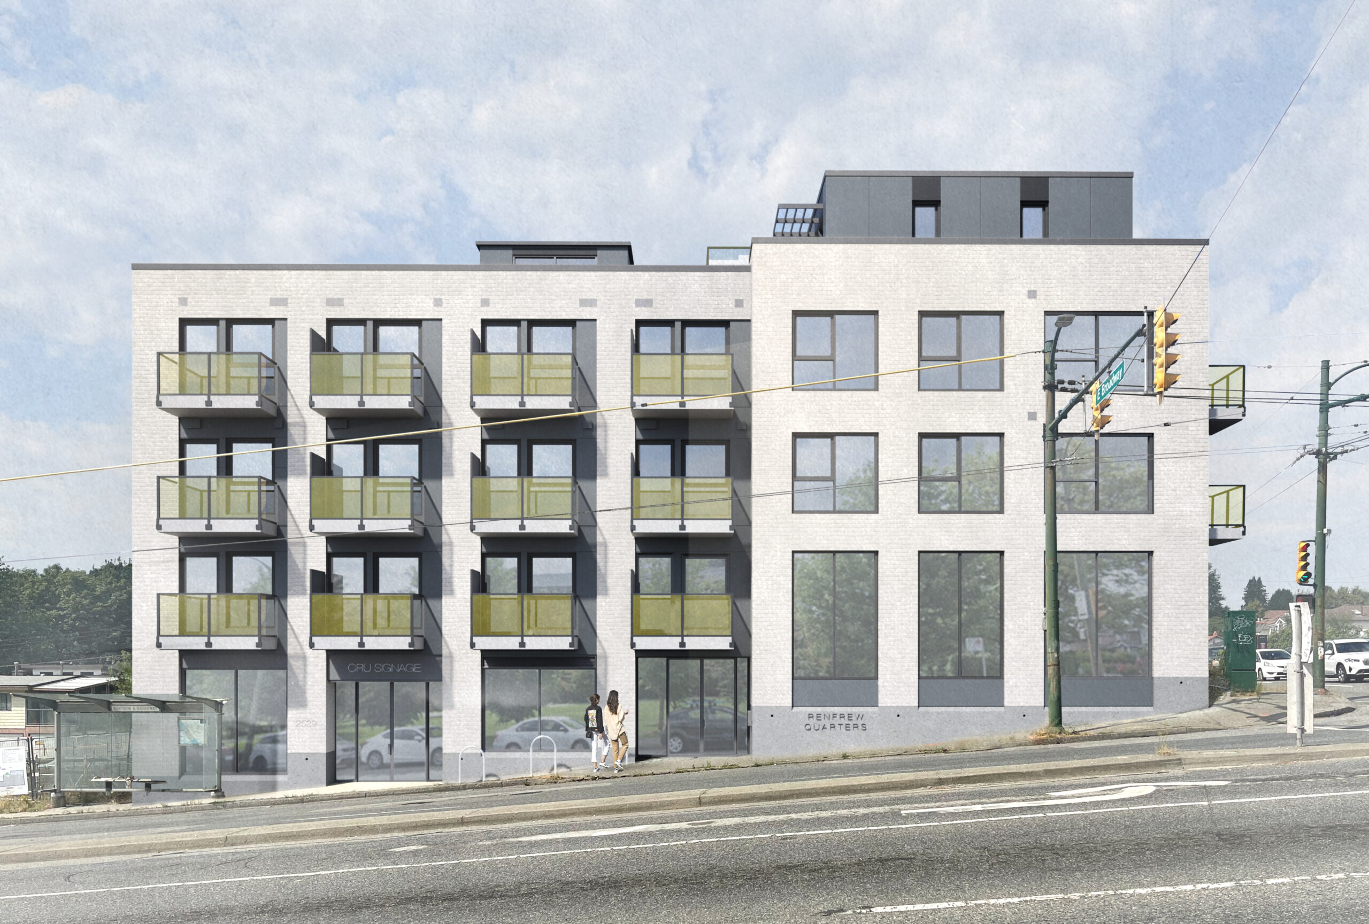
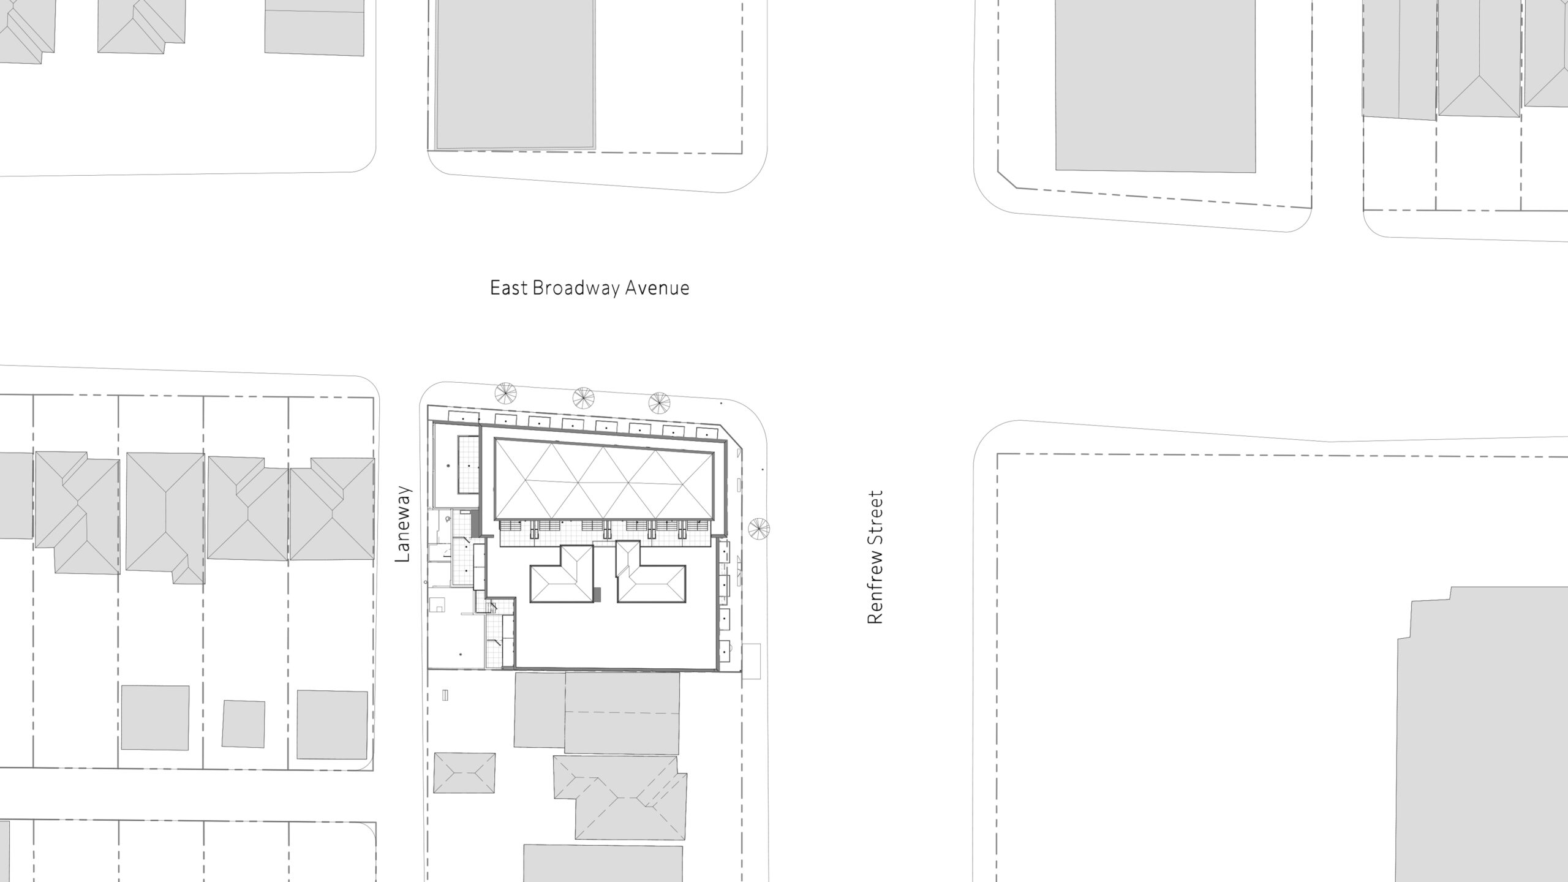
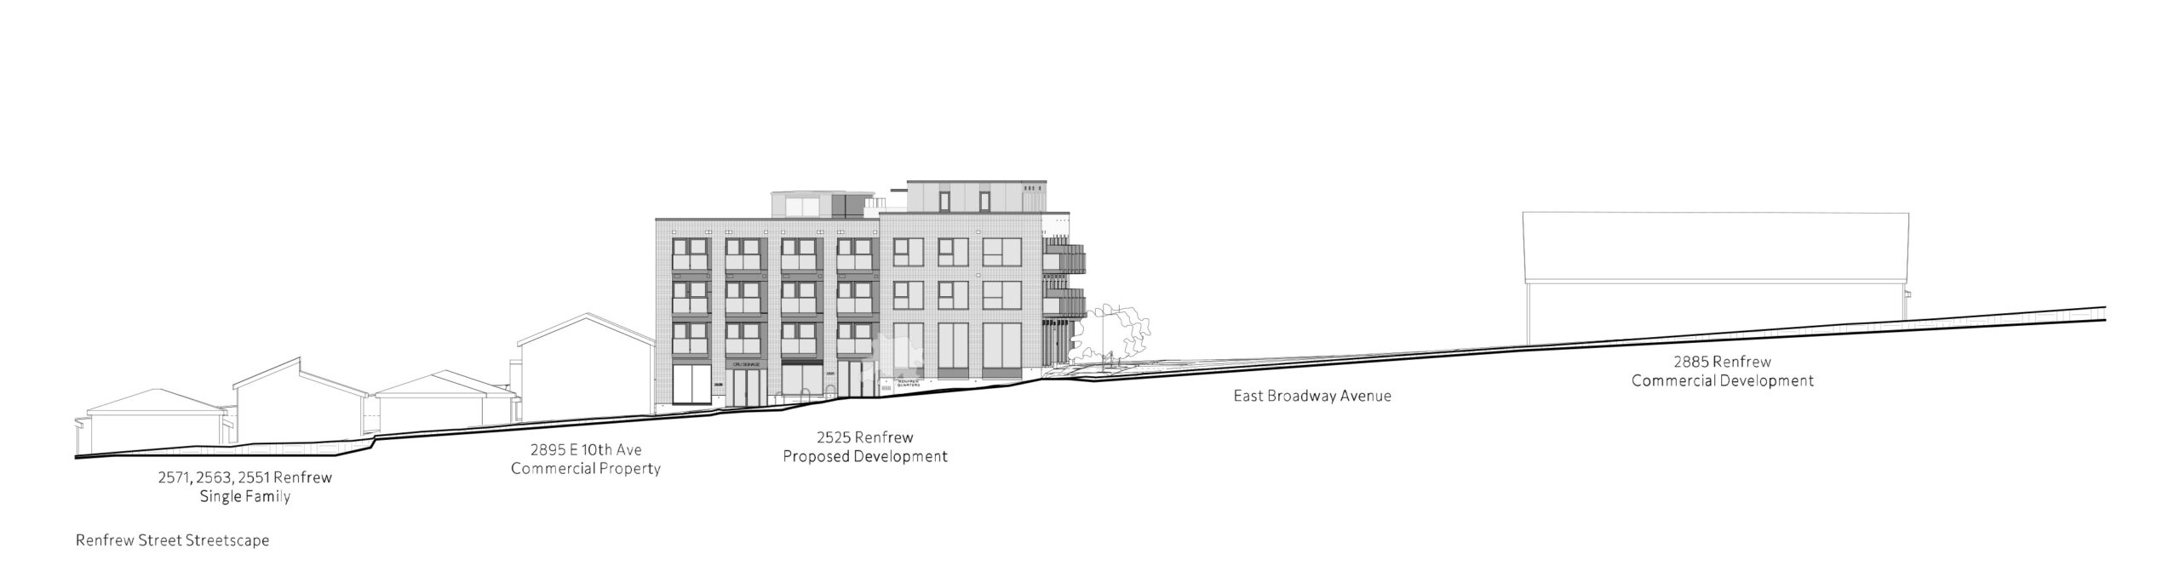
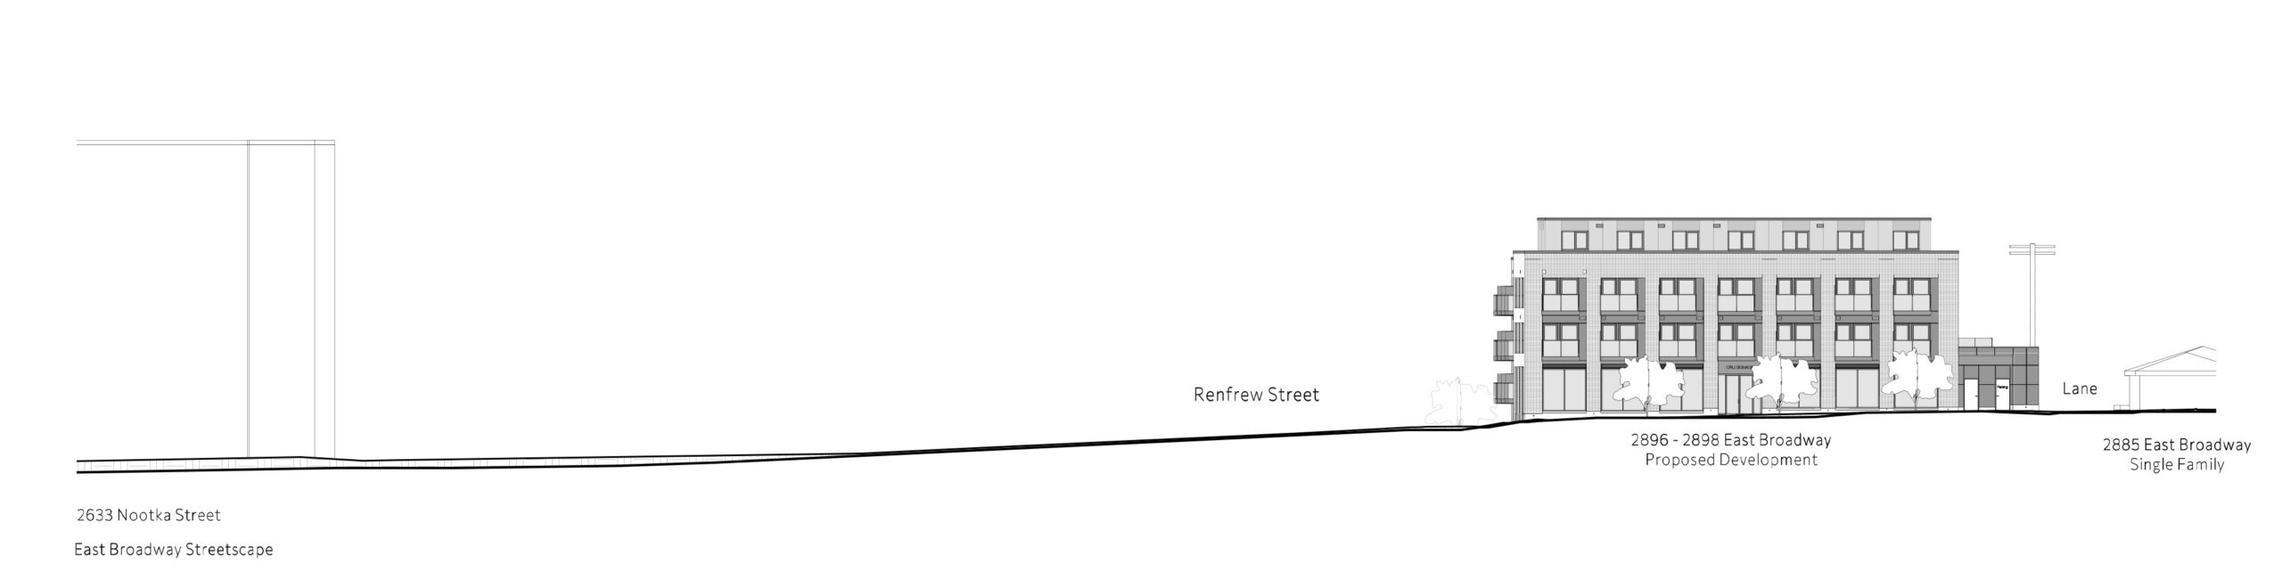
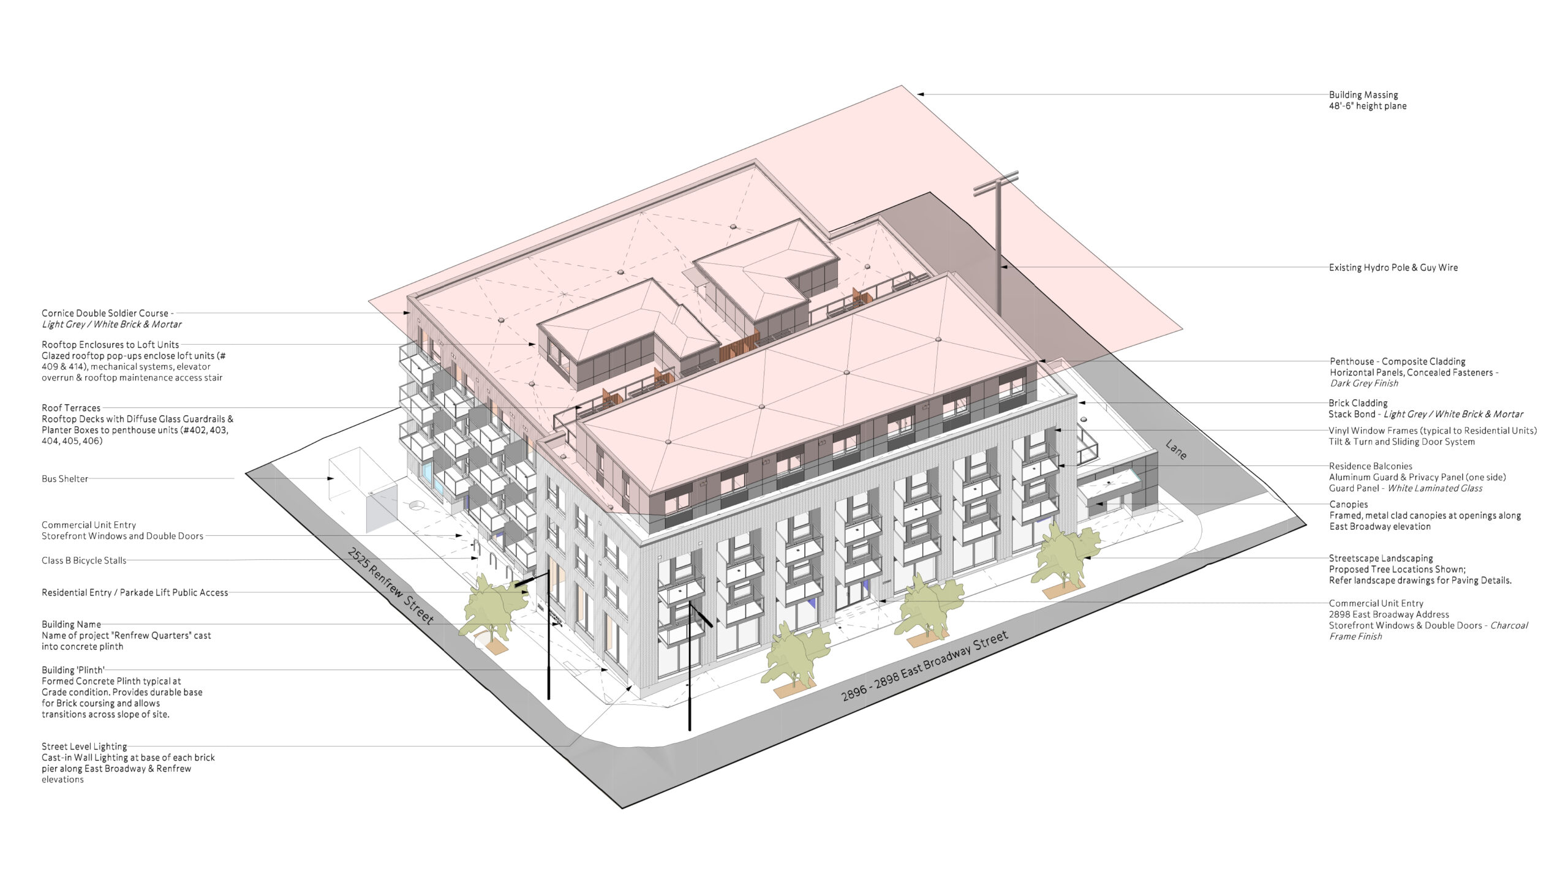
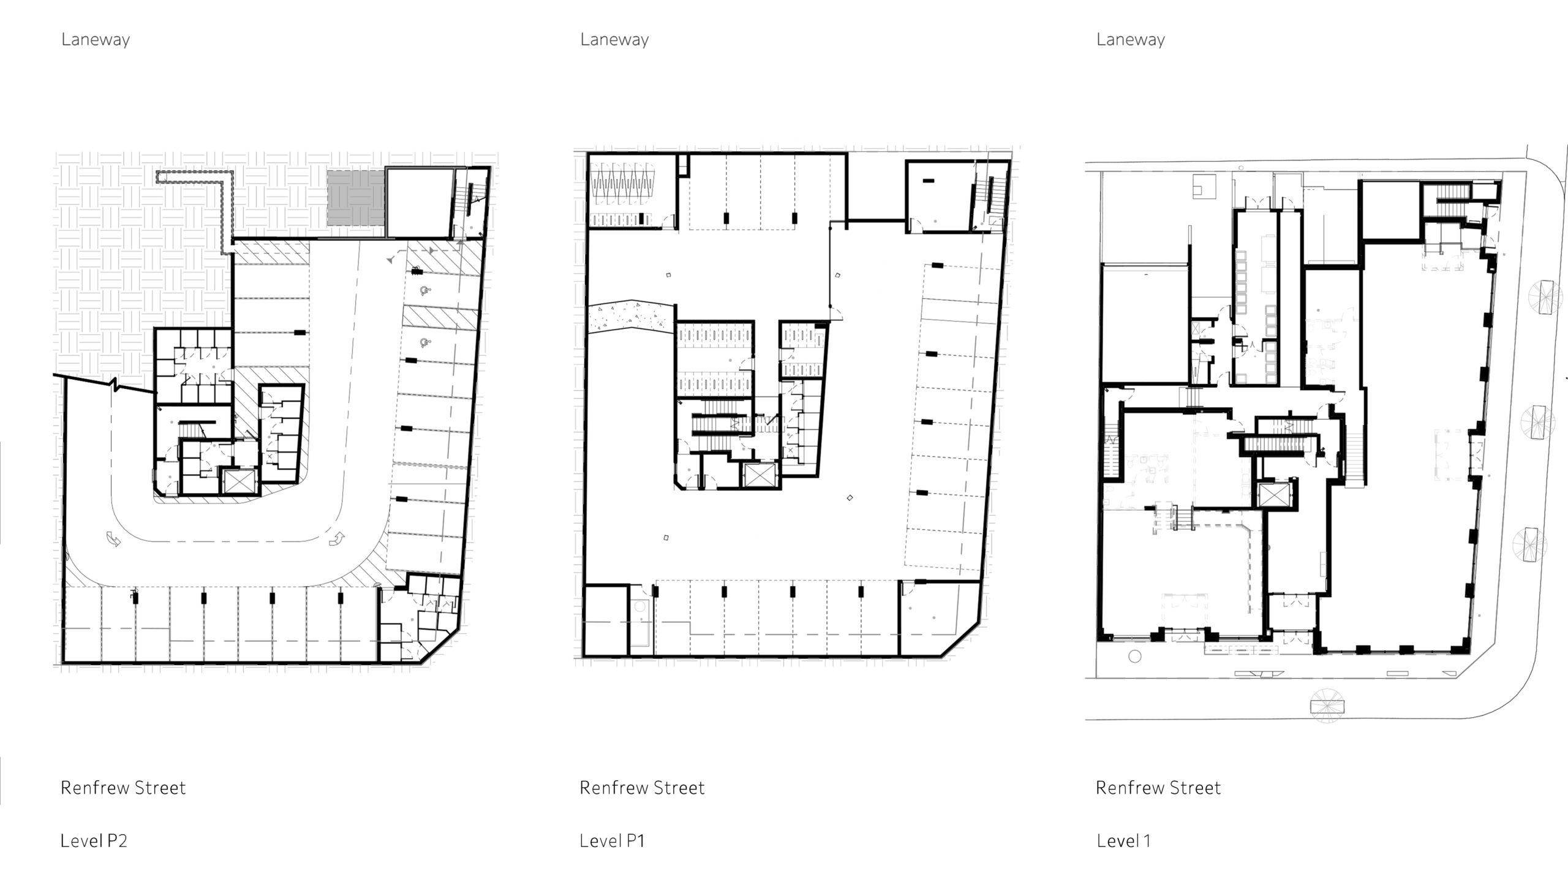
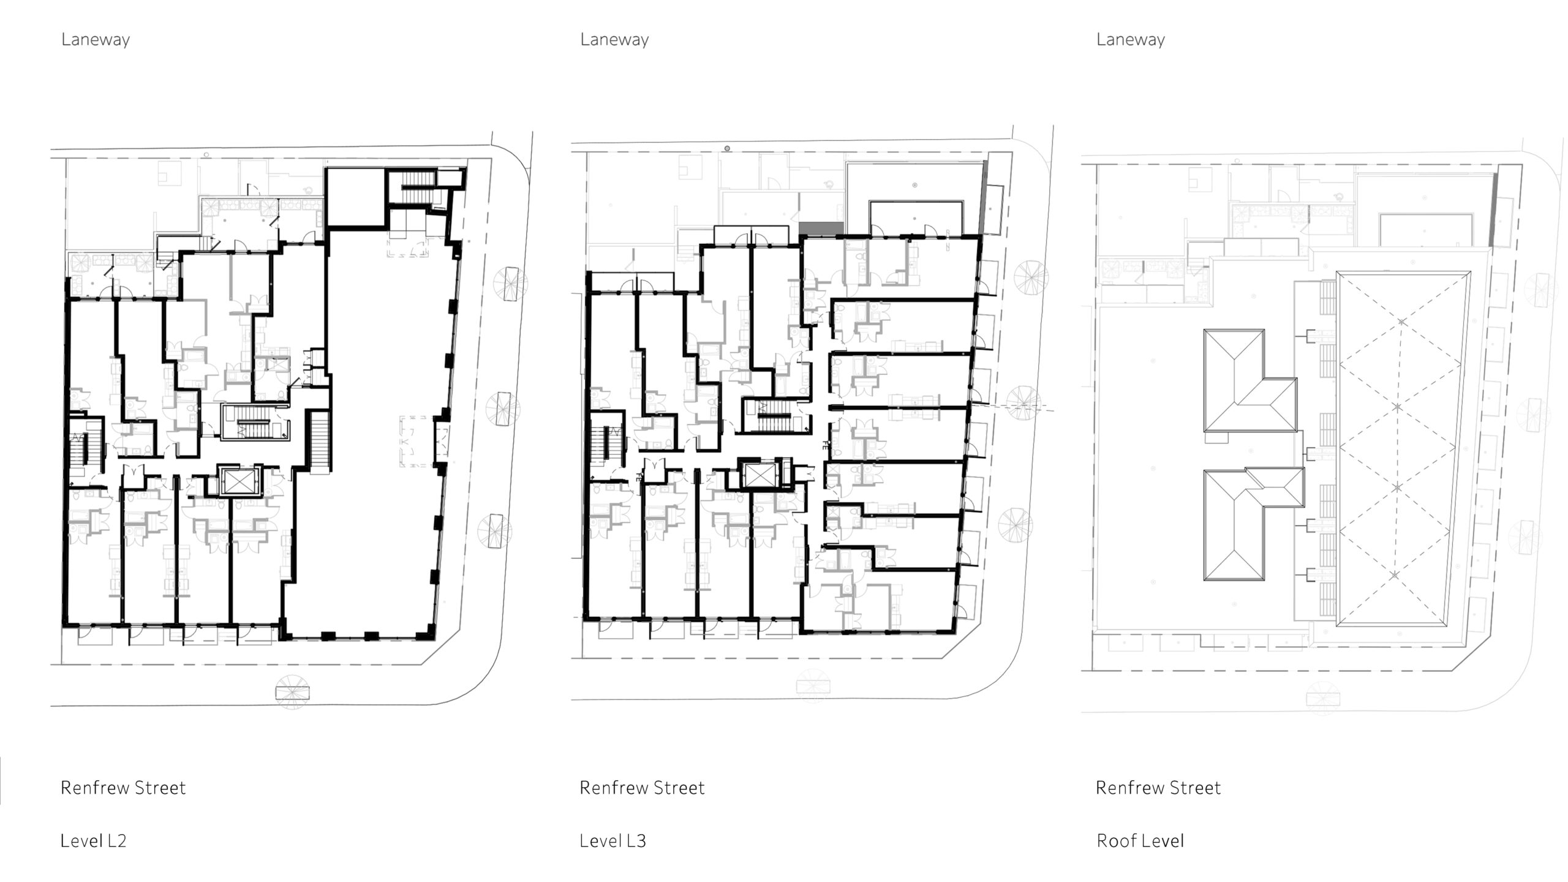
The proposed development at 2525 Renfrew Street was created under Vancouver’s Rental 100 Secured Market Rental Housing policy and follows the C-2 district guidelines for form, height, setbacks, and density. The site was rezoned from C-1 to CD-1 to support a mixed-use building that steps down the steeply sloped terrain. The project consists of a split-level four-storey structure—perceived as five storeys along the lower elevation—with three ground-floor commercial units and 37 secured rental homes. The terraced design allows each CRU and all residential units to maintain convenient access to garbage, loading, and service areas.
The building includes a single level of underground parking accessed from the southwest lane, with all service and emergency access points also connected to the lane. The total gross floor area is 48,329 sq. ft., including a 36,678 sq. ft. above-grade component and an 11,650 sq. ft. parkade. Residential rental space comprises 25,439 sq. ft. of the building, with 18,655 sq. ft. dedicated to net secured rental area, and 5,224 sq. ft. allocated to commercial uses. Overall, the project achieves a 2.62 FSR and covers 79% of the lot.
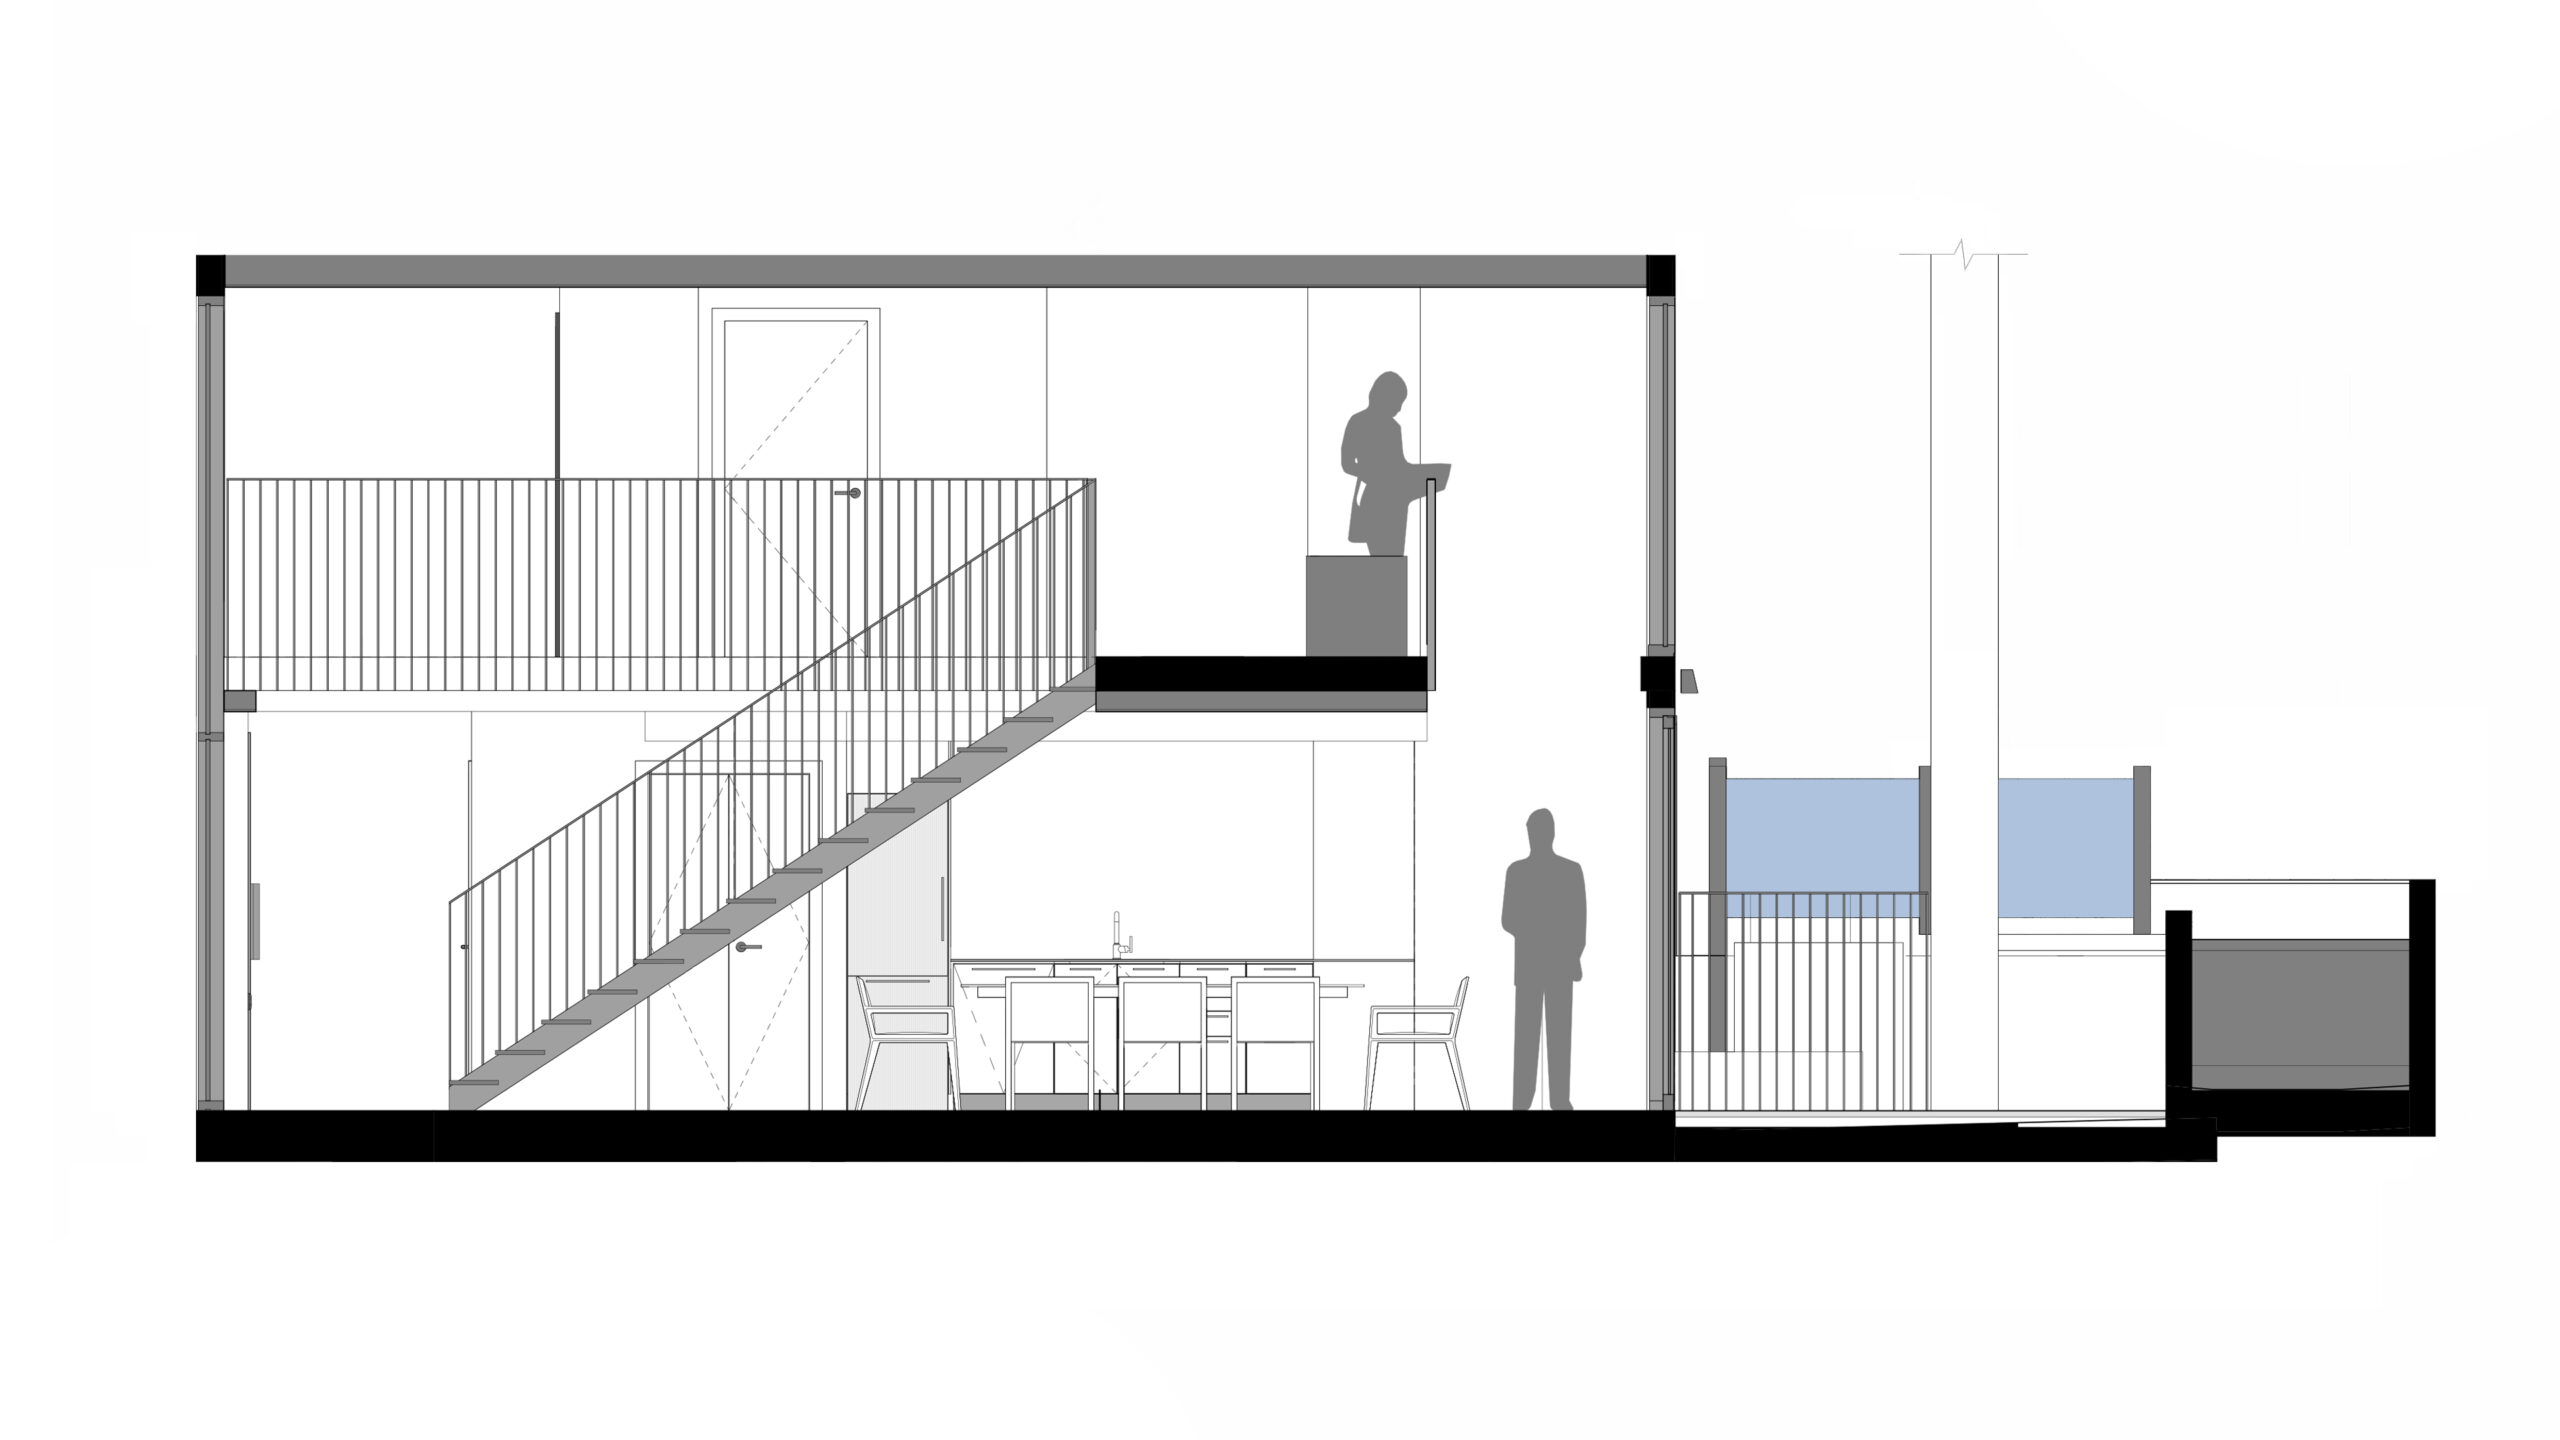
The residential program provides a mix of studio, one-bedroom, two-bedroom, and three-bedroom homes, including two-storey lofts, with sizes ranging from 346 to 954 sq. ft. These units meet the city’s Rental Incentive Guidelines for average sizes and affordability. Of the 37 total units, 24 are studios, two are one-bedrooms, eight are two-bedrooms, and three are three-bedrooms—meaning 30% of the homes are suitable for families, reinforcing the project’s alignment with rental housing objectives.
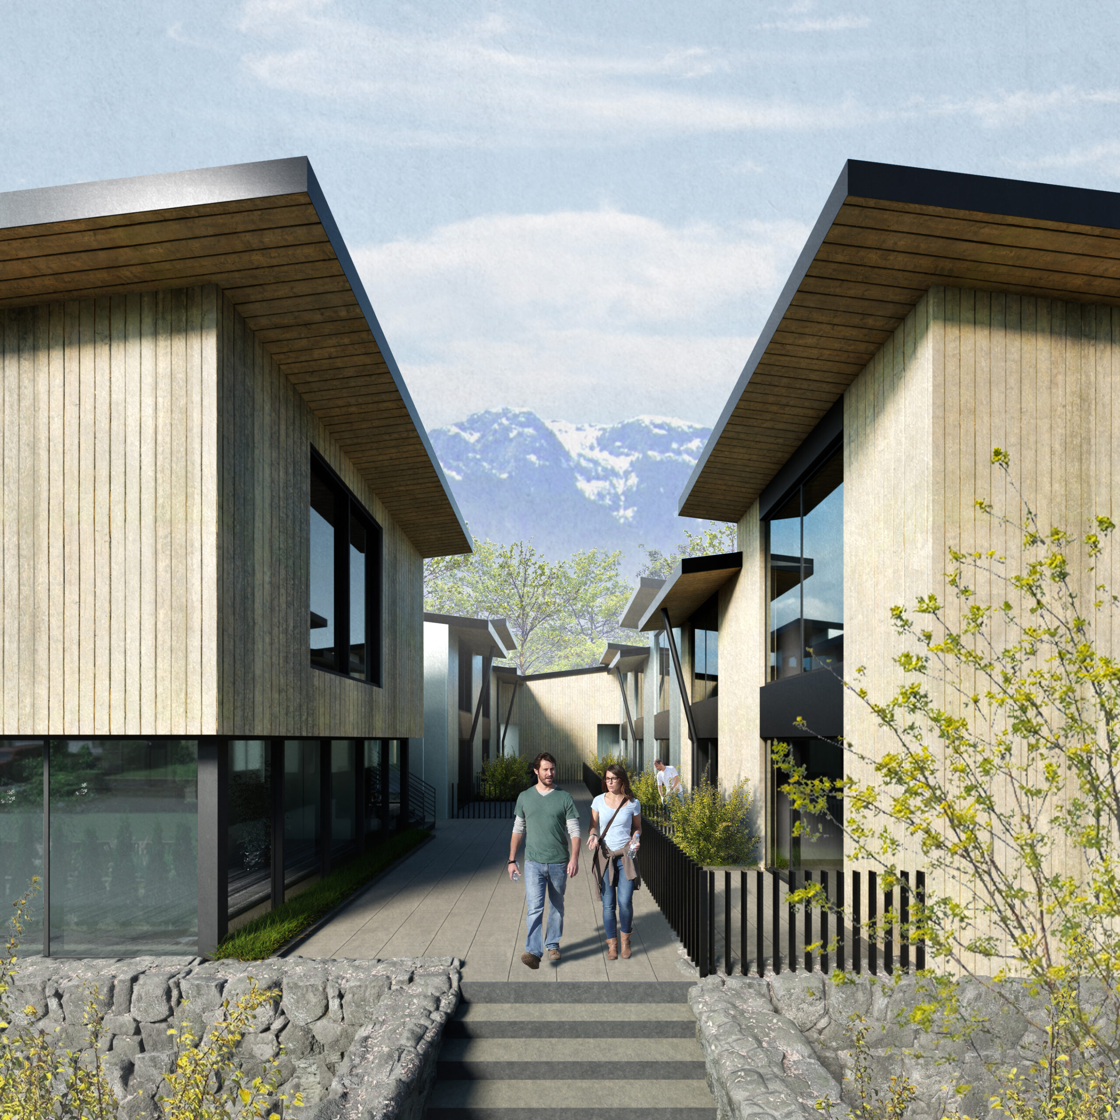
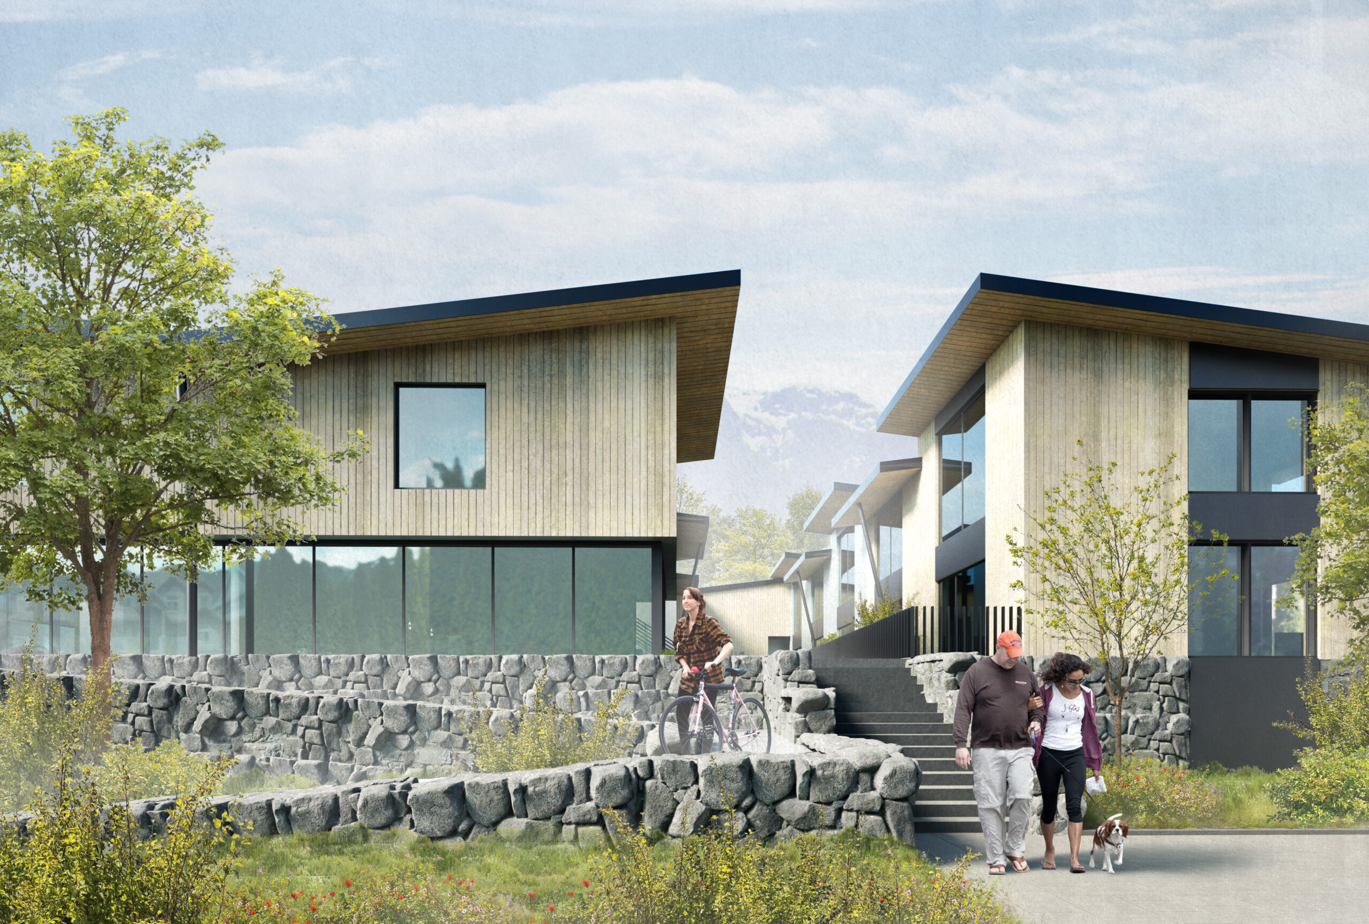
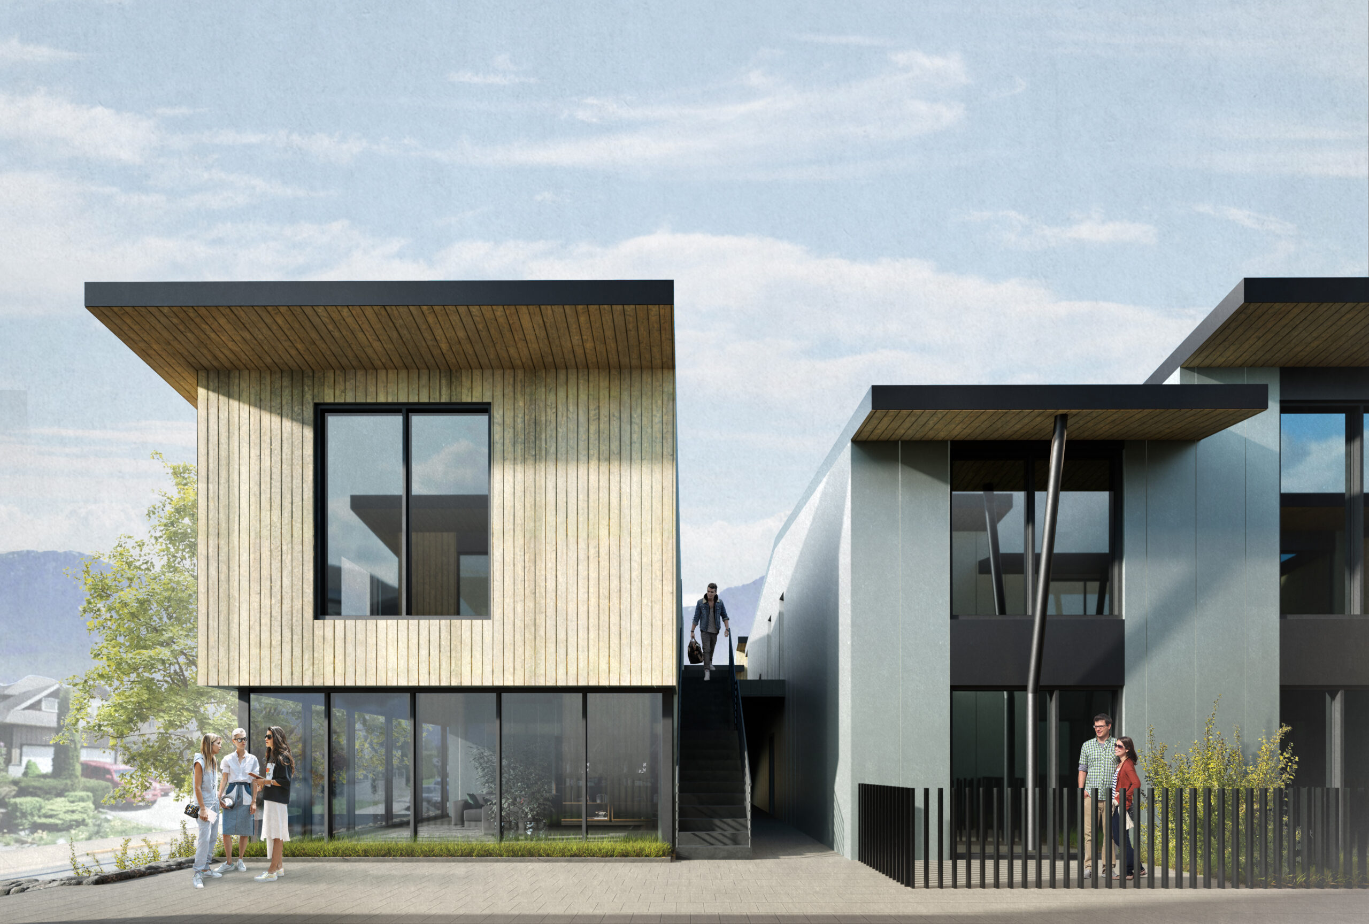
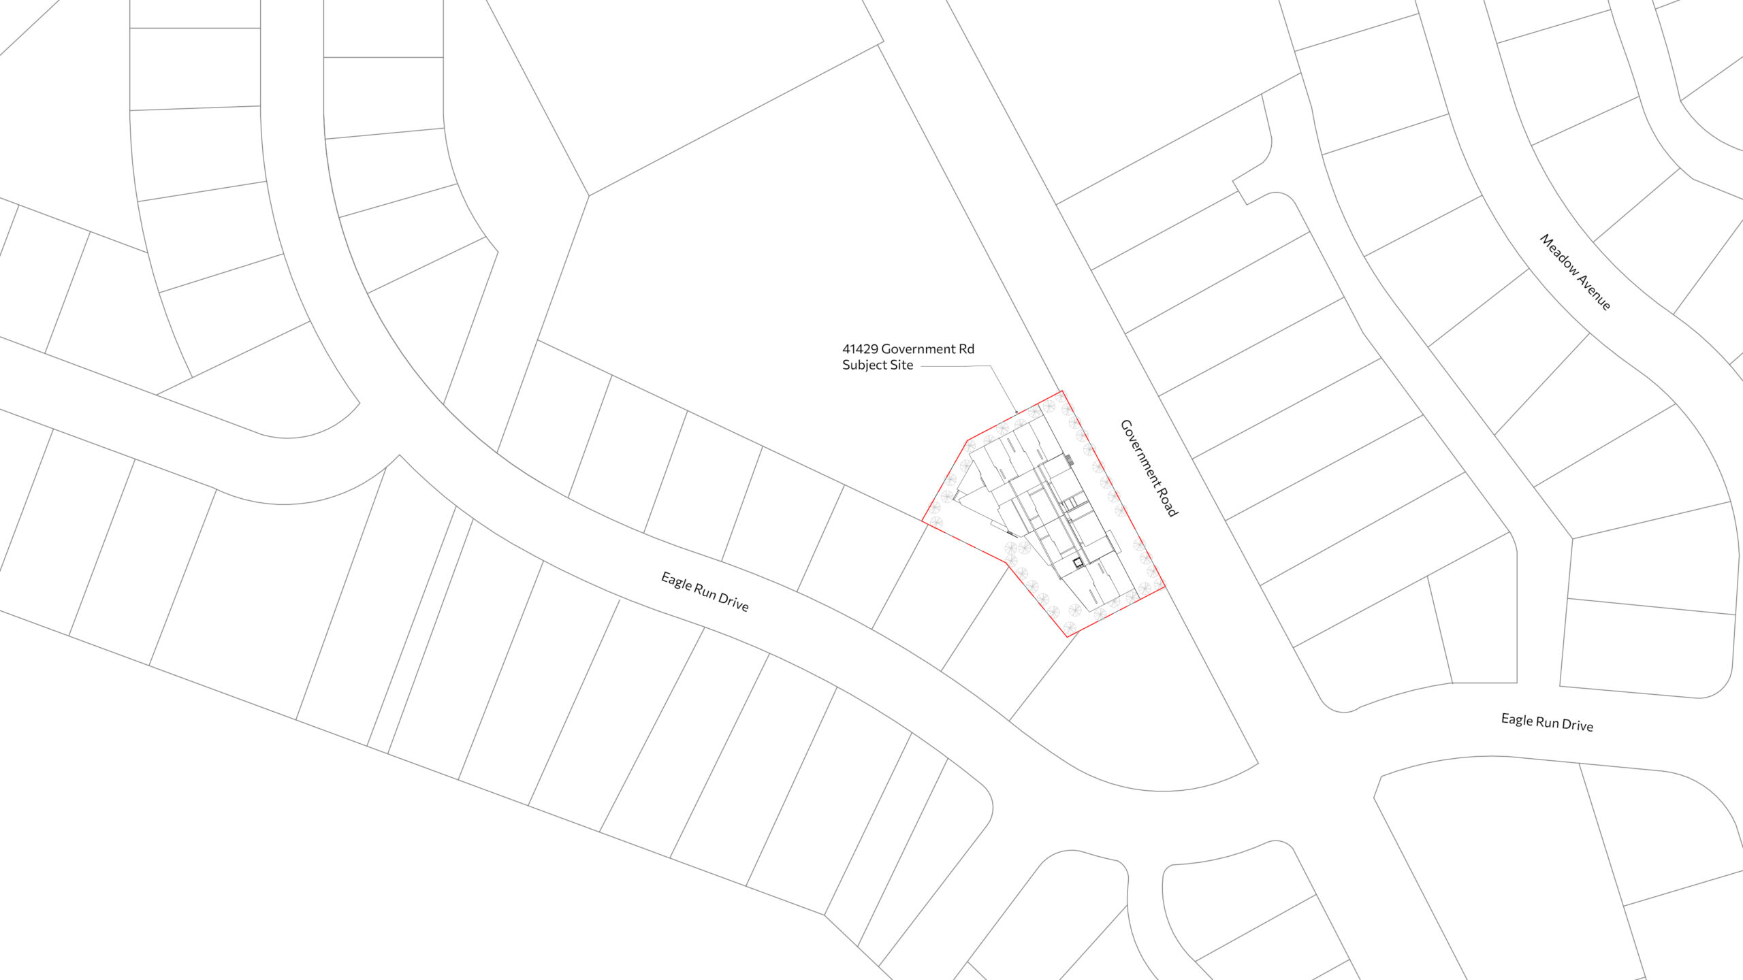
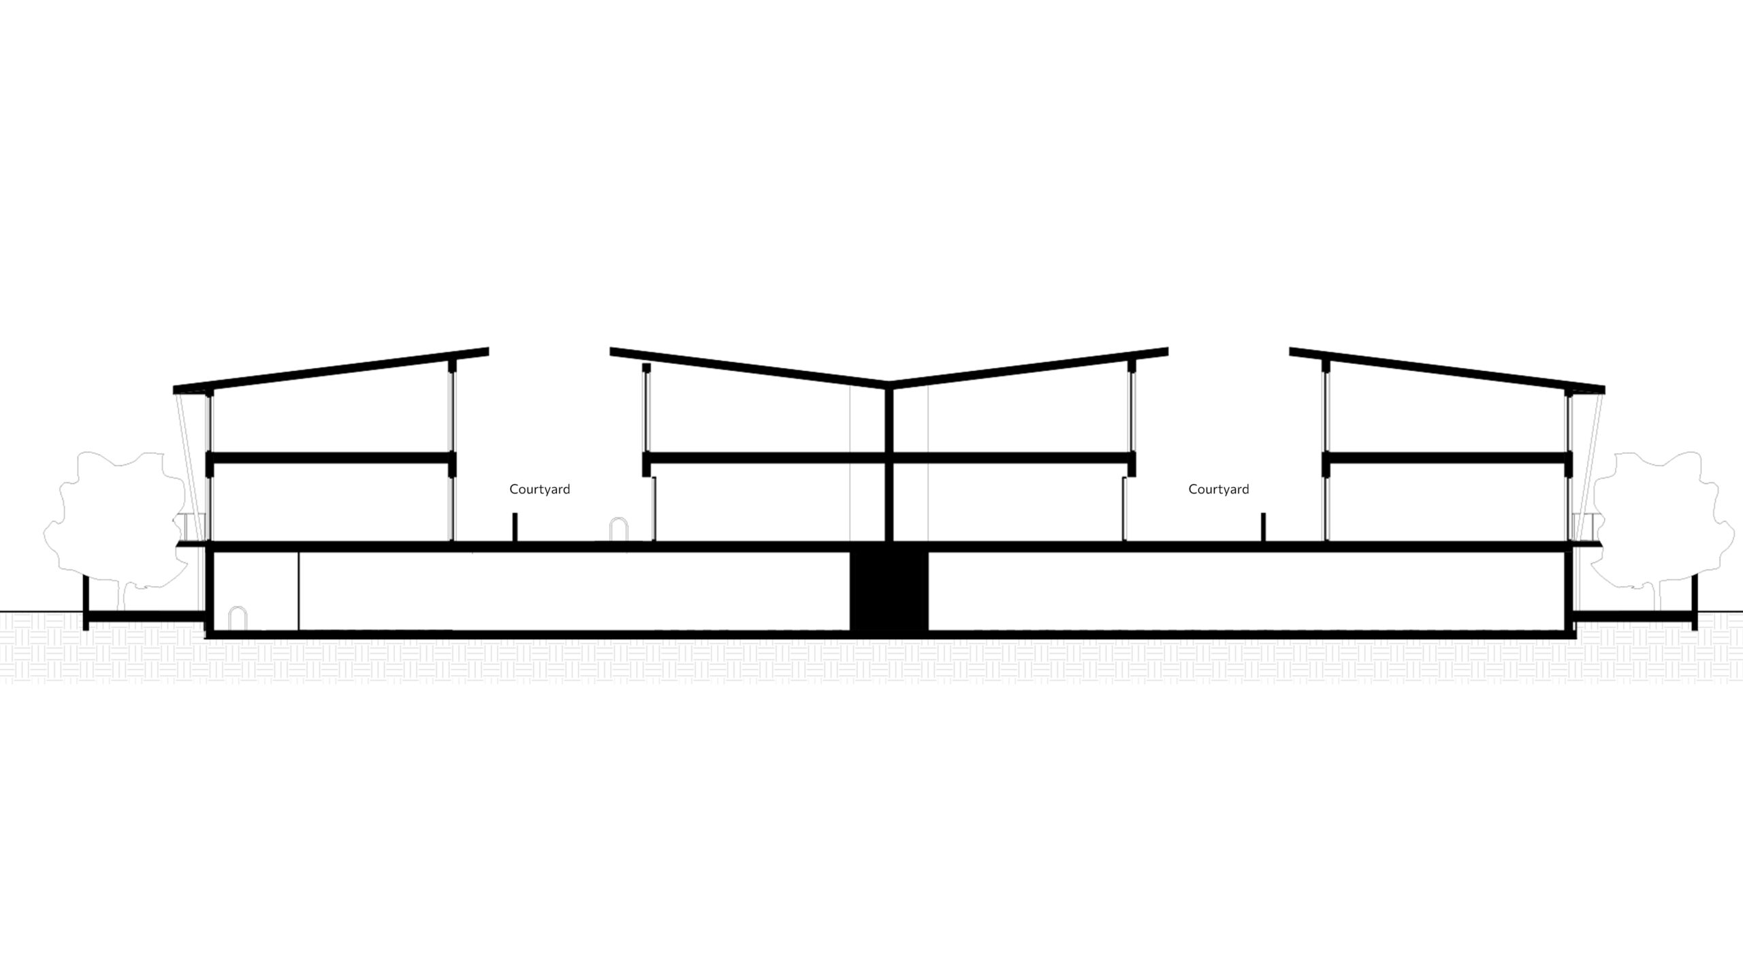
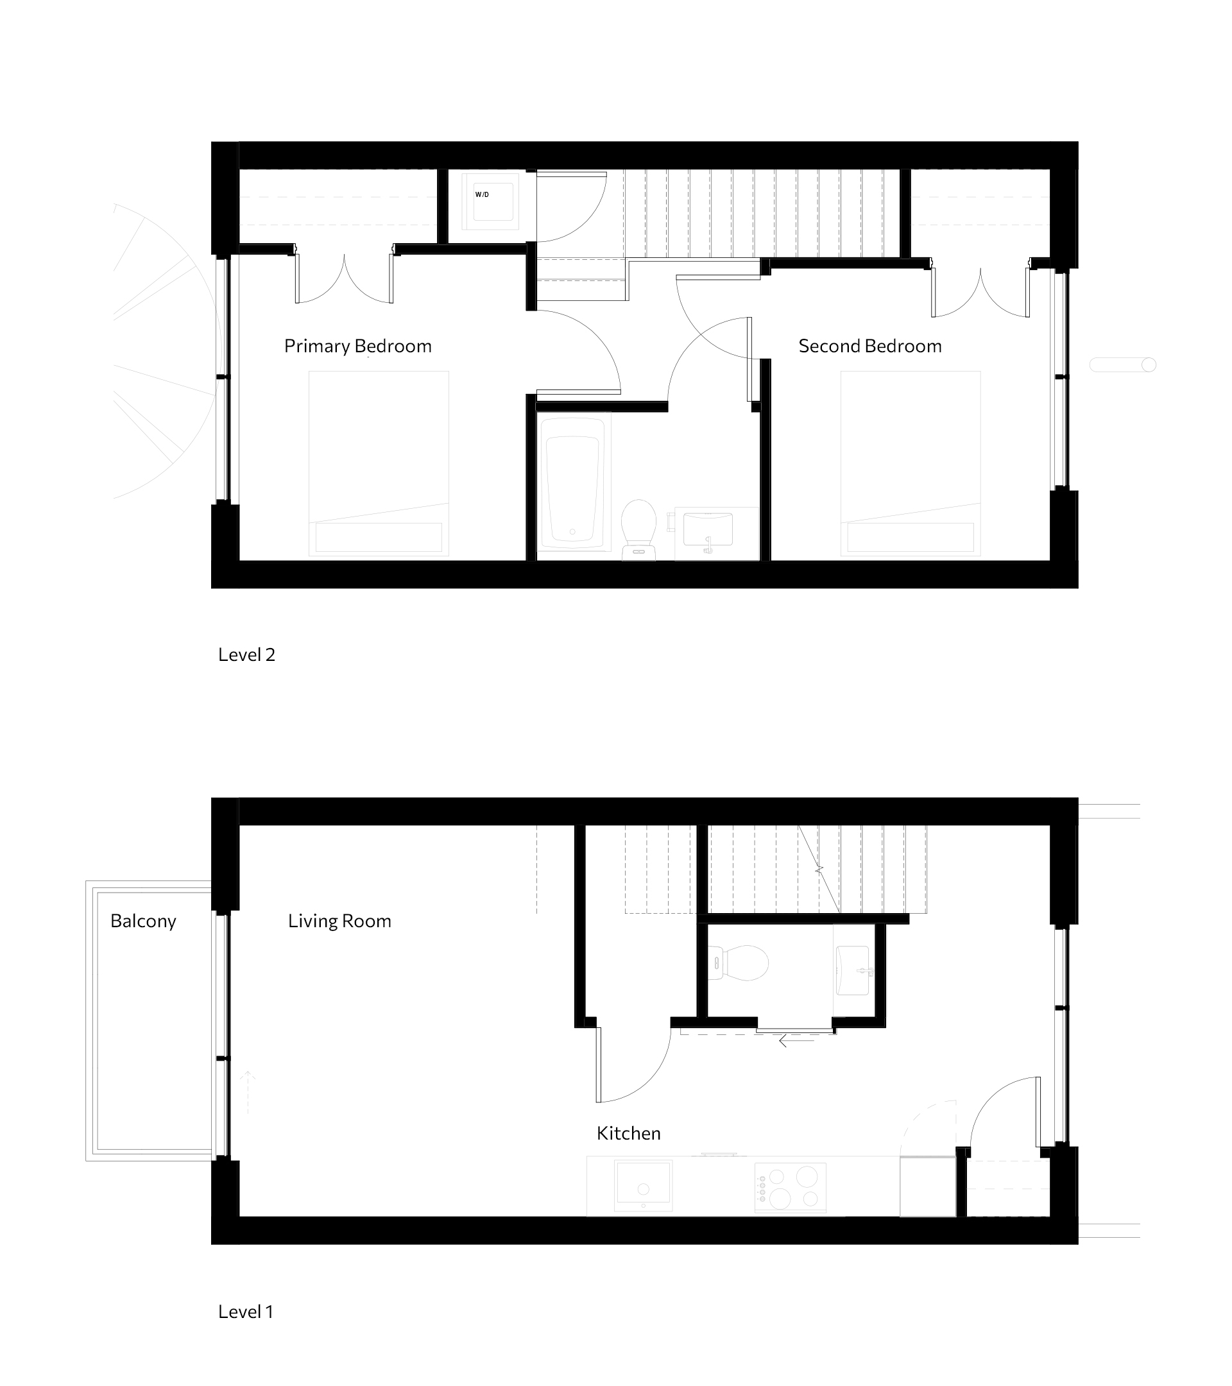
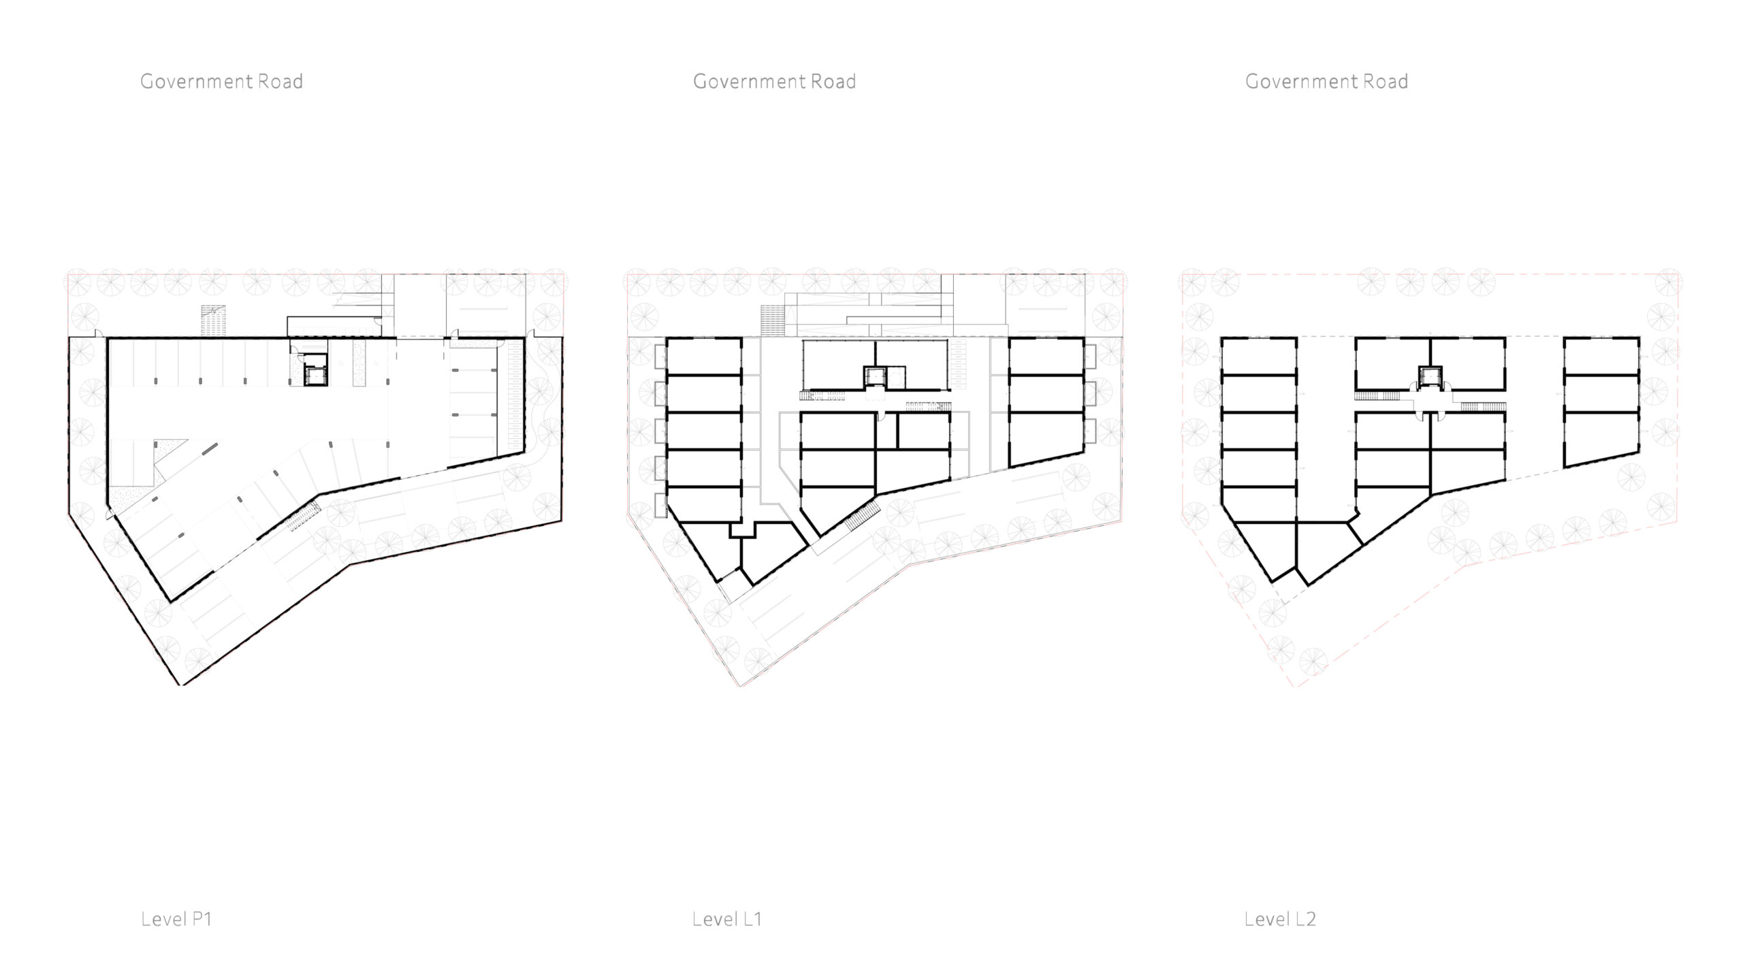
41429 Government Road in Squamish, BC is a thoughtfully designed multi-family residential development that introduces pedestrian-oriented, missing-middle housing to a walkable neighbourhood in the Sea to Sky corridor. The project includes 19 homes—studios, one-bedroom, and two-bedroom townhomes—organized around a generous elevated courtyard above a single-level parkade. This podium approach meets required flood construction levels while transforming a technical constraint into a community asset: a secure, landscaped outdoor space shared by all residents.
Every project begins with the question: What story does this place need to tell? For this site, the story is rooted in Squamish’s identity—simple forms, durable materials, and a close relationship to the outdoors. The buildings are scaled to fit the neighbourhood, oriented to capture natural light and mountain views, and arranged to support both privacy and casual neighbourly connection.
A neighbourhood-serving commercial unit at street level activates Government Road and adds daily convenience for residents and the surrounding community. With walkable access to transit, schools, recreation, and local amenities, the project reinforces the village character of Squamish while providing modern, attainable homes for singles, couples, and families.
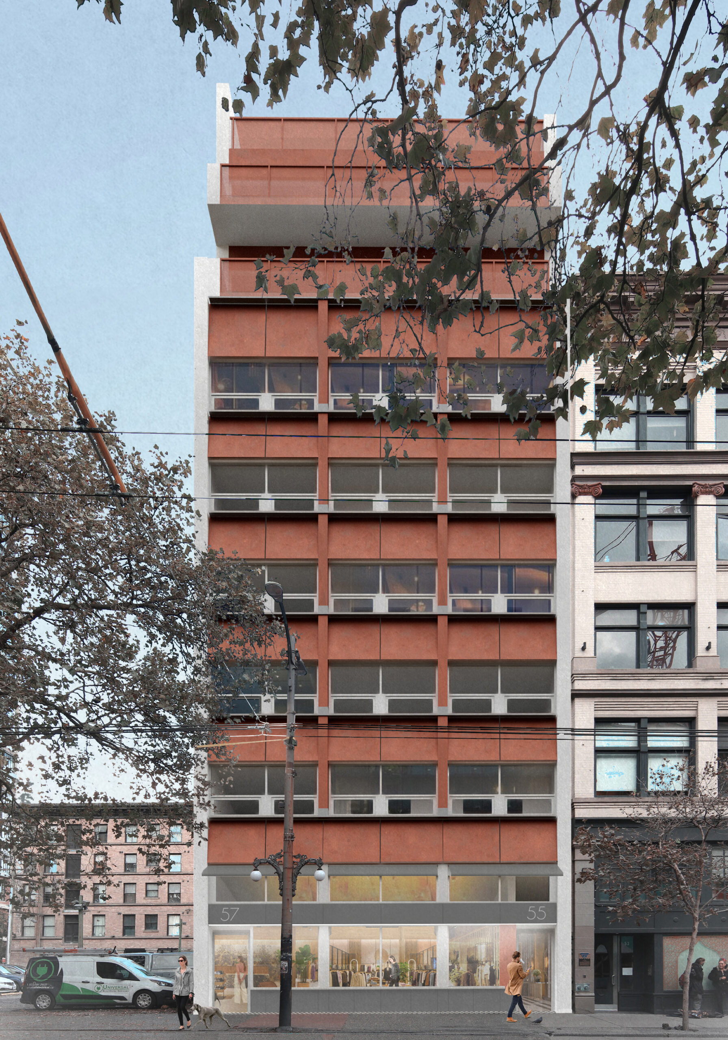
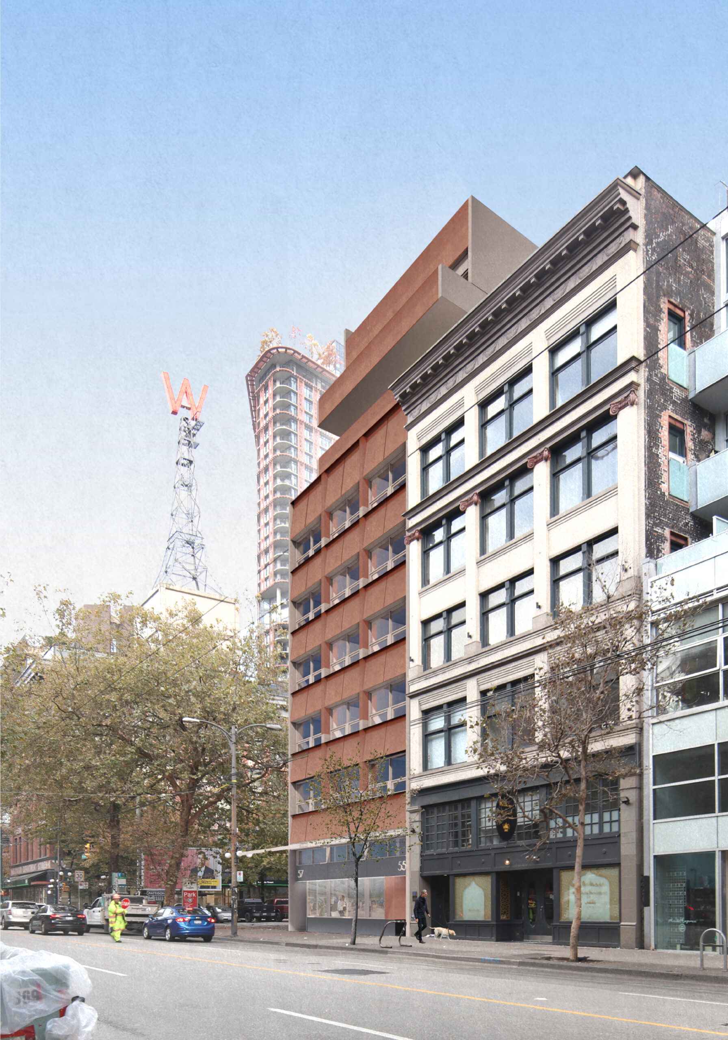
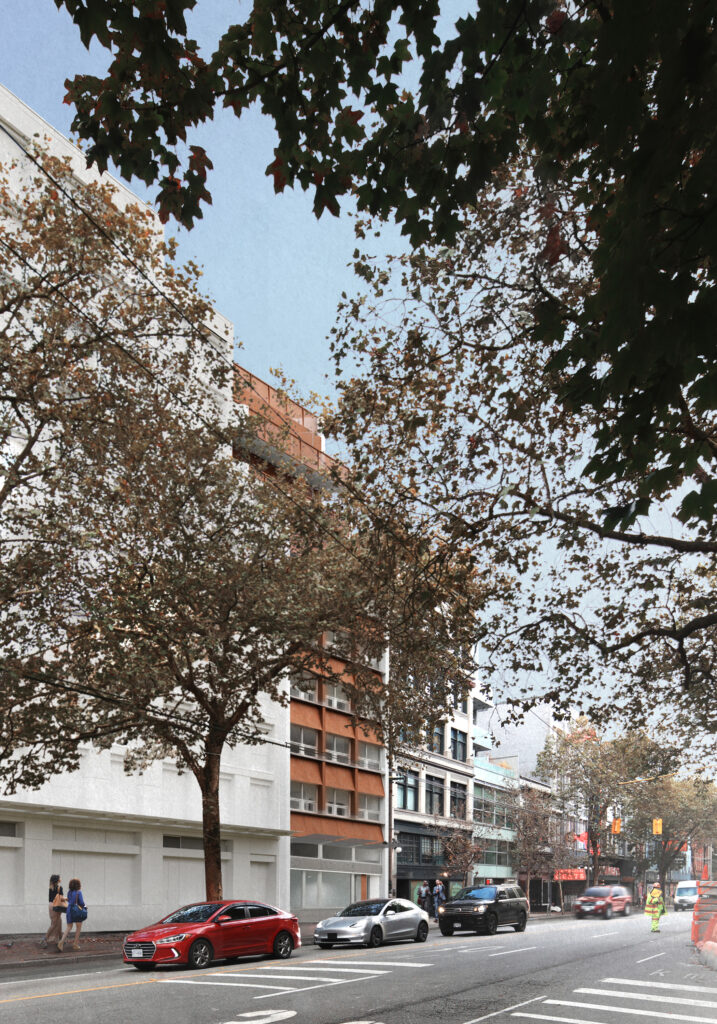
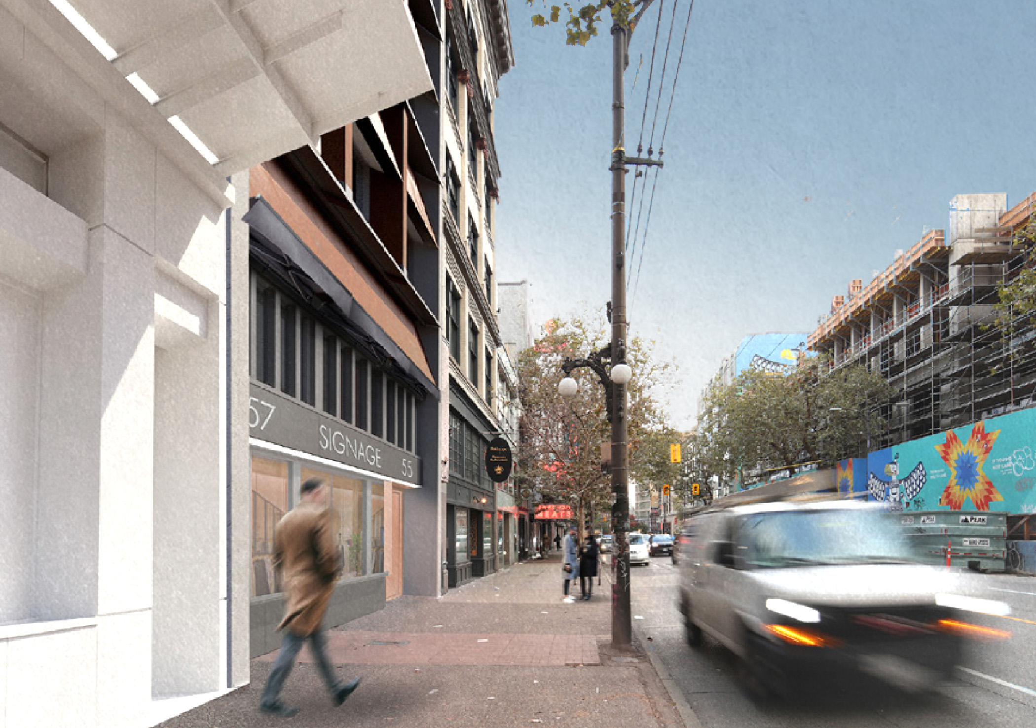
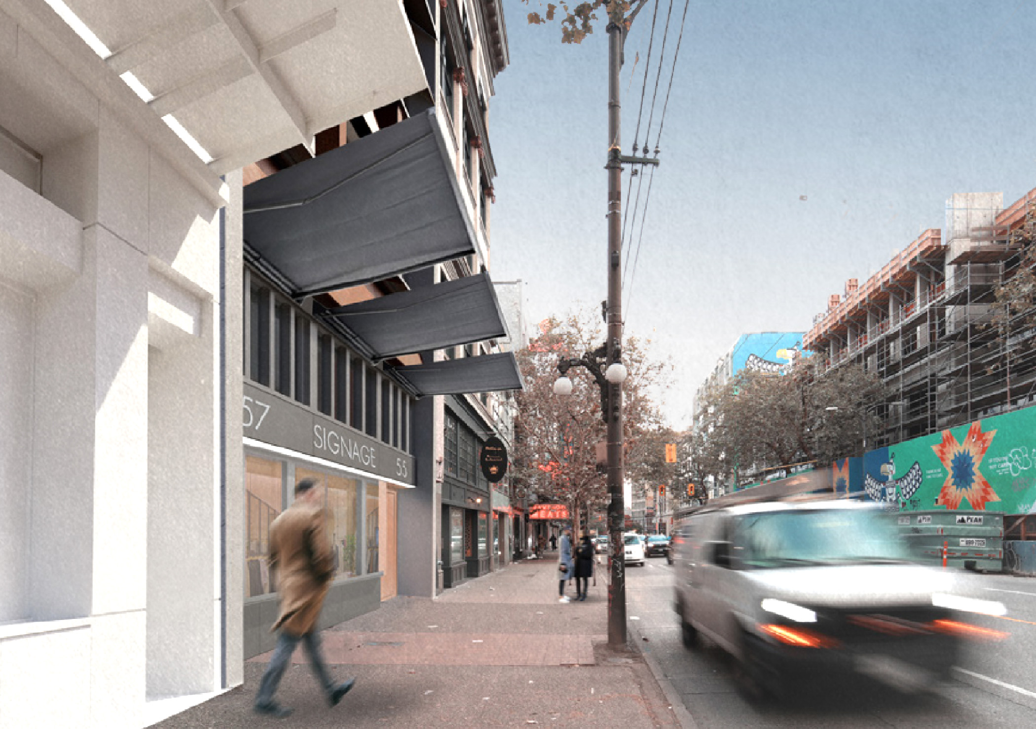
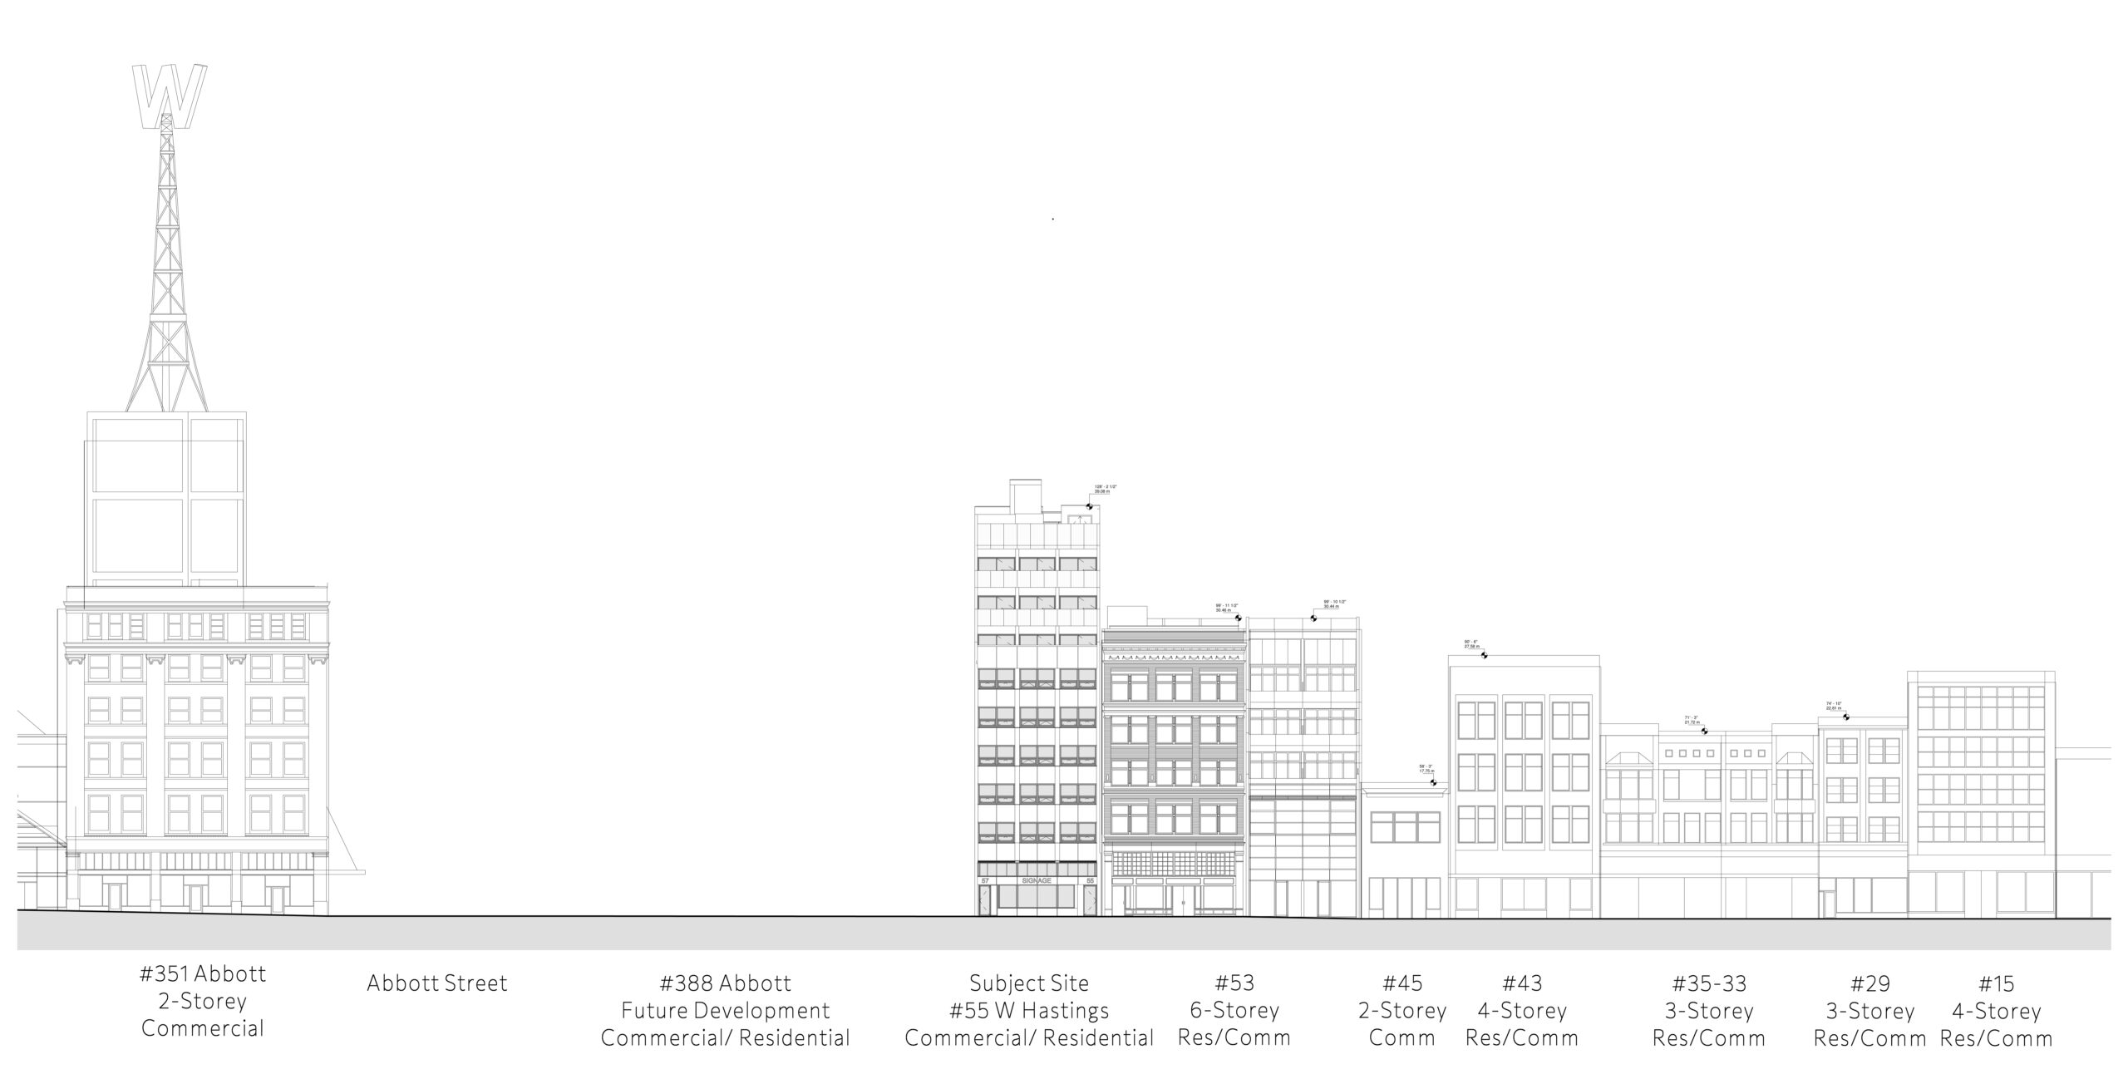
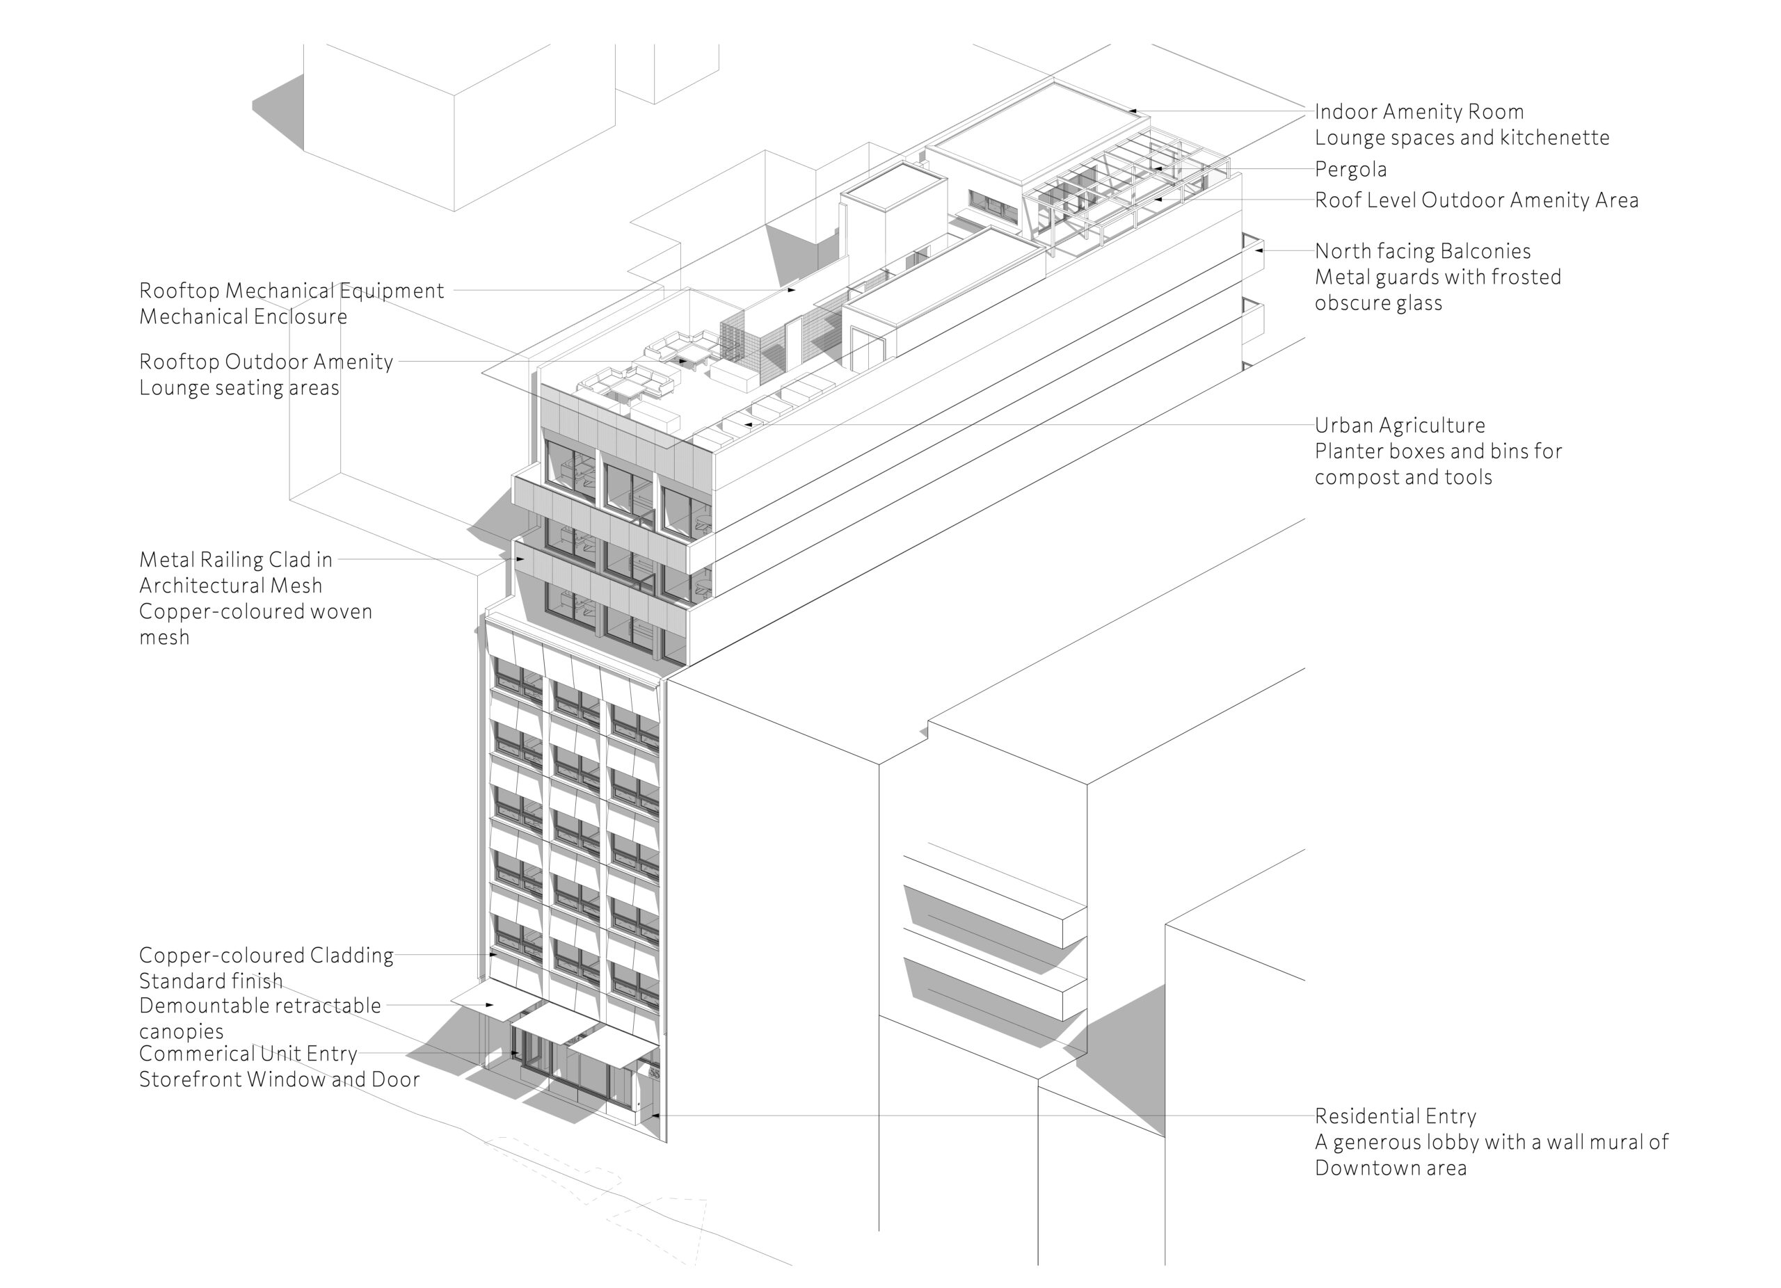
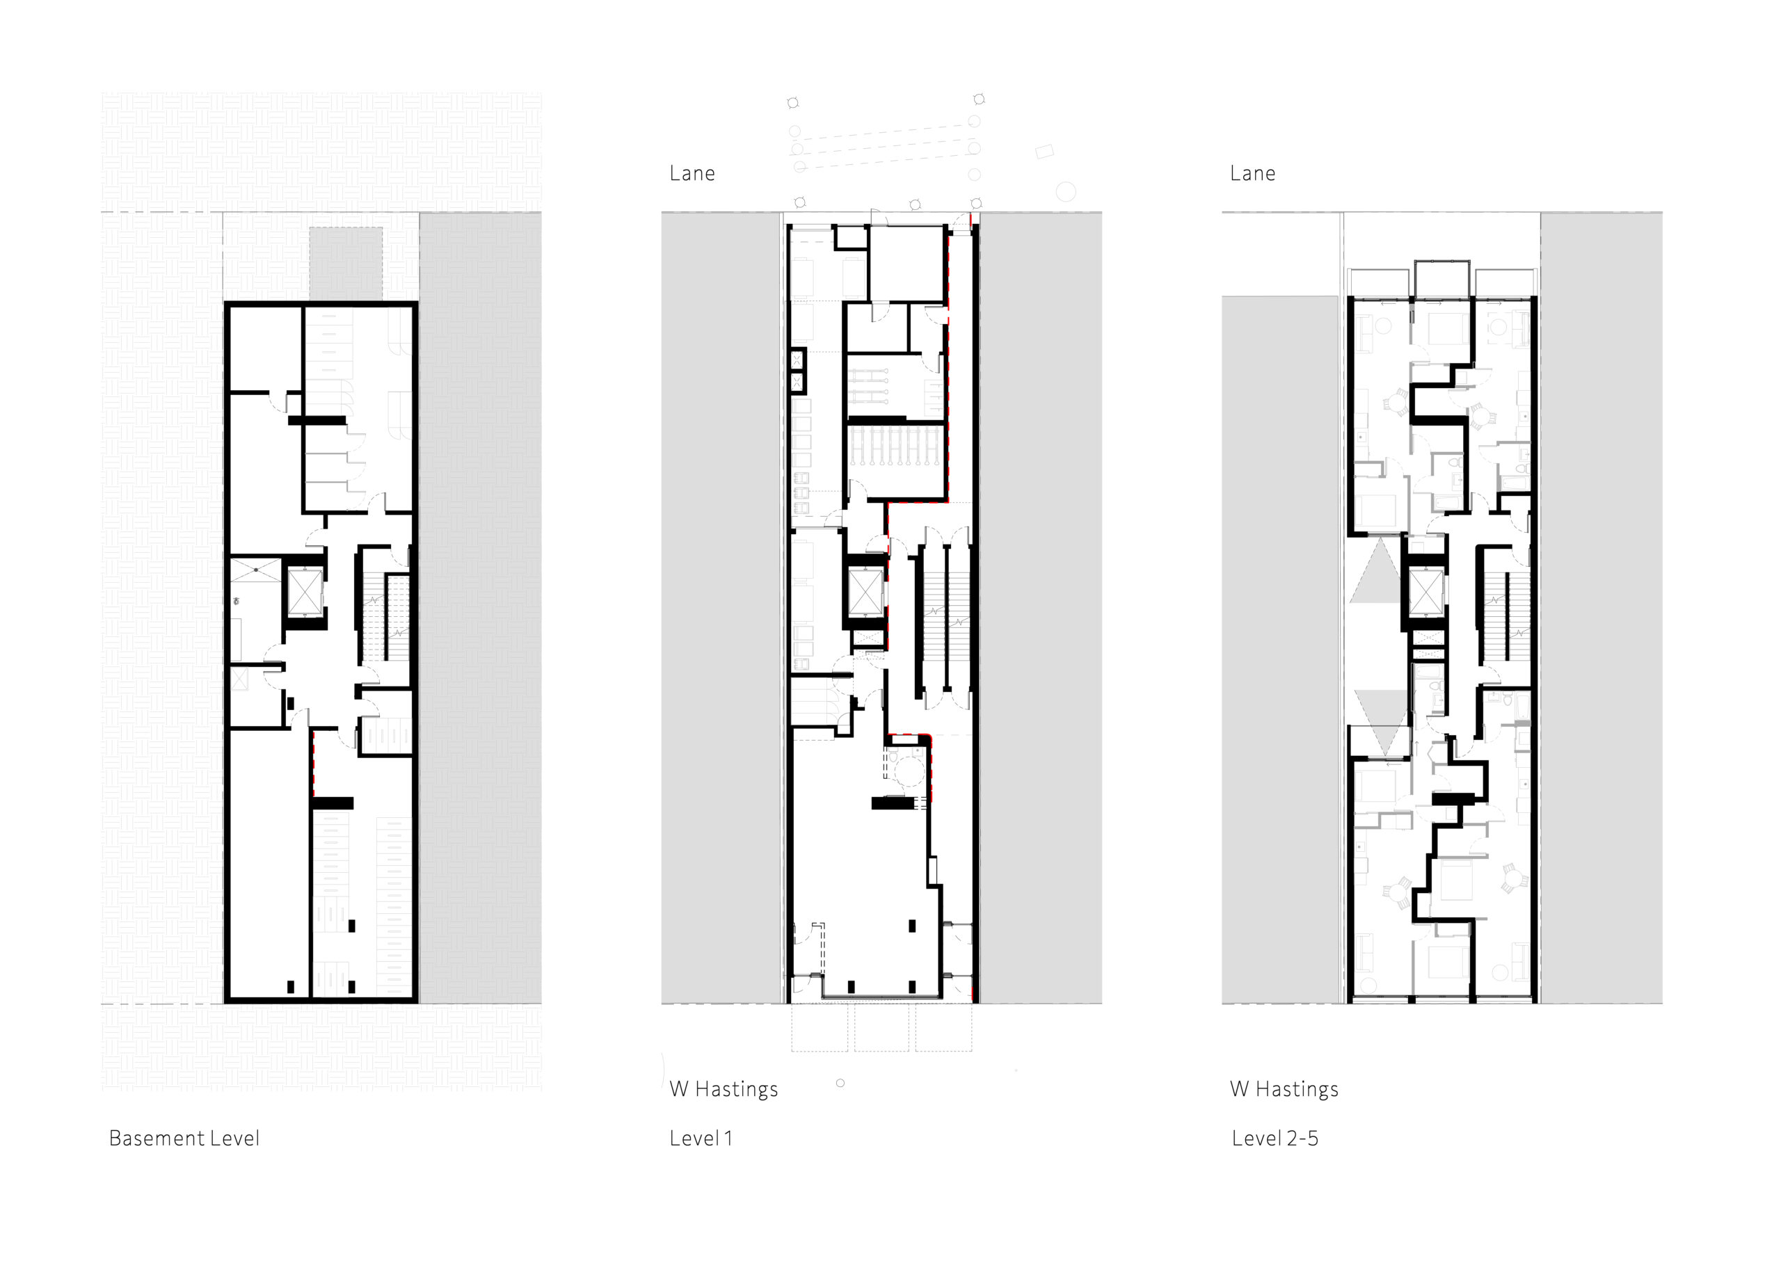
This mixed-use residential project features rental housing above a single commercial retail unit at street level. Its design approach begins from the idea of storytelling—creating a development that responds meaningfully to its surrounding urban environment. The project aims to heal the city by completing the street wall consistent with the Victory Square policy, while also offering dignified, light-filled homes with generous storage. Unlike many developments in the area dominated by small studio units, this project specifically supports families by providing a safe and suitable living environment enriched with amenities.
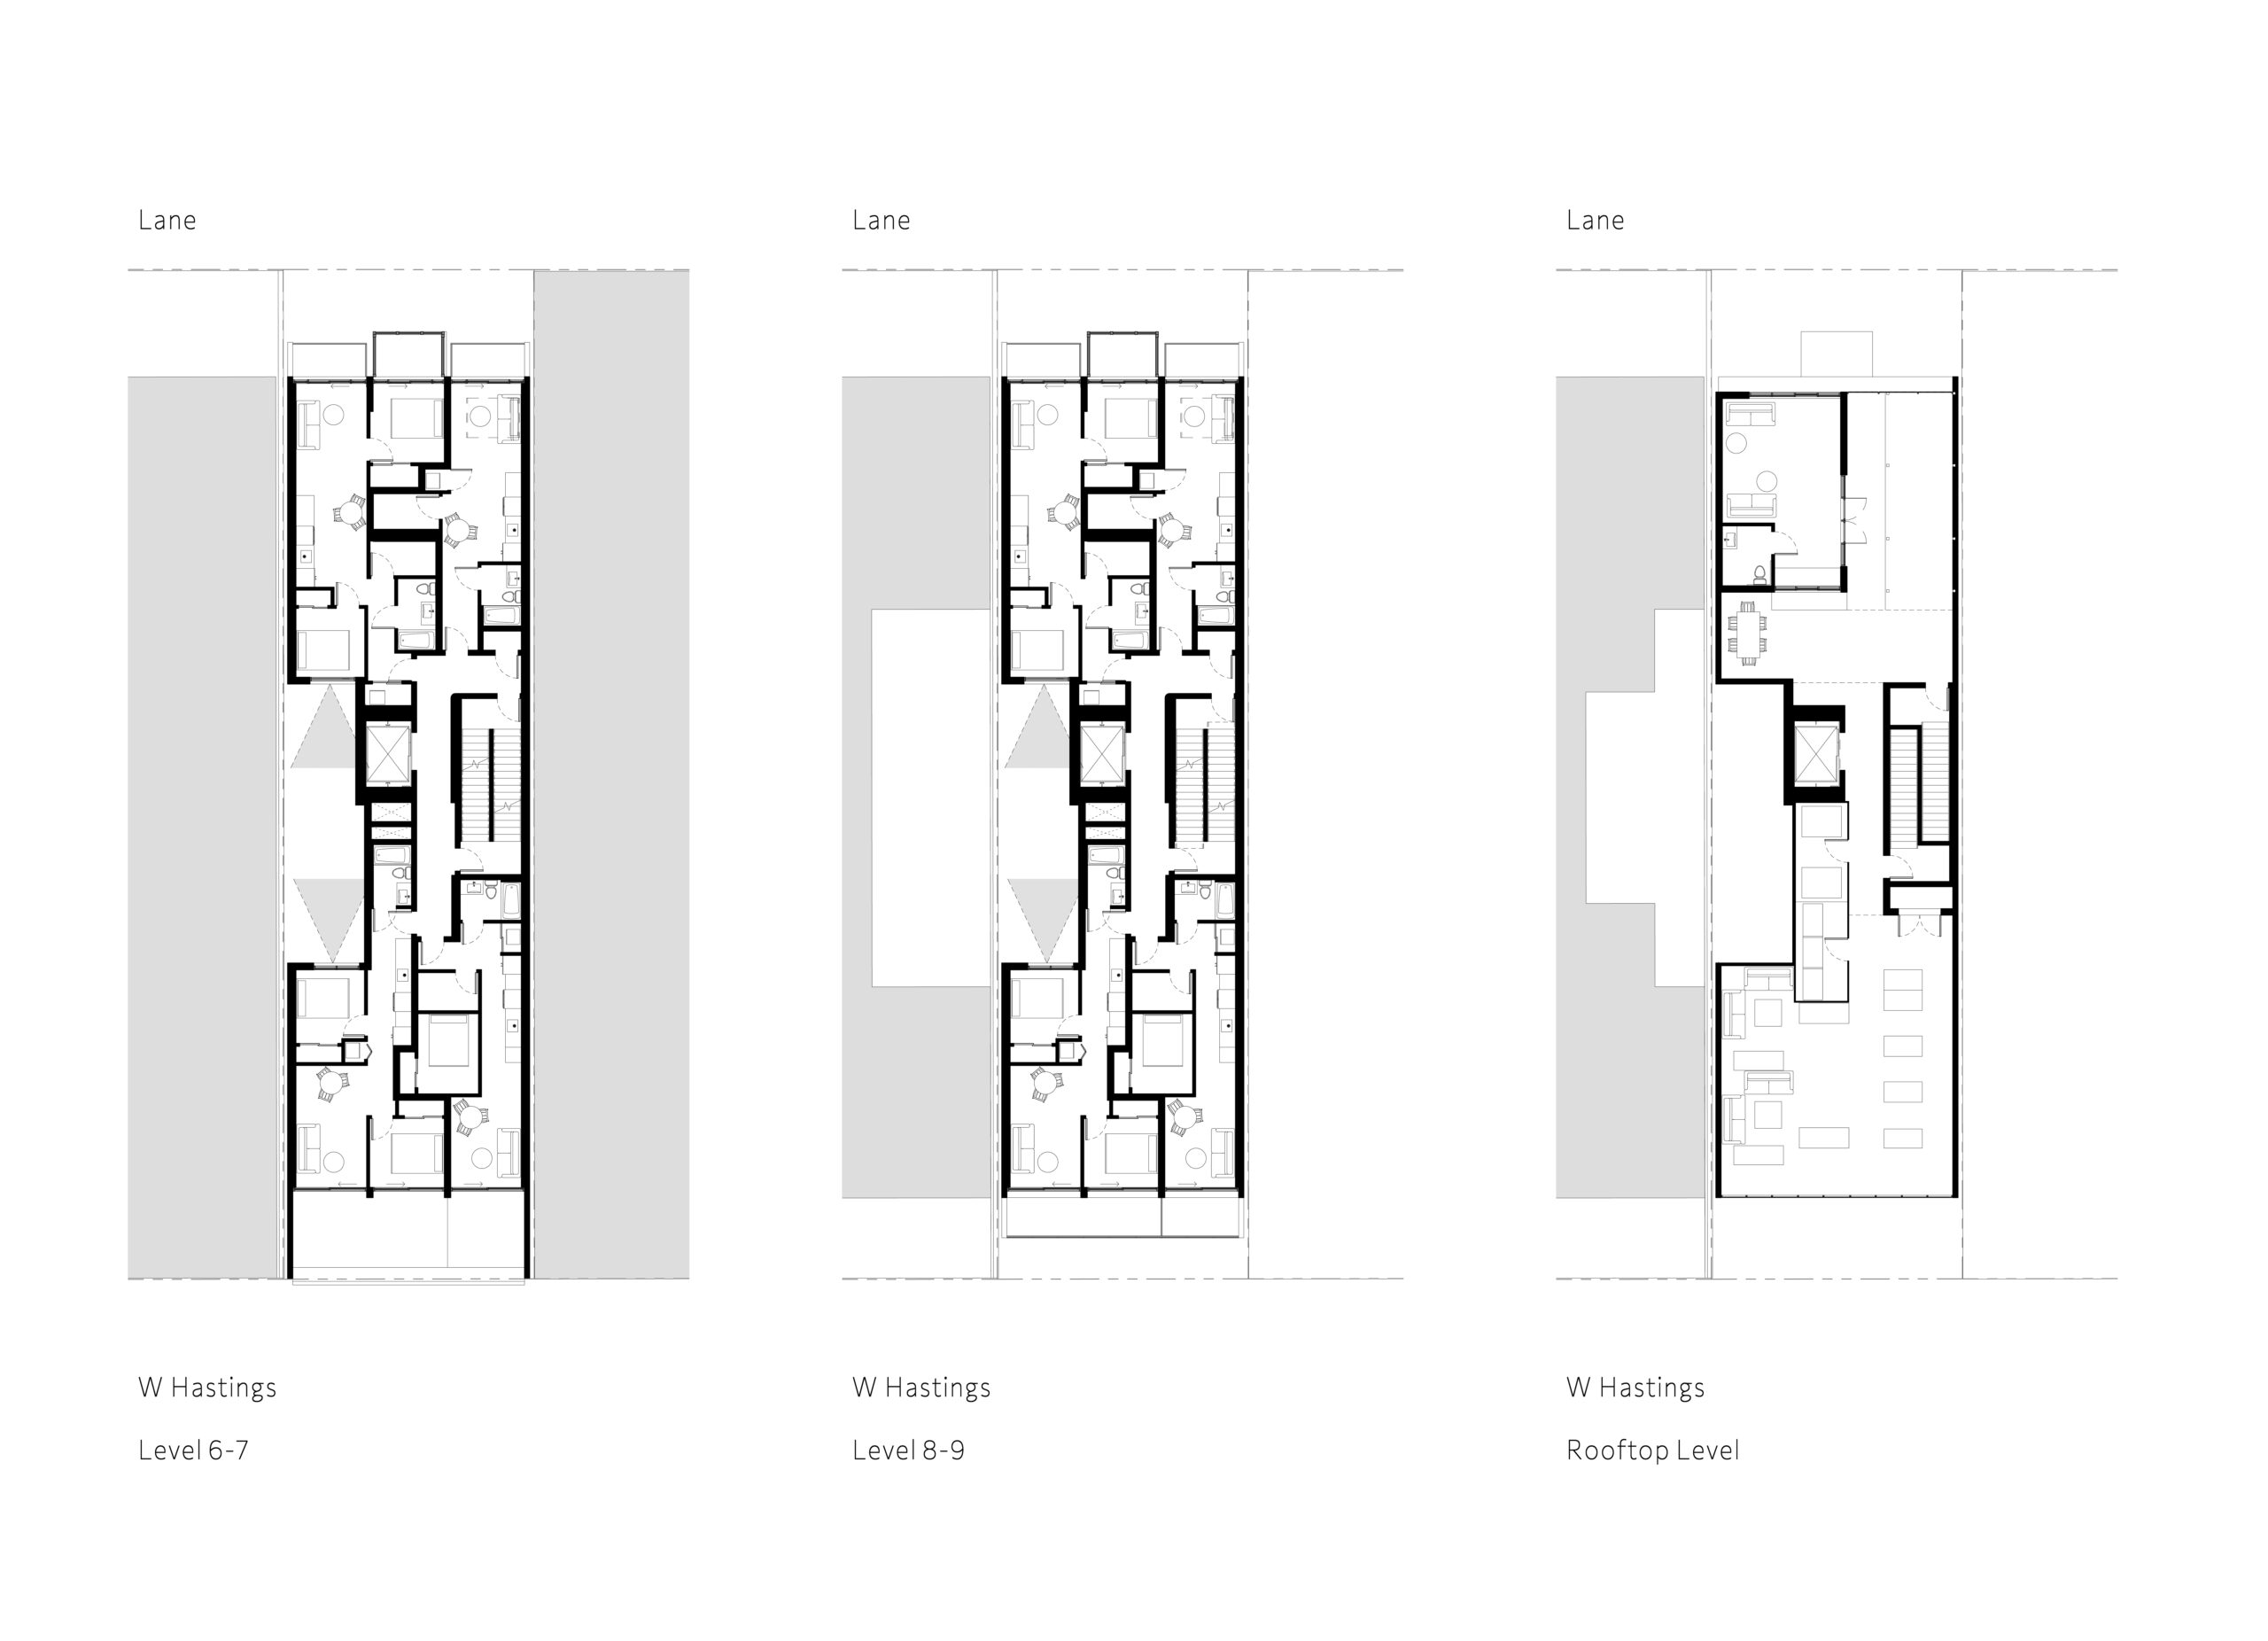
A strong emphasis is placed on community and livability, including a landscaped rooftop that accommodates children’s play spaces and opportunities for urban agriculture—an important response to the dense urban context. Commercial frontage at street level is designed to reinforce a vibrant public realm, supporting active urban life and complementing nearby developments.
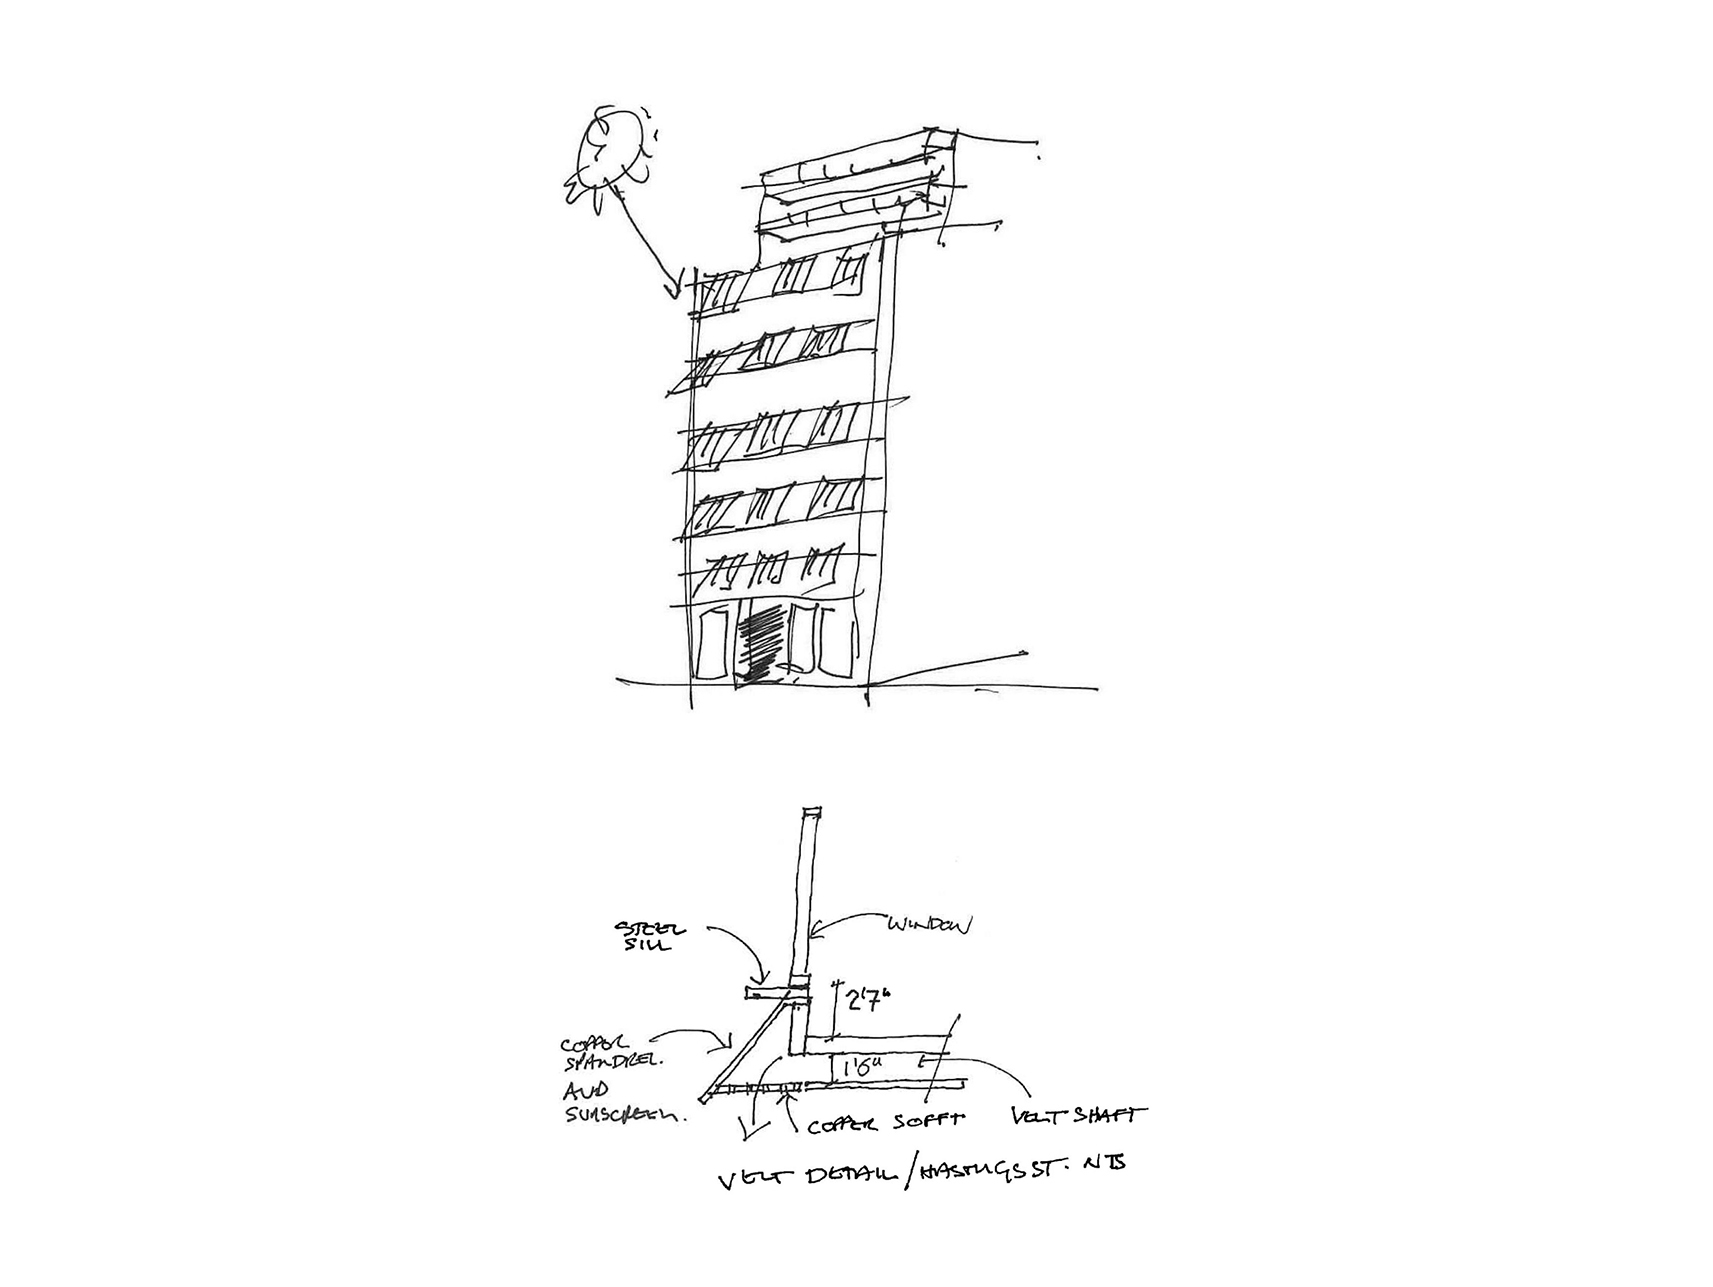
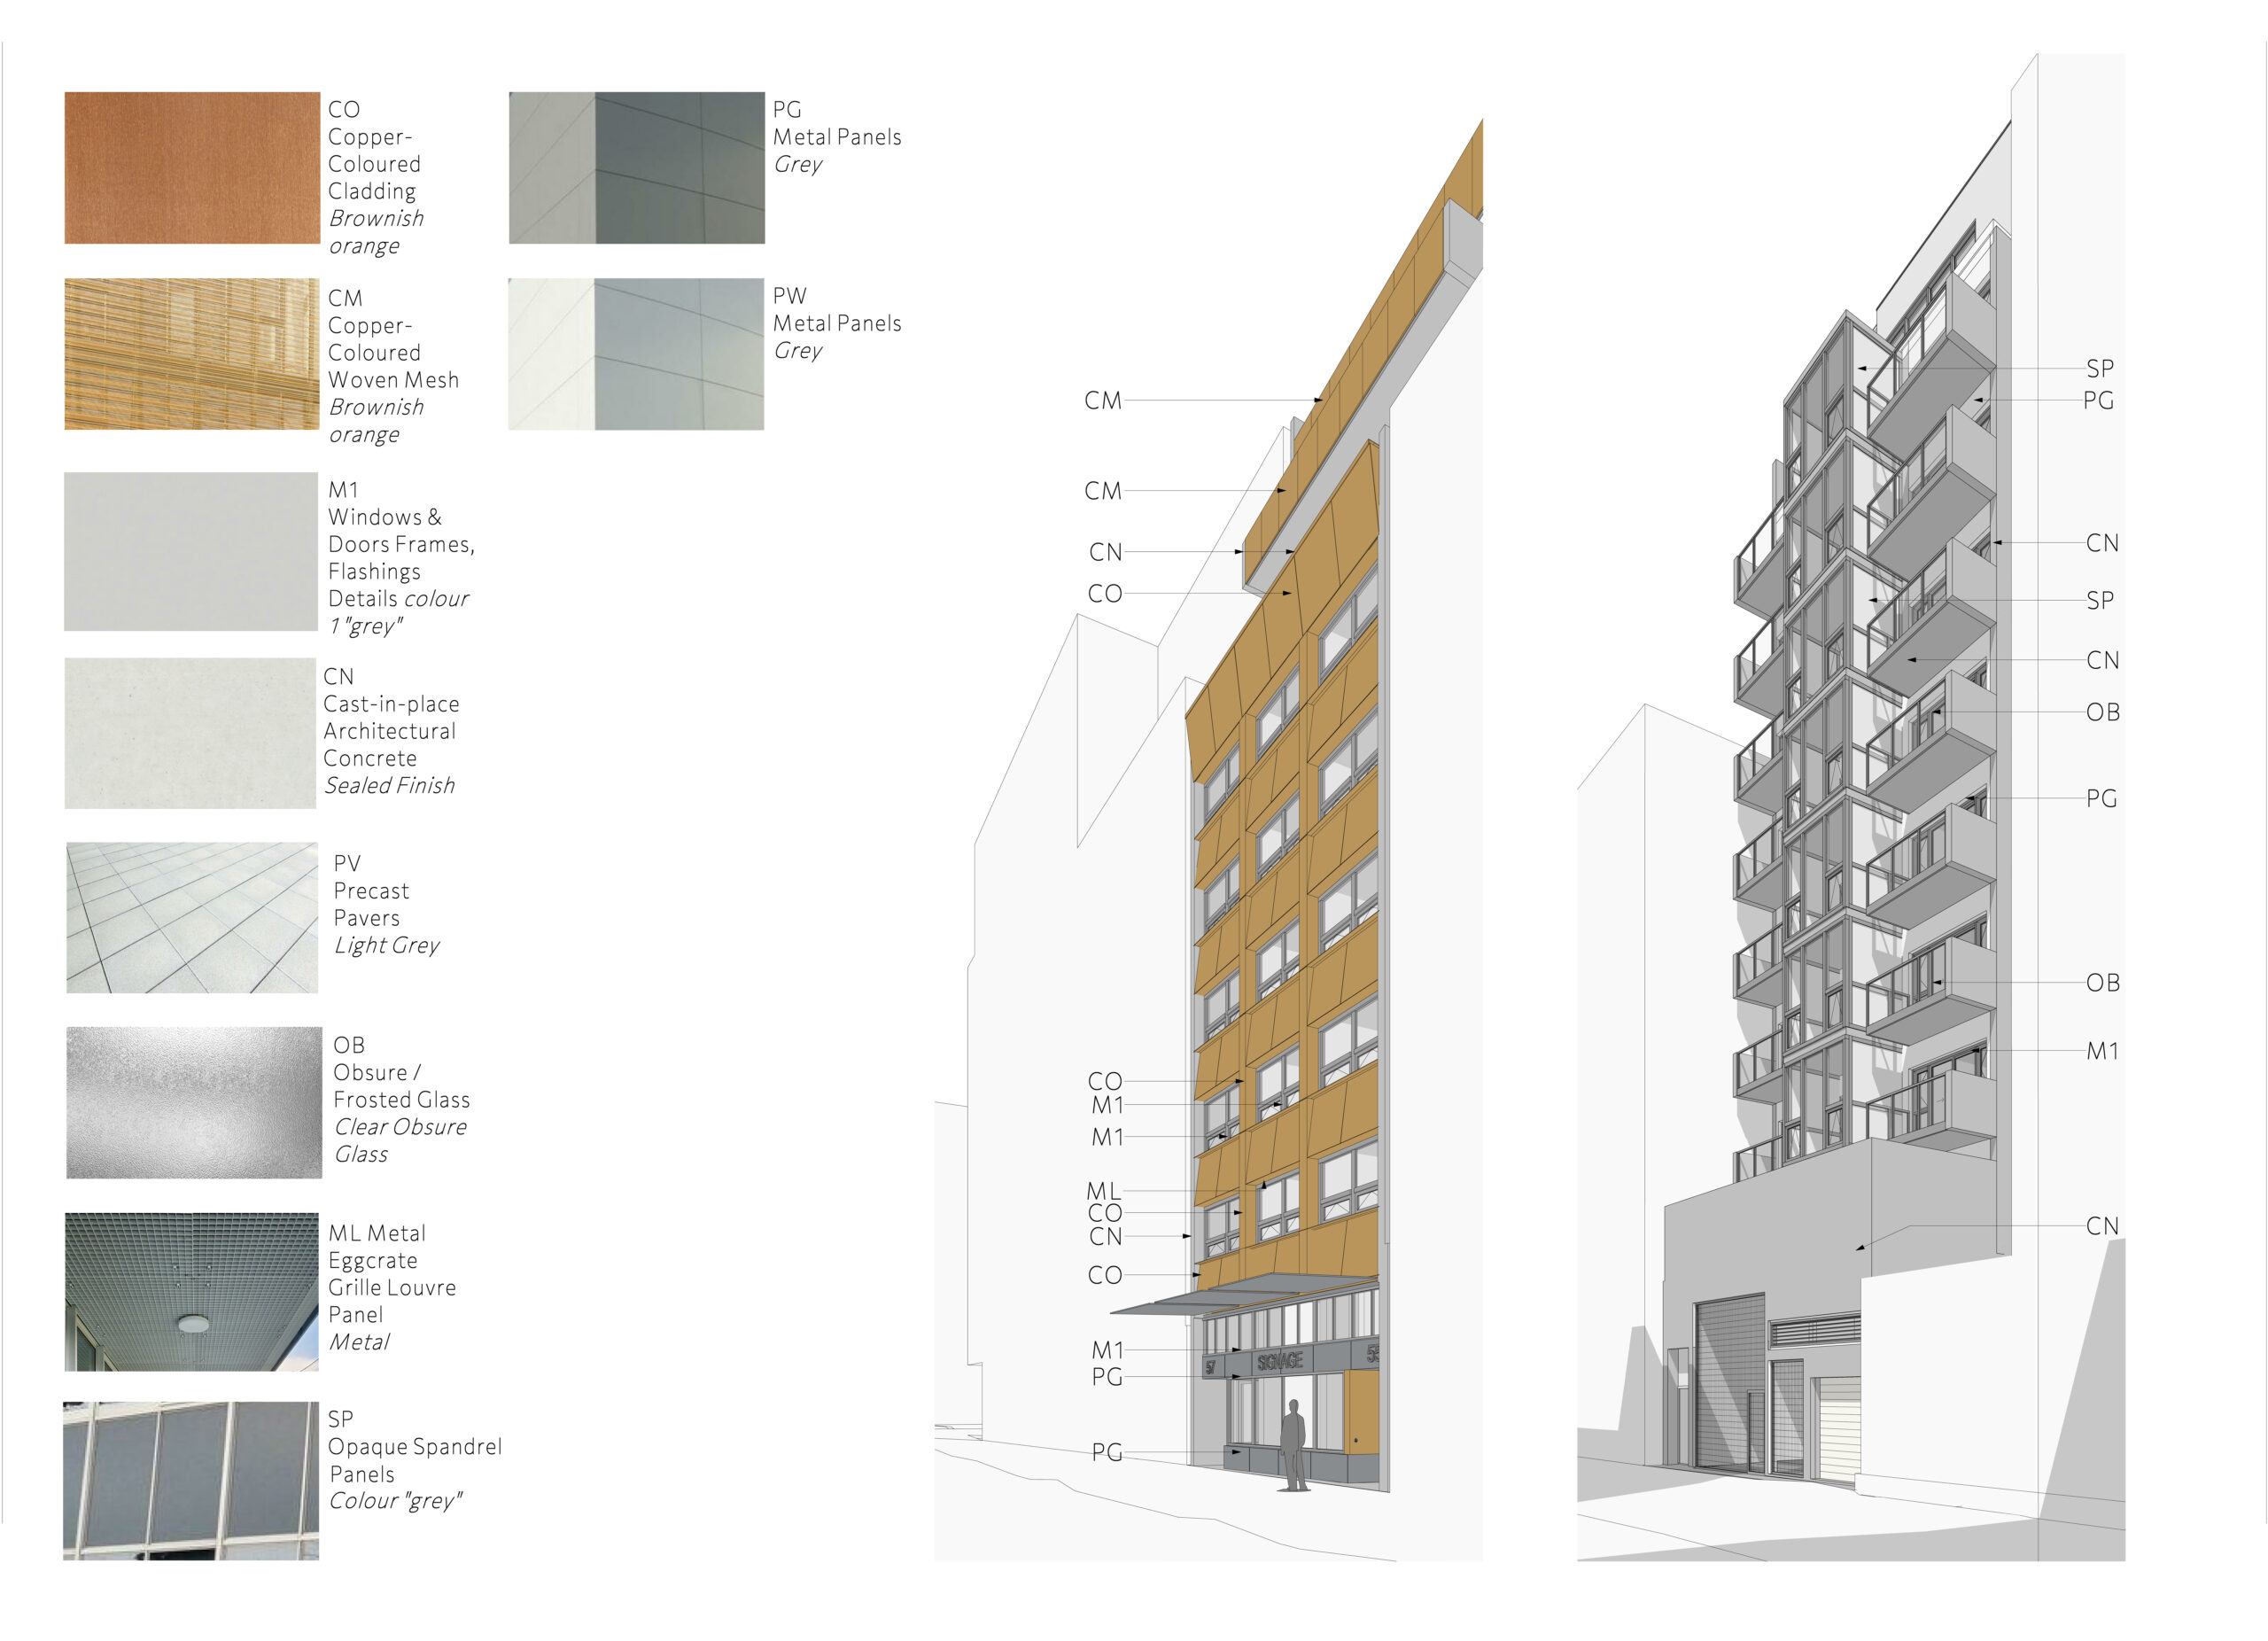
Architecturally, the building takes inspiration from David Chipperfield, adopting a contemporary but understated language that respects the surrounding neighbourhood. Materials such as copper-colored cladding and woven mesh, light grey window and door systems, concrete, and terrace pavers express a refined palette, while features like frosted balcony guards and a welcoming residential lobby with a detailed neighbourhood mural enhance the project’s character. Upper levels are stepped back from the eighth floor onward to reduce massing and improve fit within the site context.