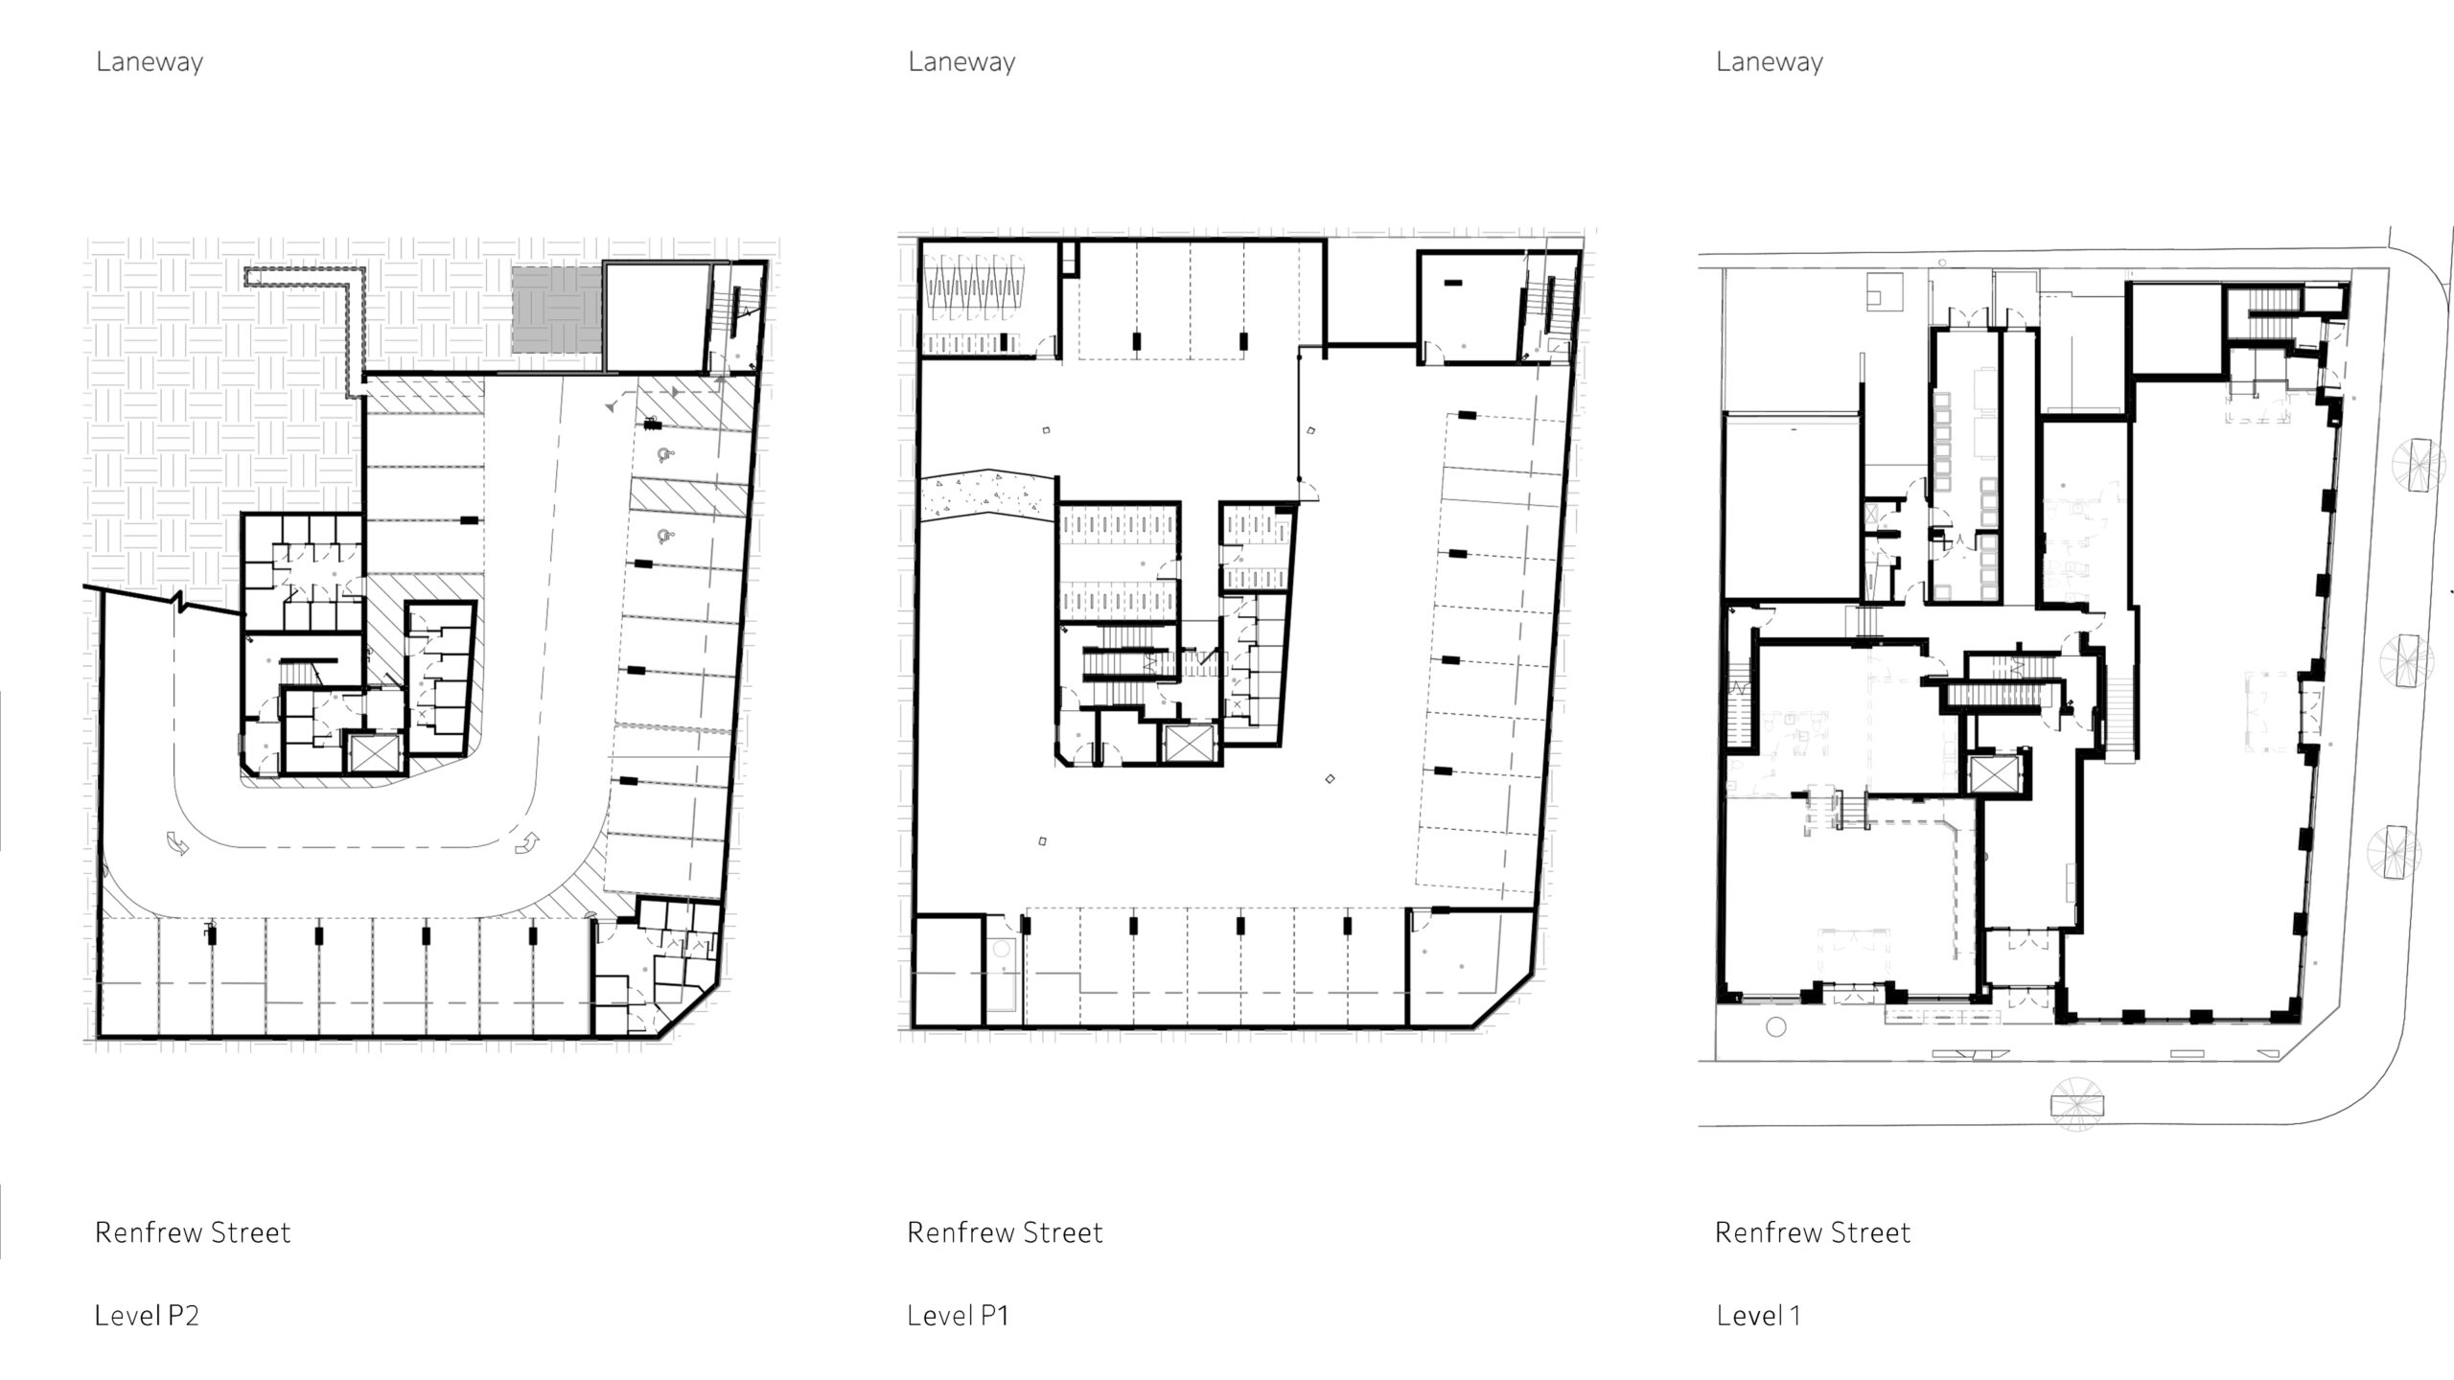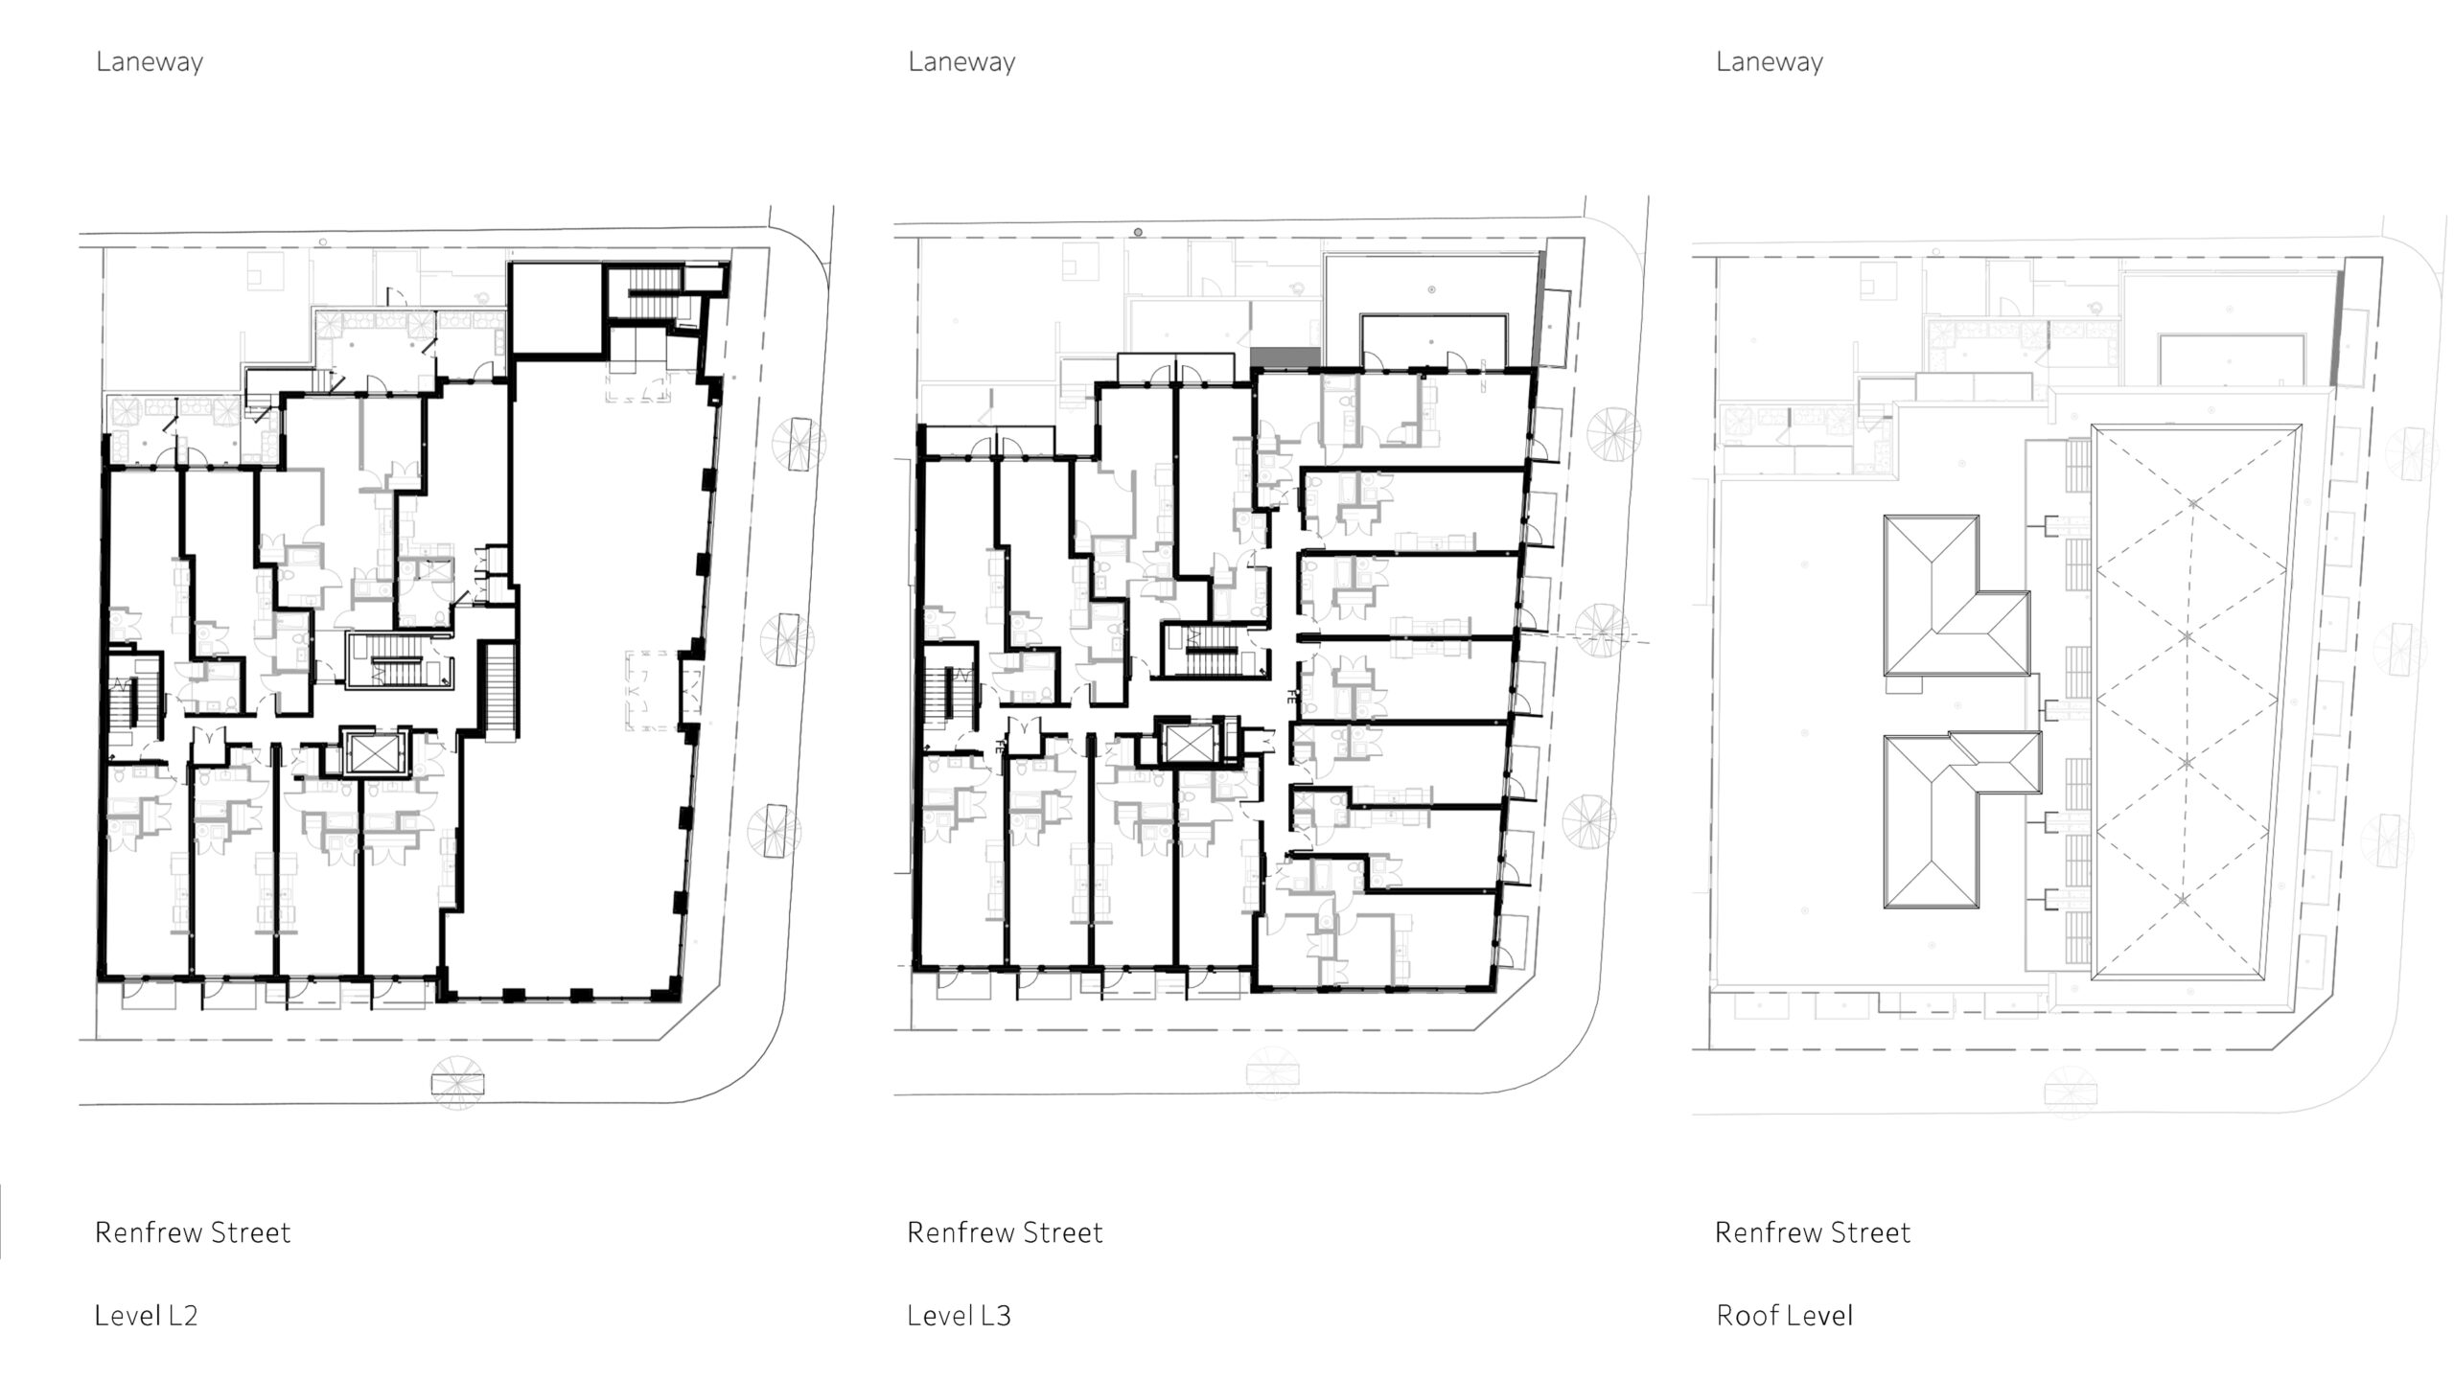
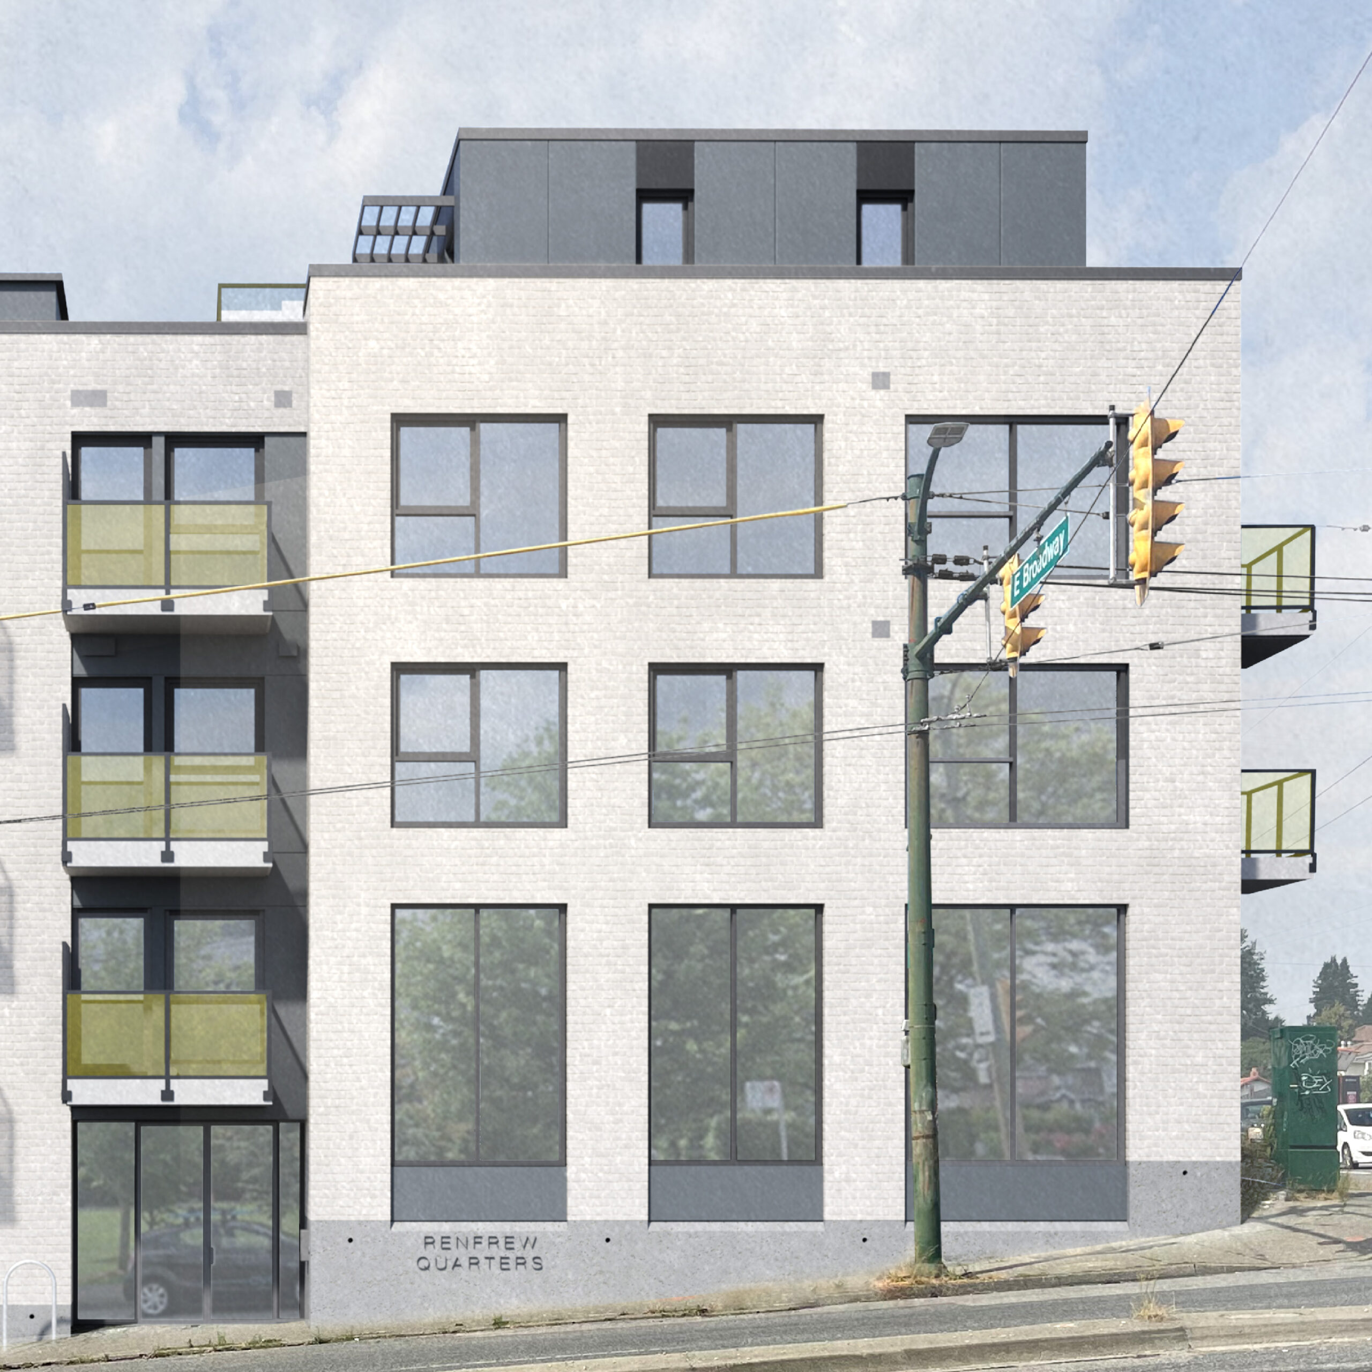

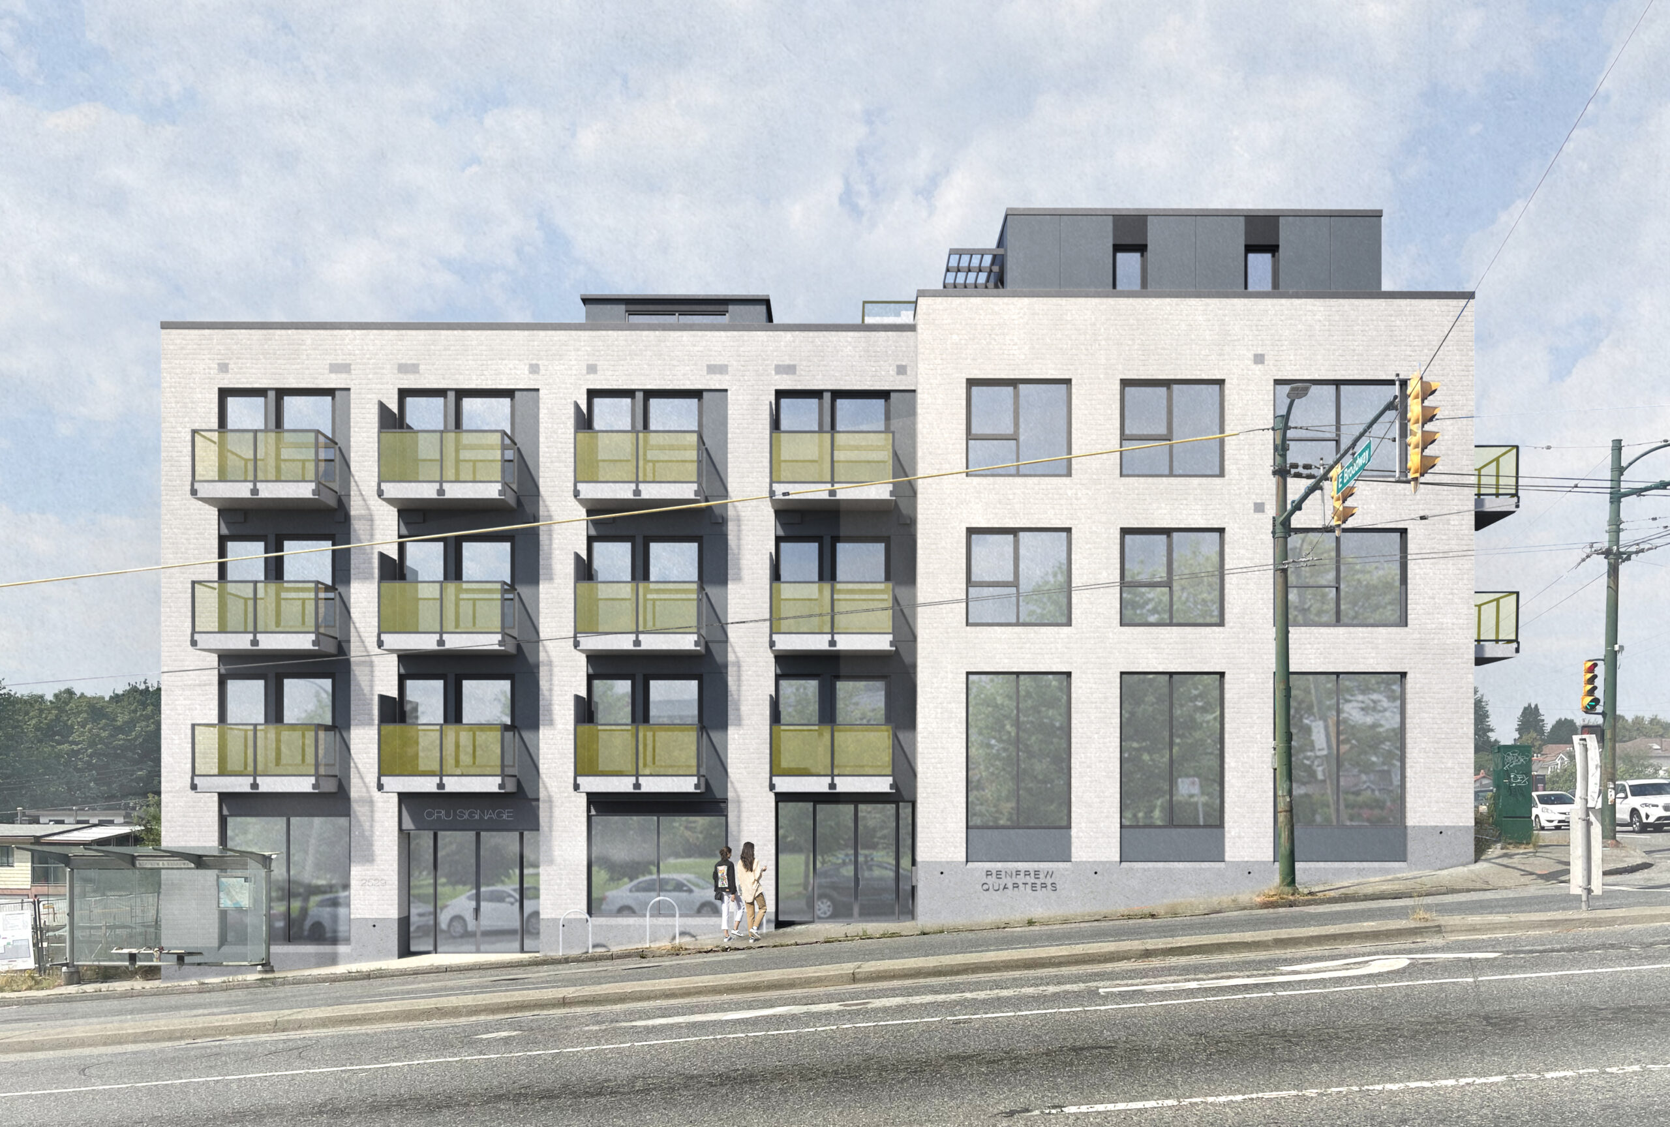
The proposed development at 2525 Renfrew Street was created under Vancouver’s Rental 100 Secured Market Rental Housing policy and follows the C-2 district guidelines for form, height, setbacks, and density. The site was rezoned from C-1 to CD-1 to support a mixed-use building that steps down the steeply sloped terrain. The project consists of a split-level four-storey structure—perceived as five storeys along the lower elevation—with three ground-floor commercial units and 37 secured rental homes. The terraced design allows each CRU and all residential units to maintain convenient access to garbage, loading, and service areas.
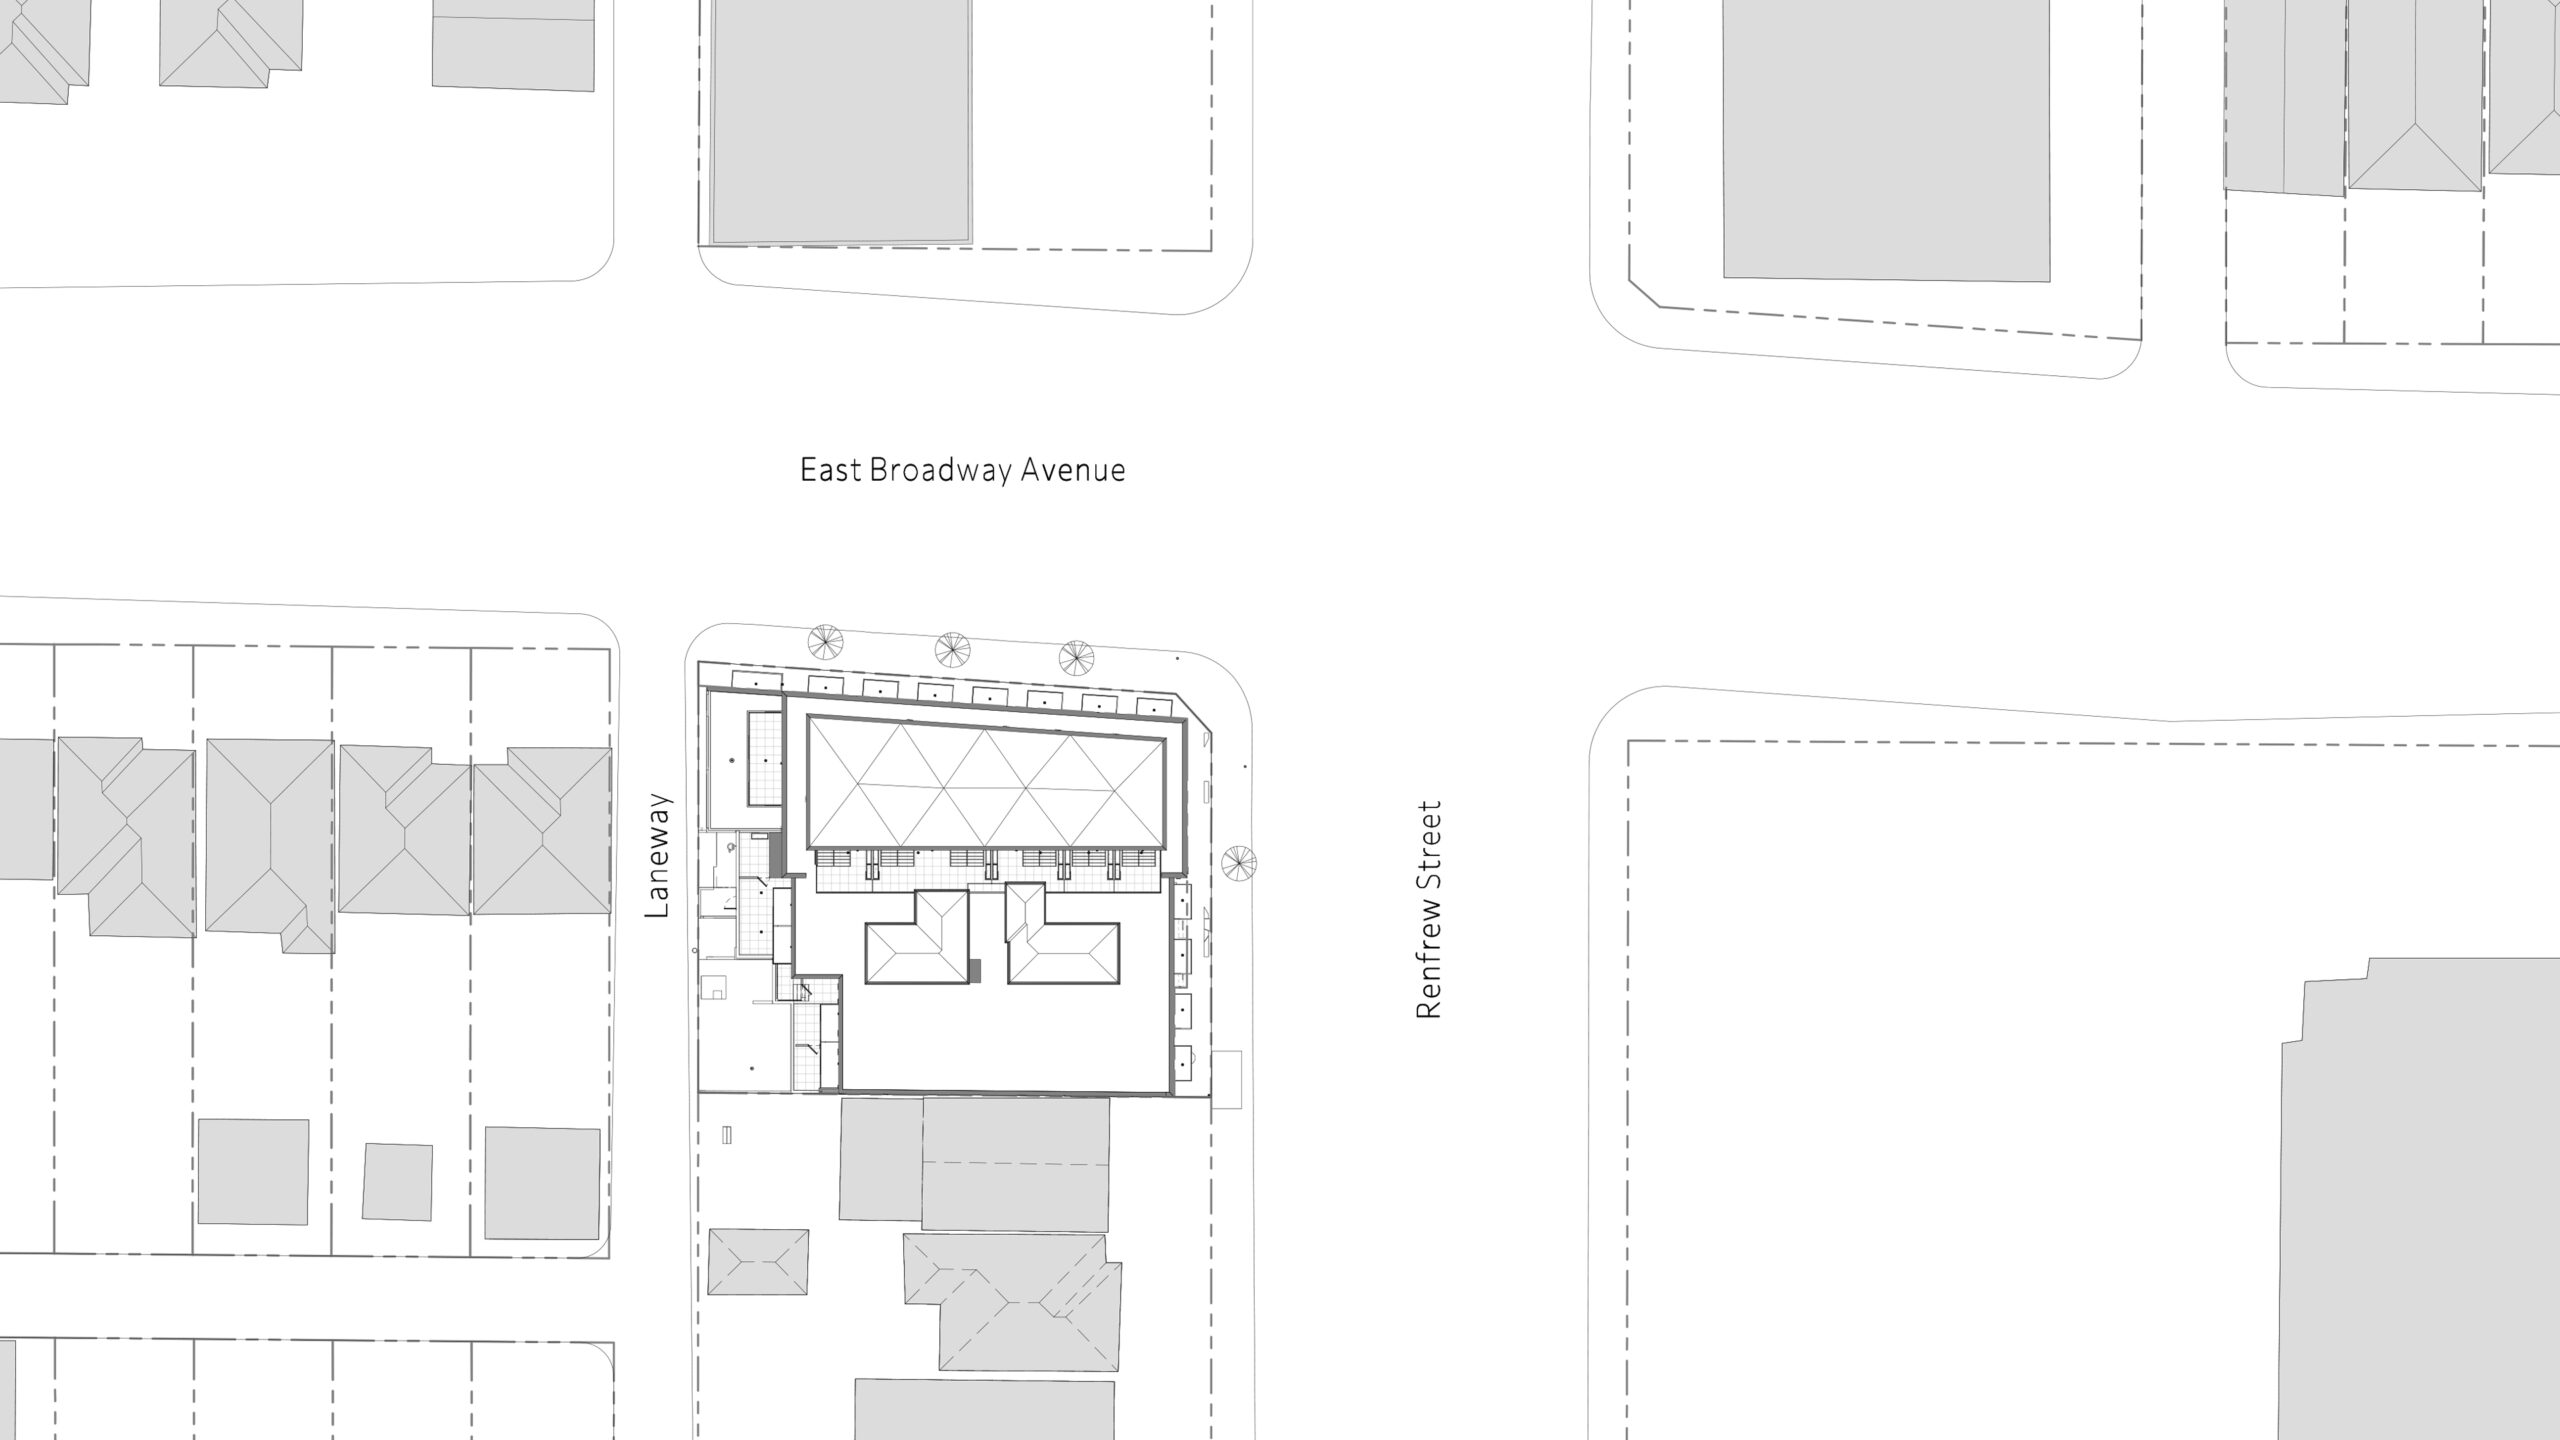
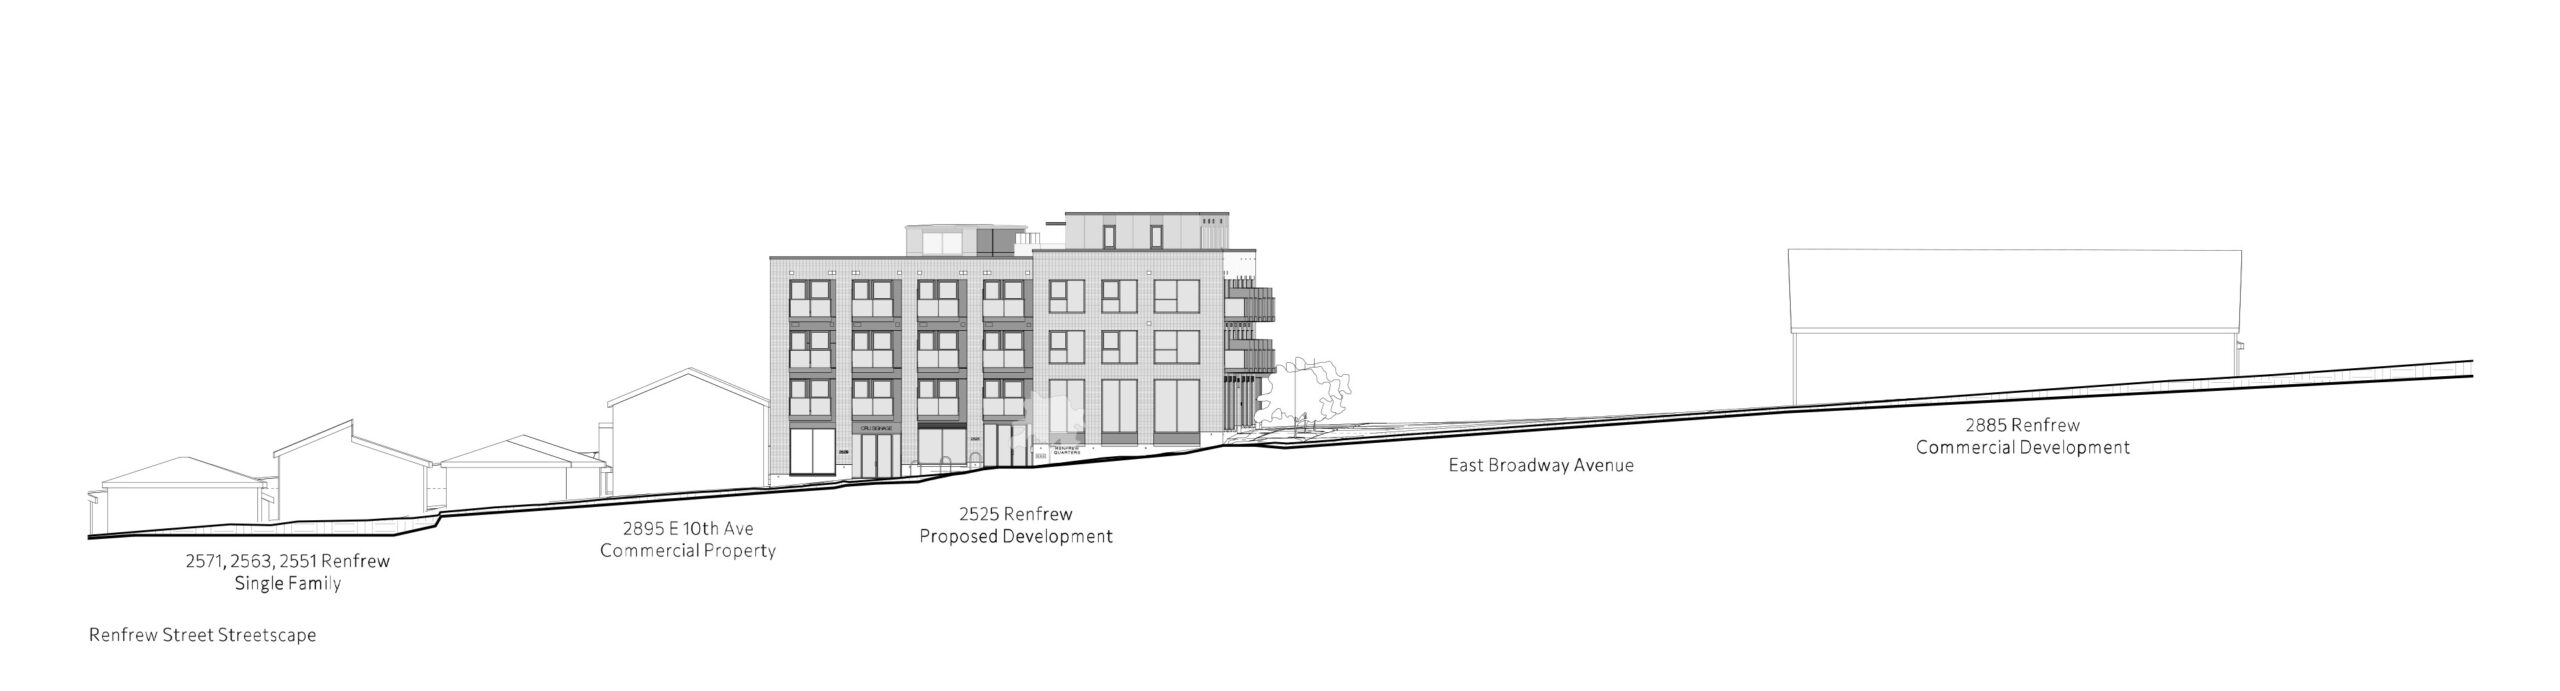
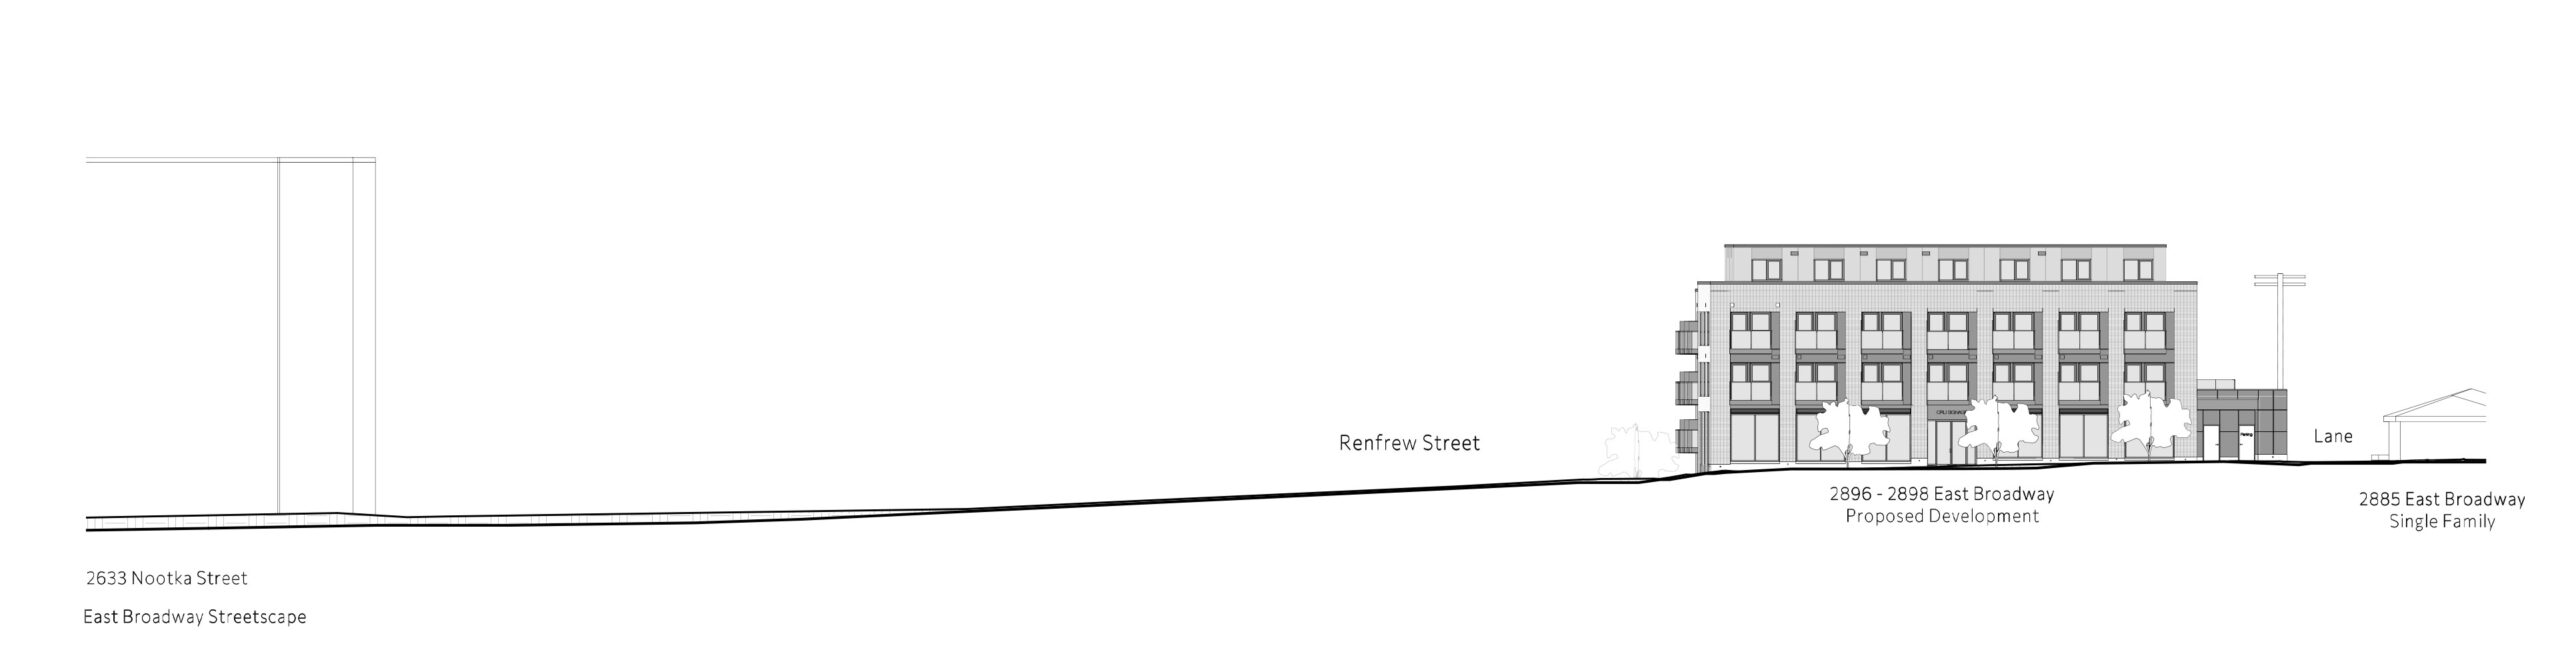
The building includes a single level of underground parking accessed from the southwest lane, with all service and emergency access points also connected to the lane. The total gross floor area is 48,329 sq. ft., including a 36,678 sq. ft. above-grade component and an 11,650 sq. ft. parkade. Residential rental space comprises 25,439 sq. ft. of the building, with 18,655 sq. ft. dedicated to net secured rental area, and 5,224 sq. ft. allocated to commercial uses. Overall, the project achieves a 2.62 FSR and covers 79% of the lot.
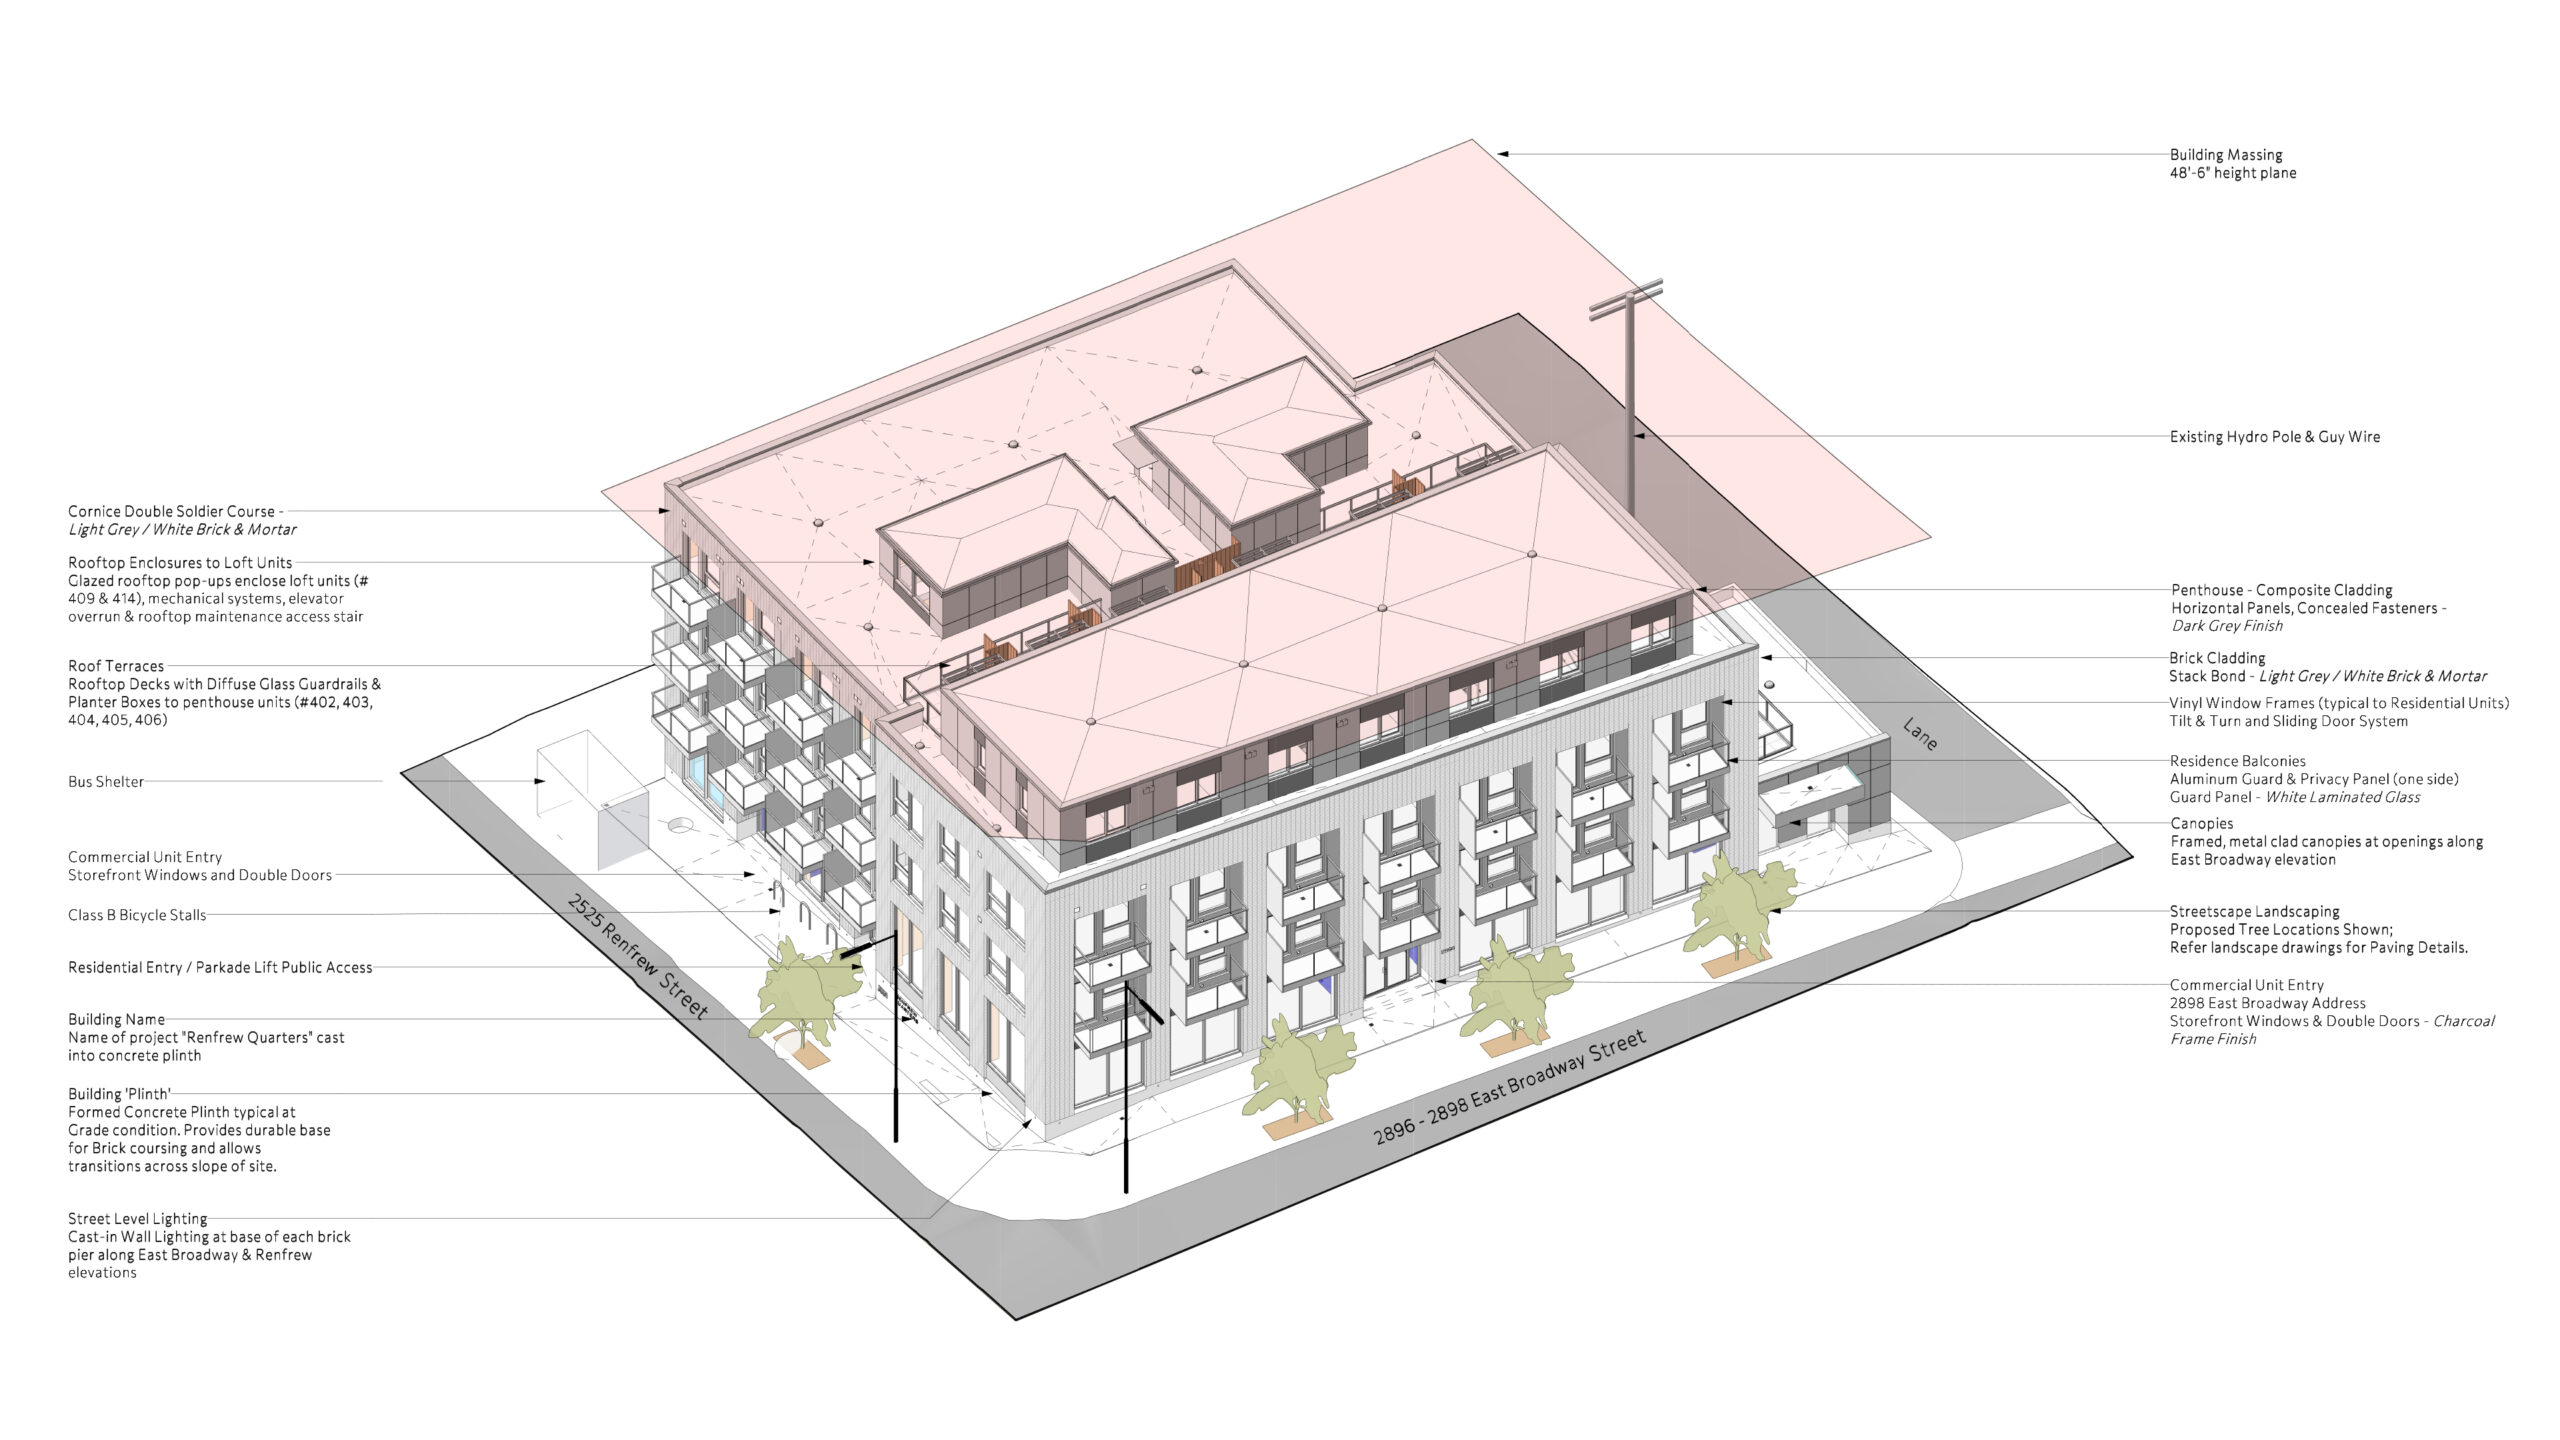
The residential program provides a mix of studio, one-bedroom, two-bedroom, and three-bedroom homes, including two-storey lofts, with sizes ranging from 346 to 954 sq. ft. These units meet the city’s Rental Incentive Guidelines for average sizes and affordability. Of the 37 total units, 24 are studios, two are one-bedrooms, eight are two-bedrooms, and three are three-bedrooms—meaning 30% of the homes are suitable for families, reinforcing the project’s alignment with rental housing objectives.