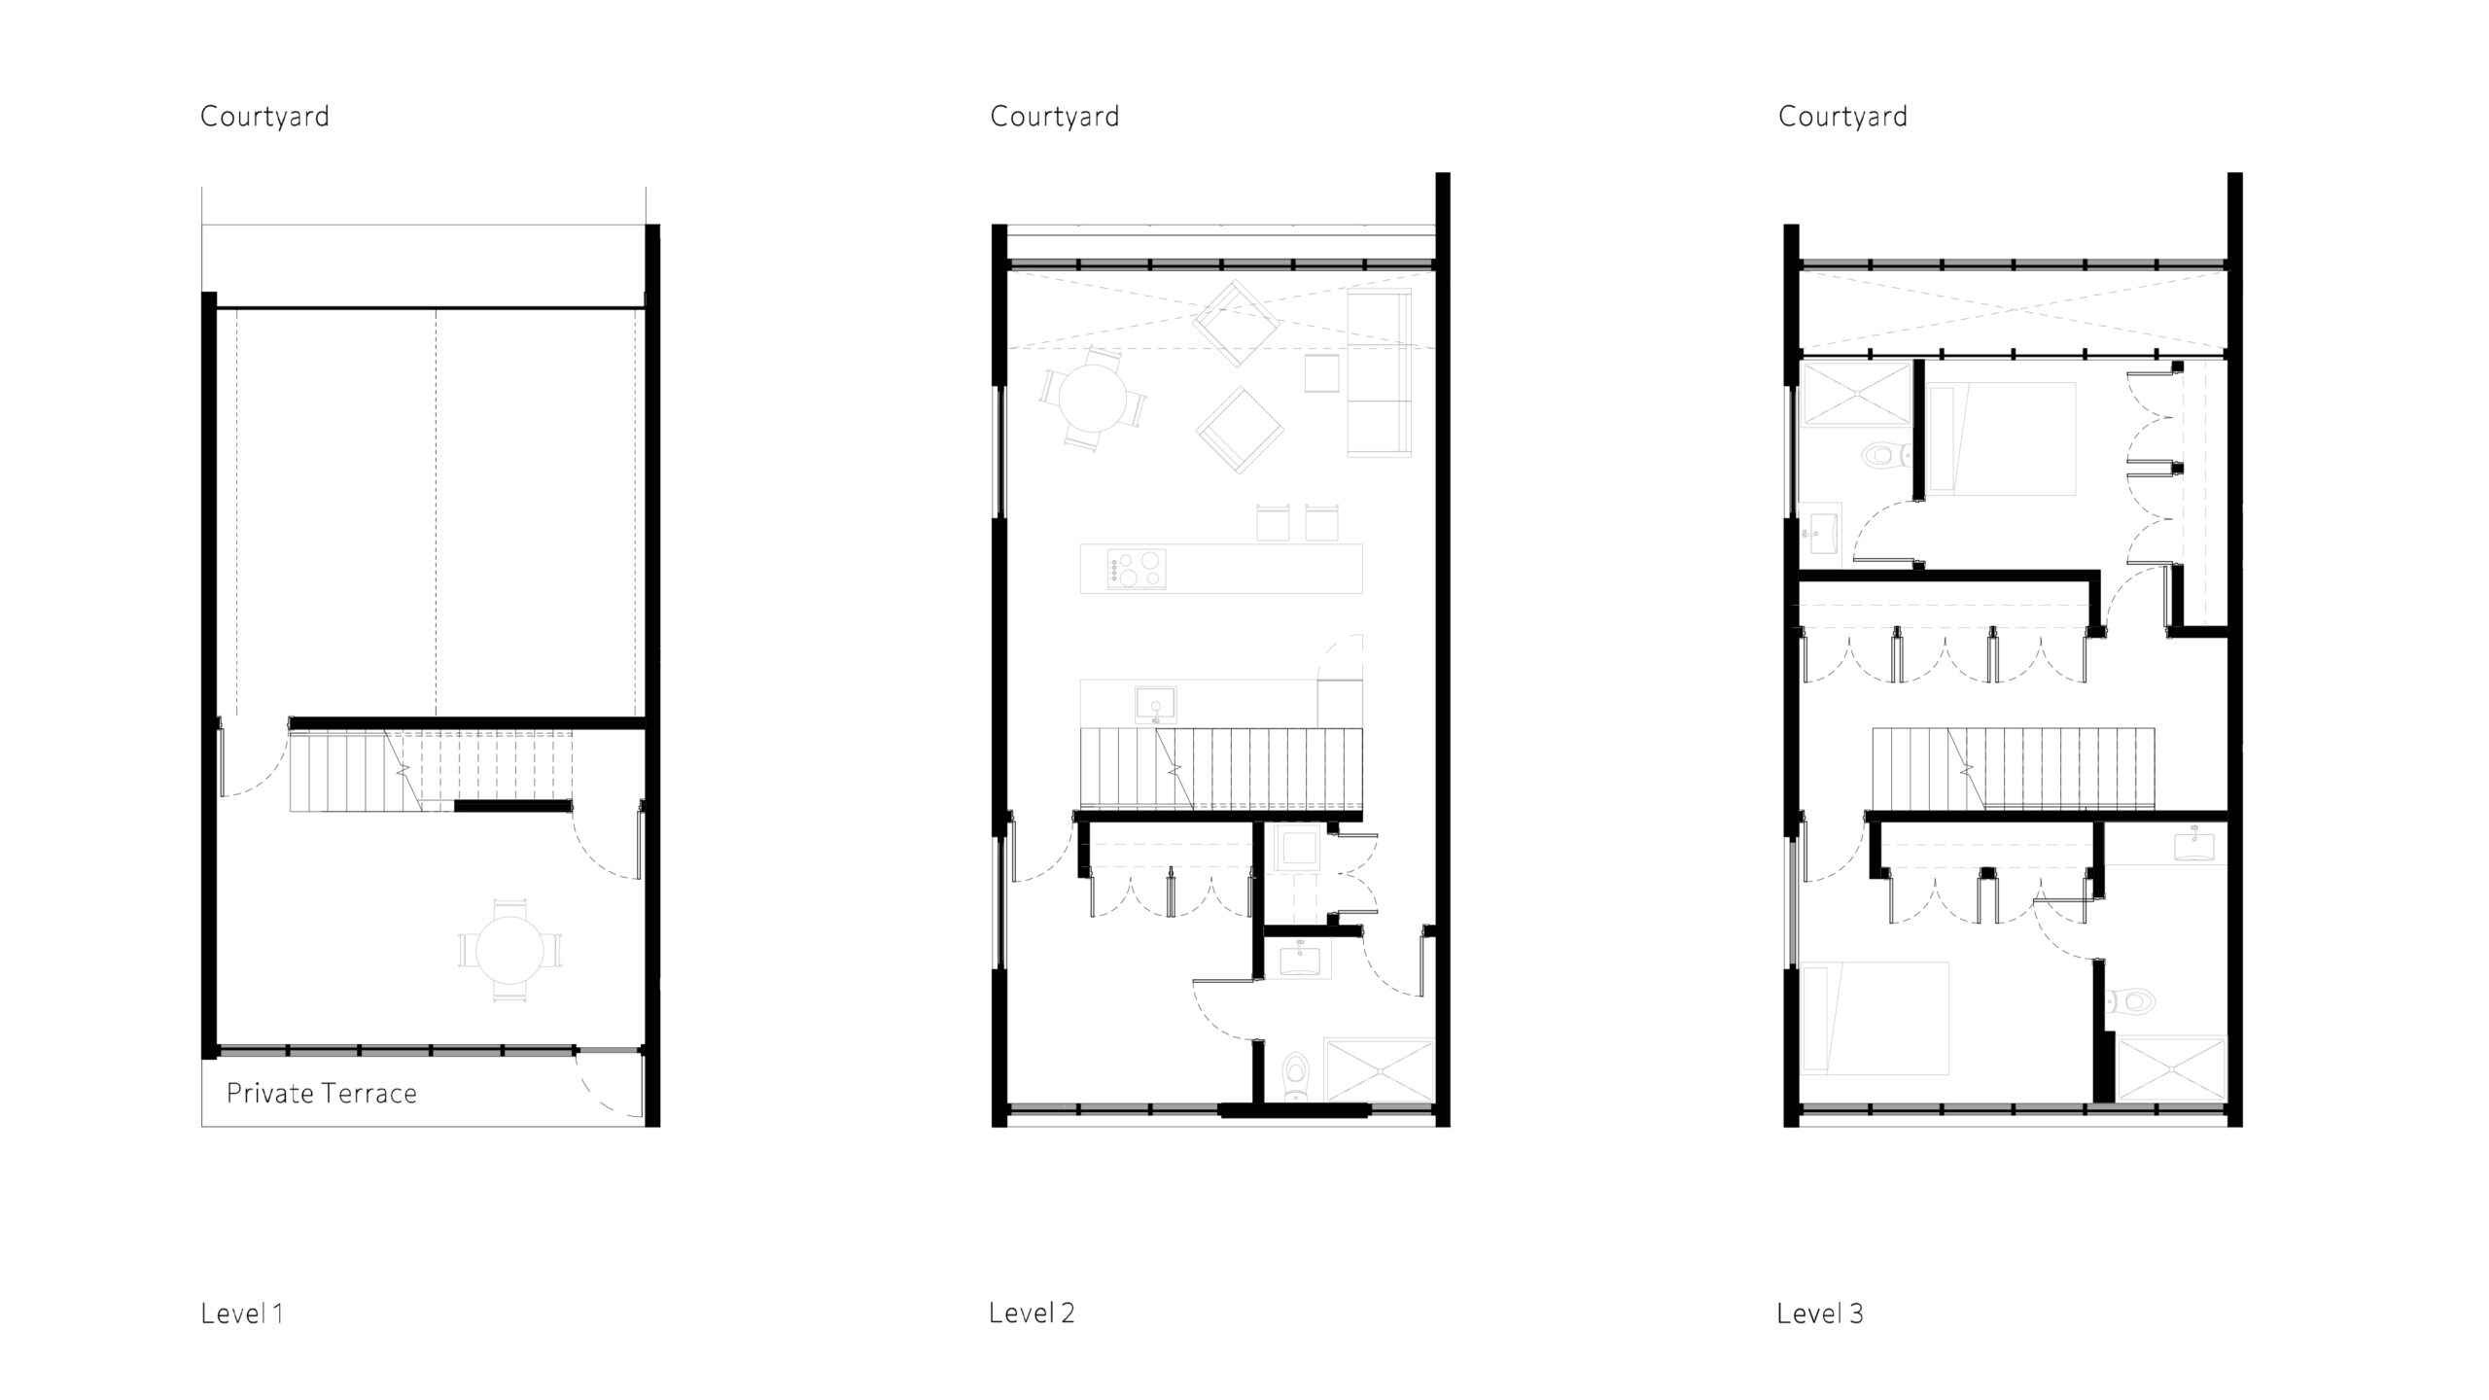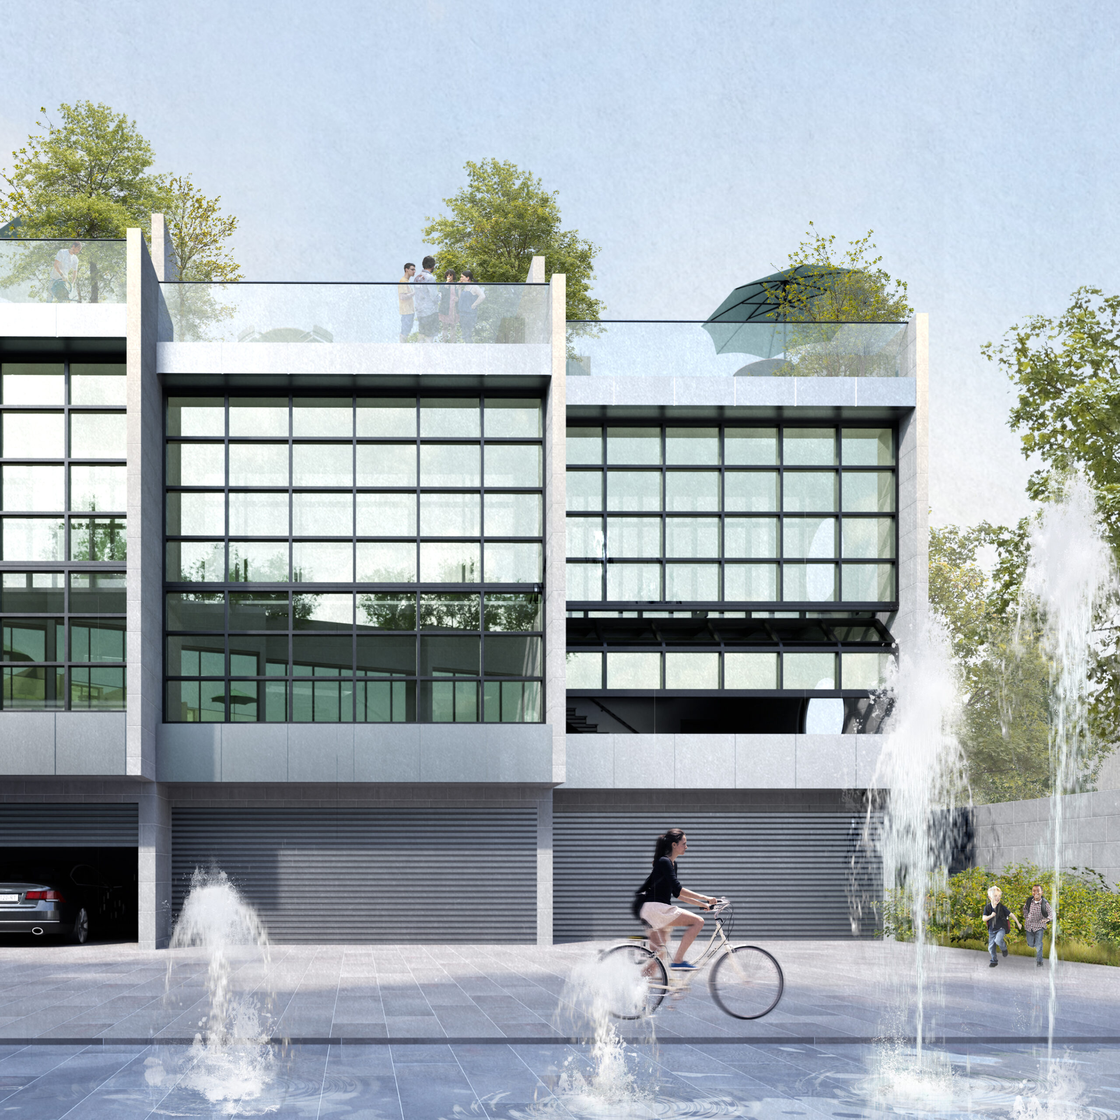
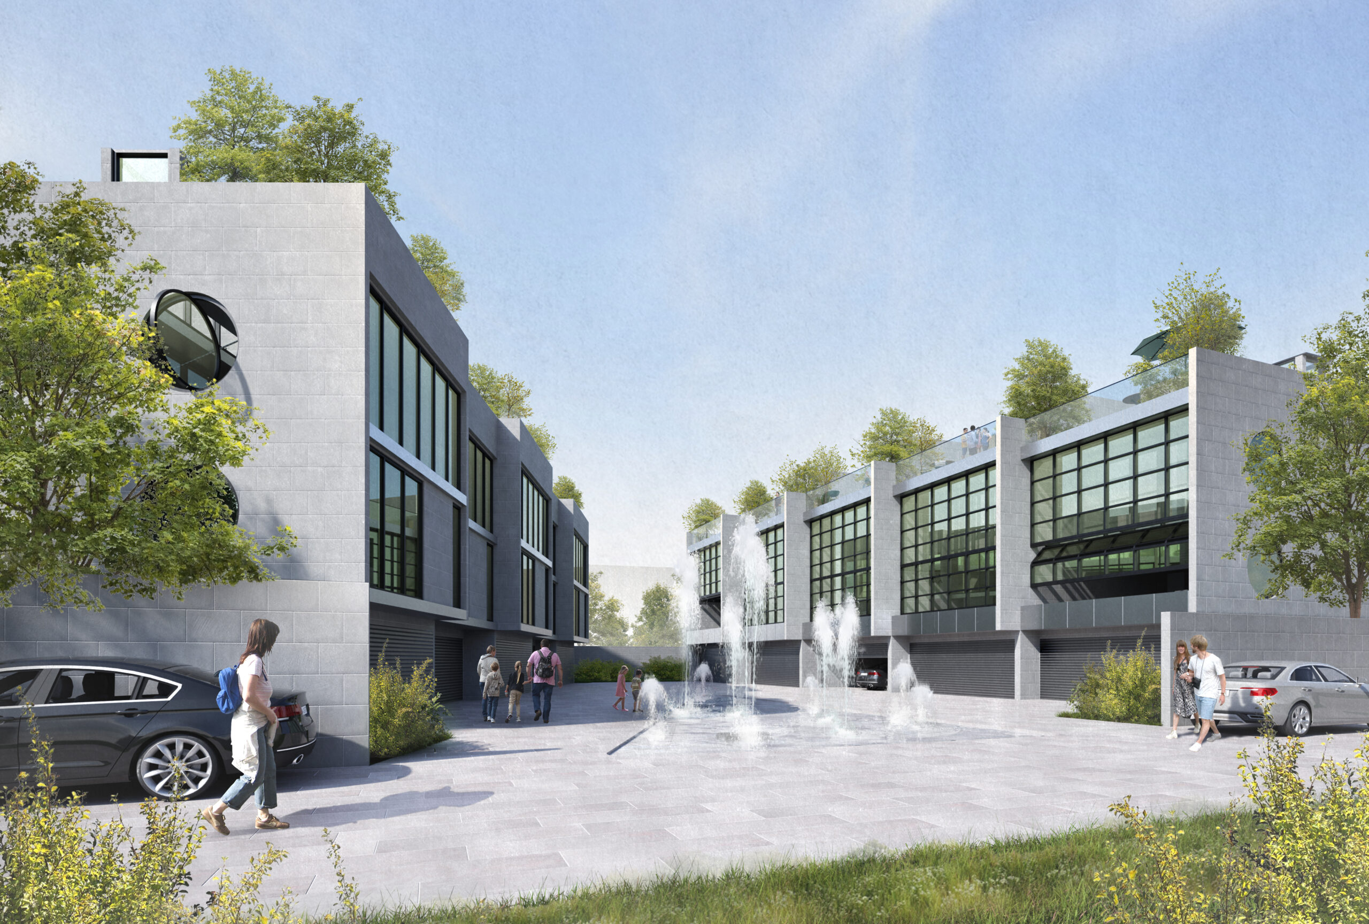
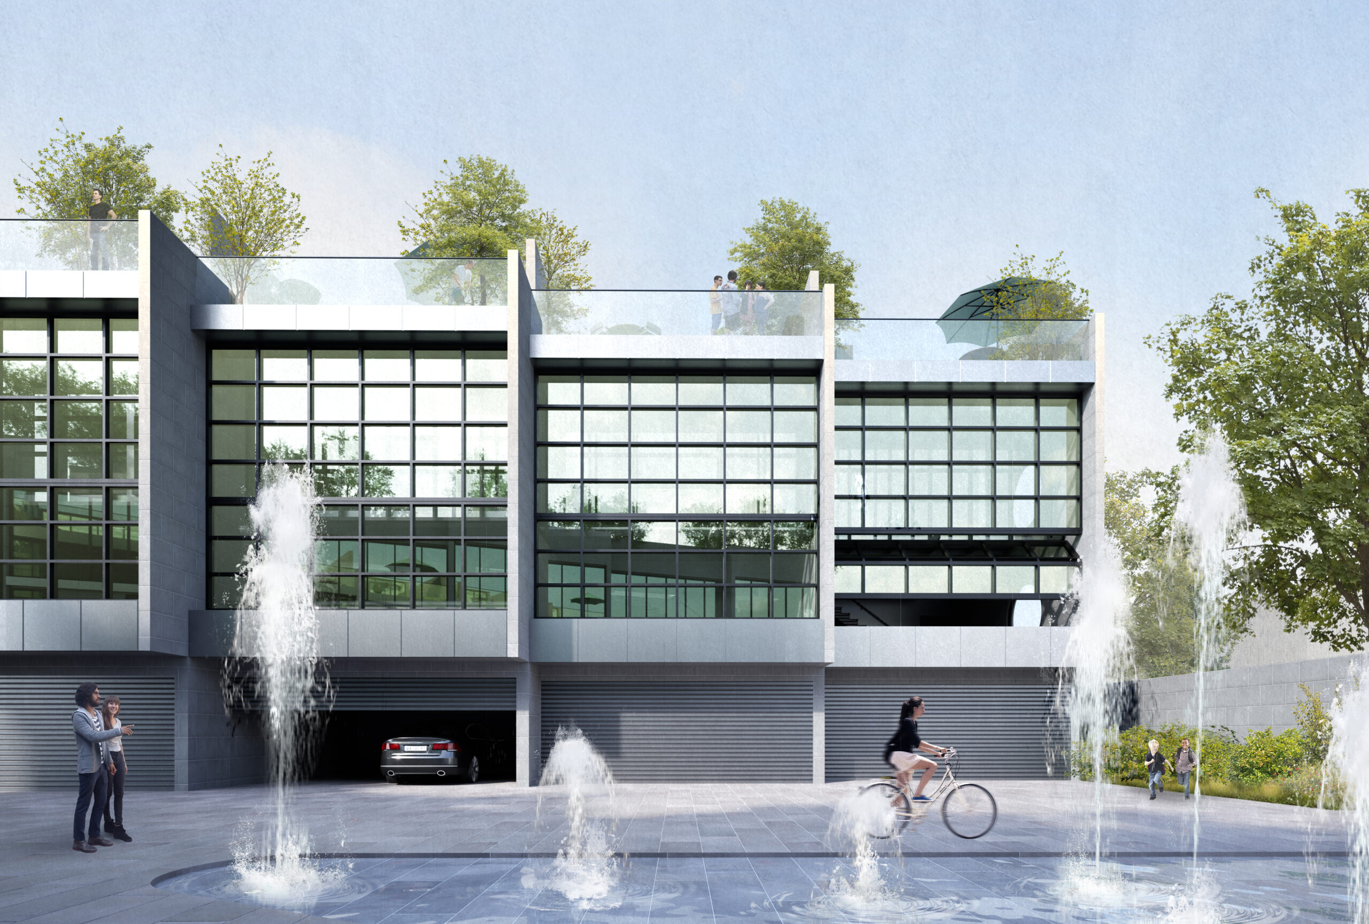
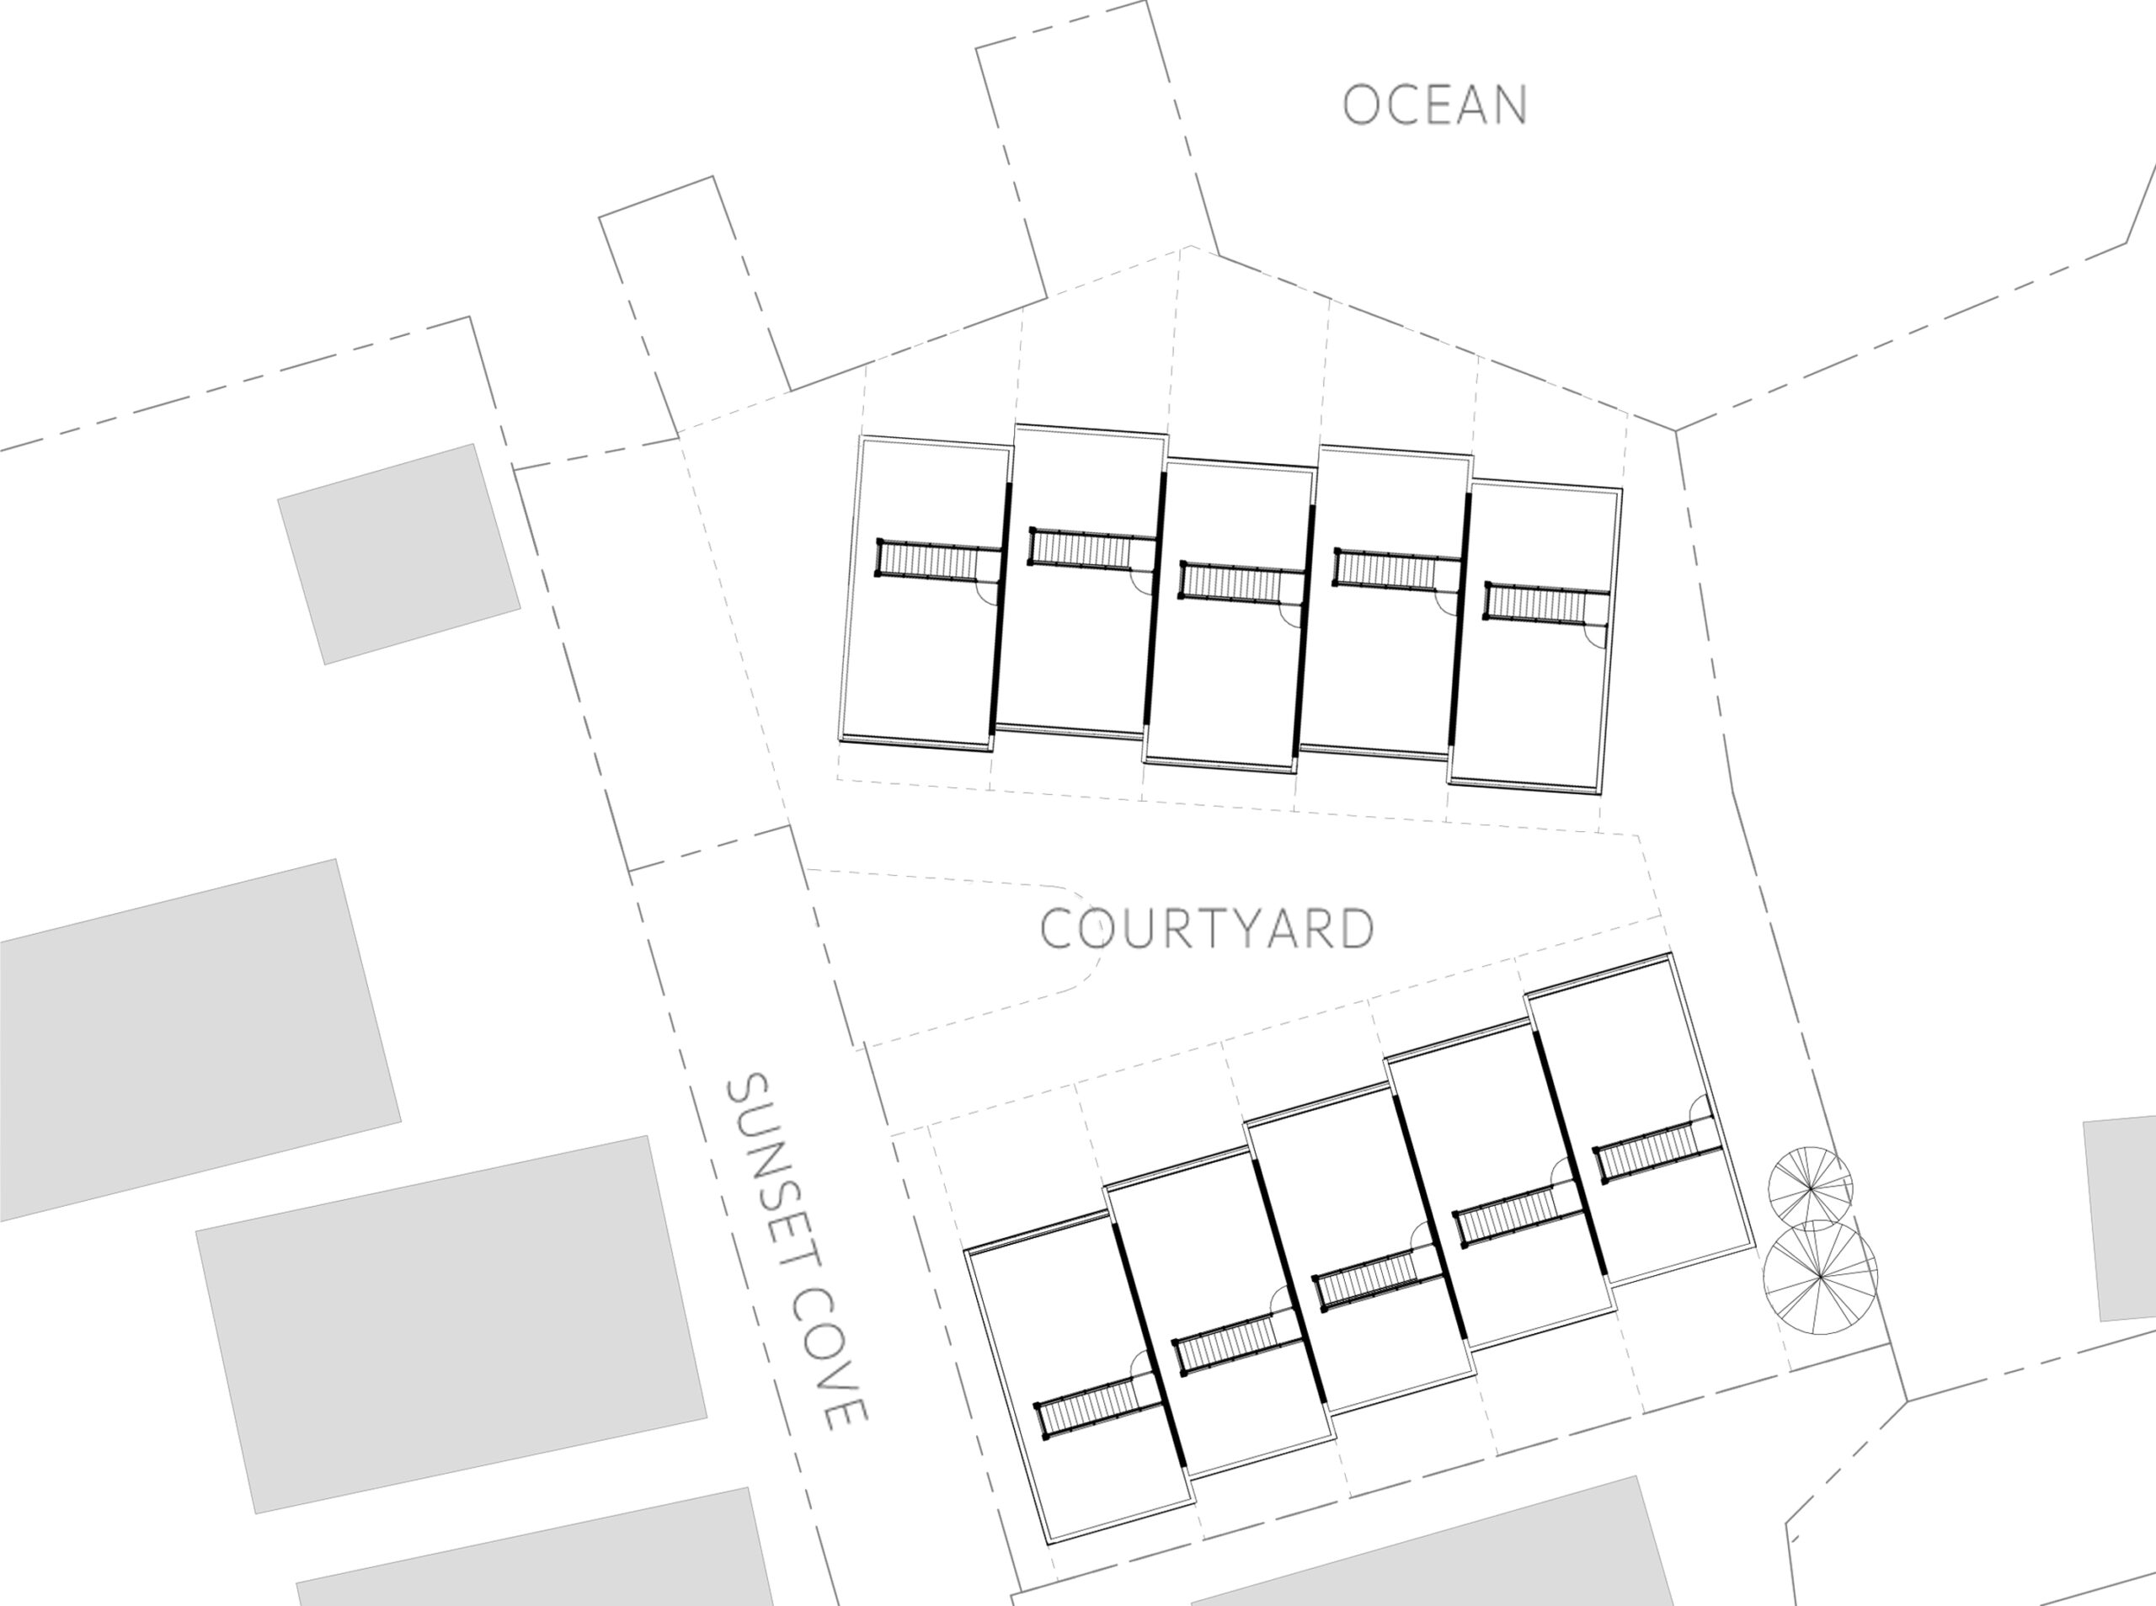
Every project begins with the question: What story does this place need to tell? At 7 Sunset Cove in Trinidad, the answer becomes a narrative of contemporary coastal living rooted in community, spatial clarity, and a strong connection to landscape and light. Set on a 21,000-square-foot site overlooking the ocean, the development introduces ten modern townhouse units arranged in two parallel building blocks that frame a central water court. This shared courtyard fosters a sense of neighborhood while creating a calm, pedestrian-focused heart to the project.
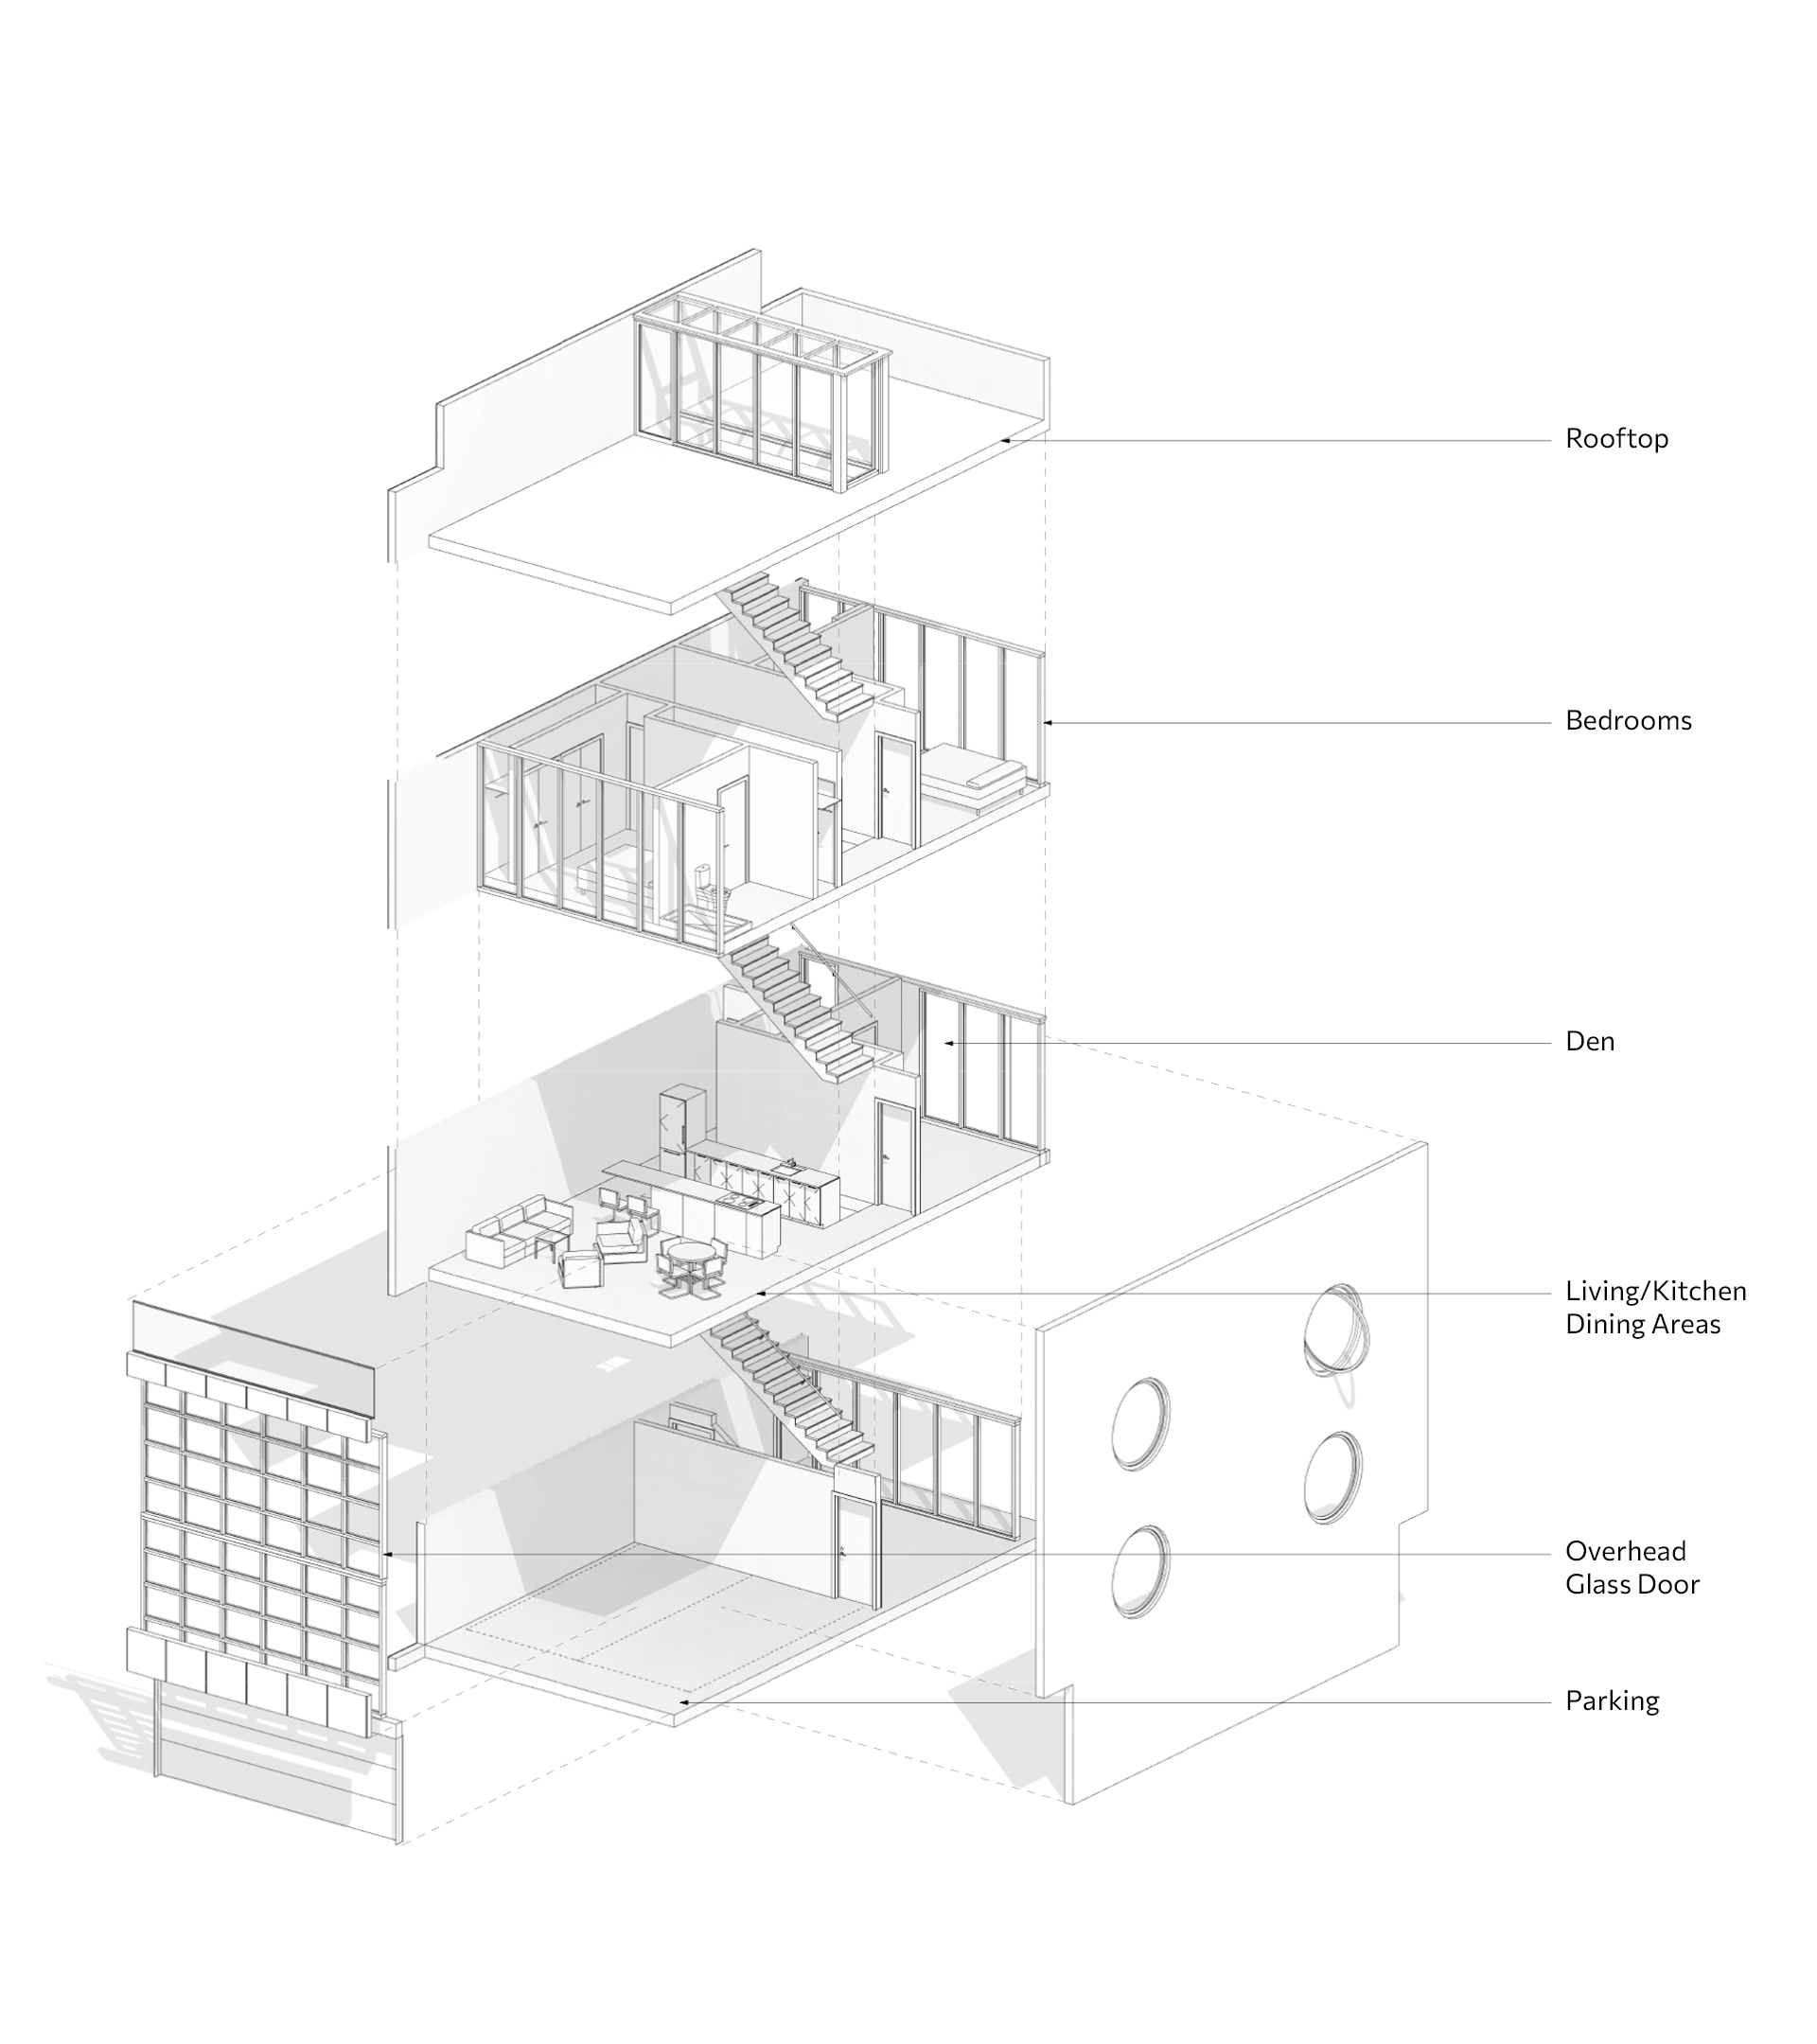
Each 1,885-square-foot home is designed for modern lifestyles, offering two bedrooms and a flexible multipurpose room that can transform over time—from workspace to guest suite to studio. Ground floors provide secure dual parking with direct interior access and storage, ensuring both convenience and privacy.
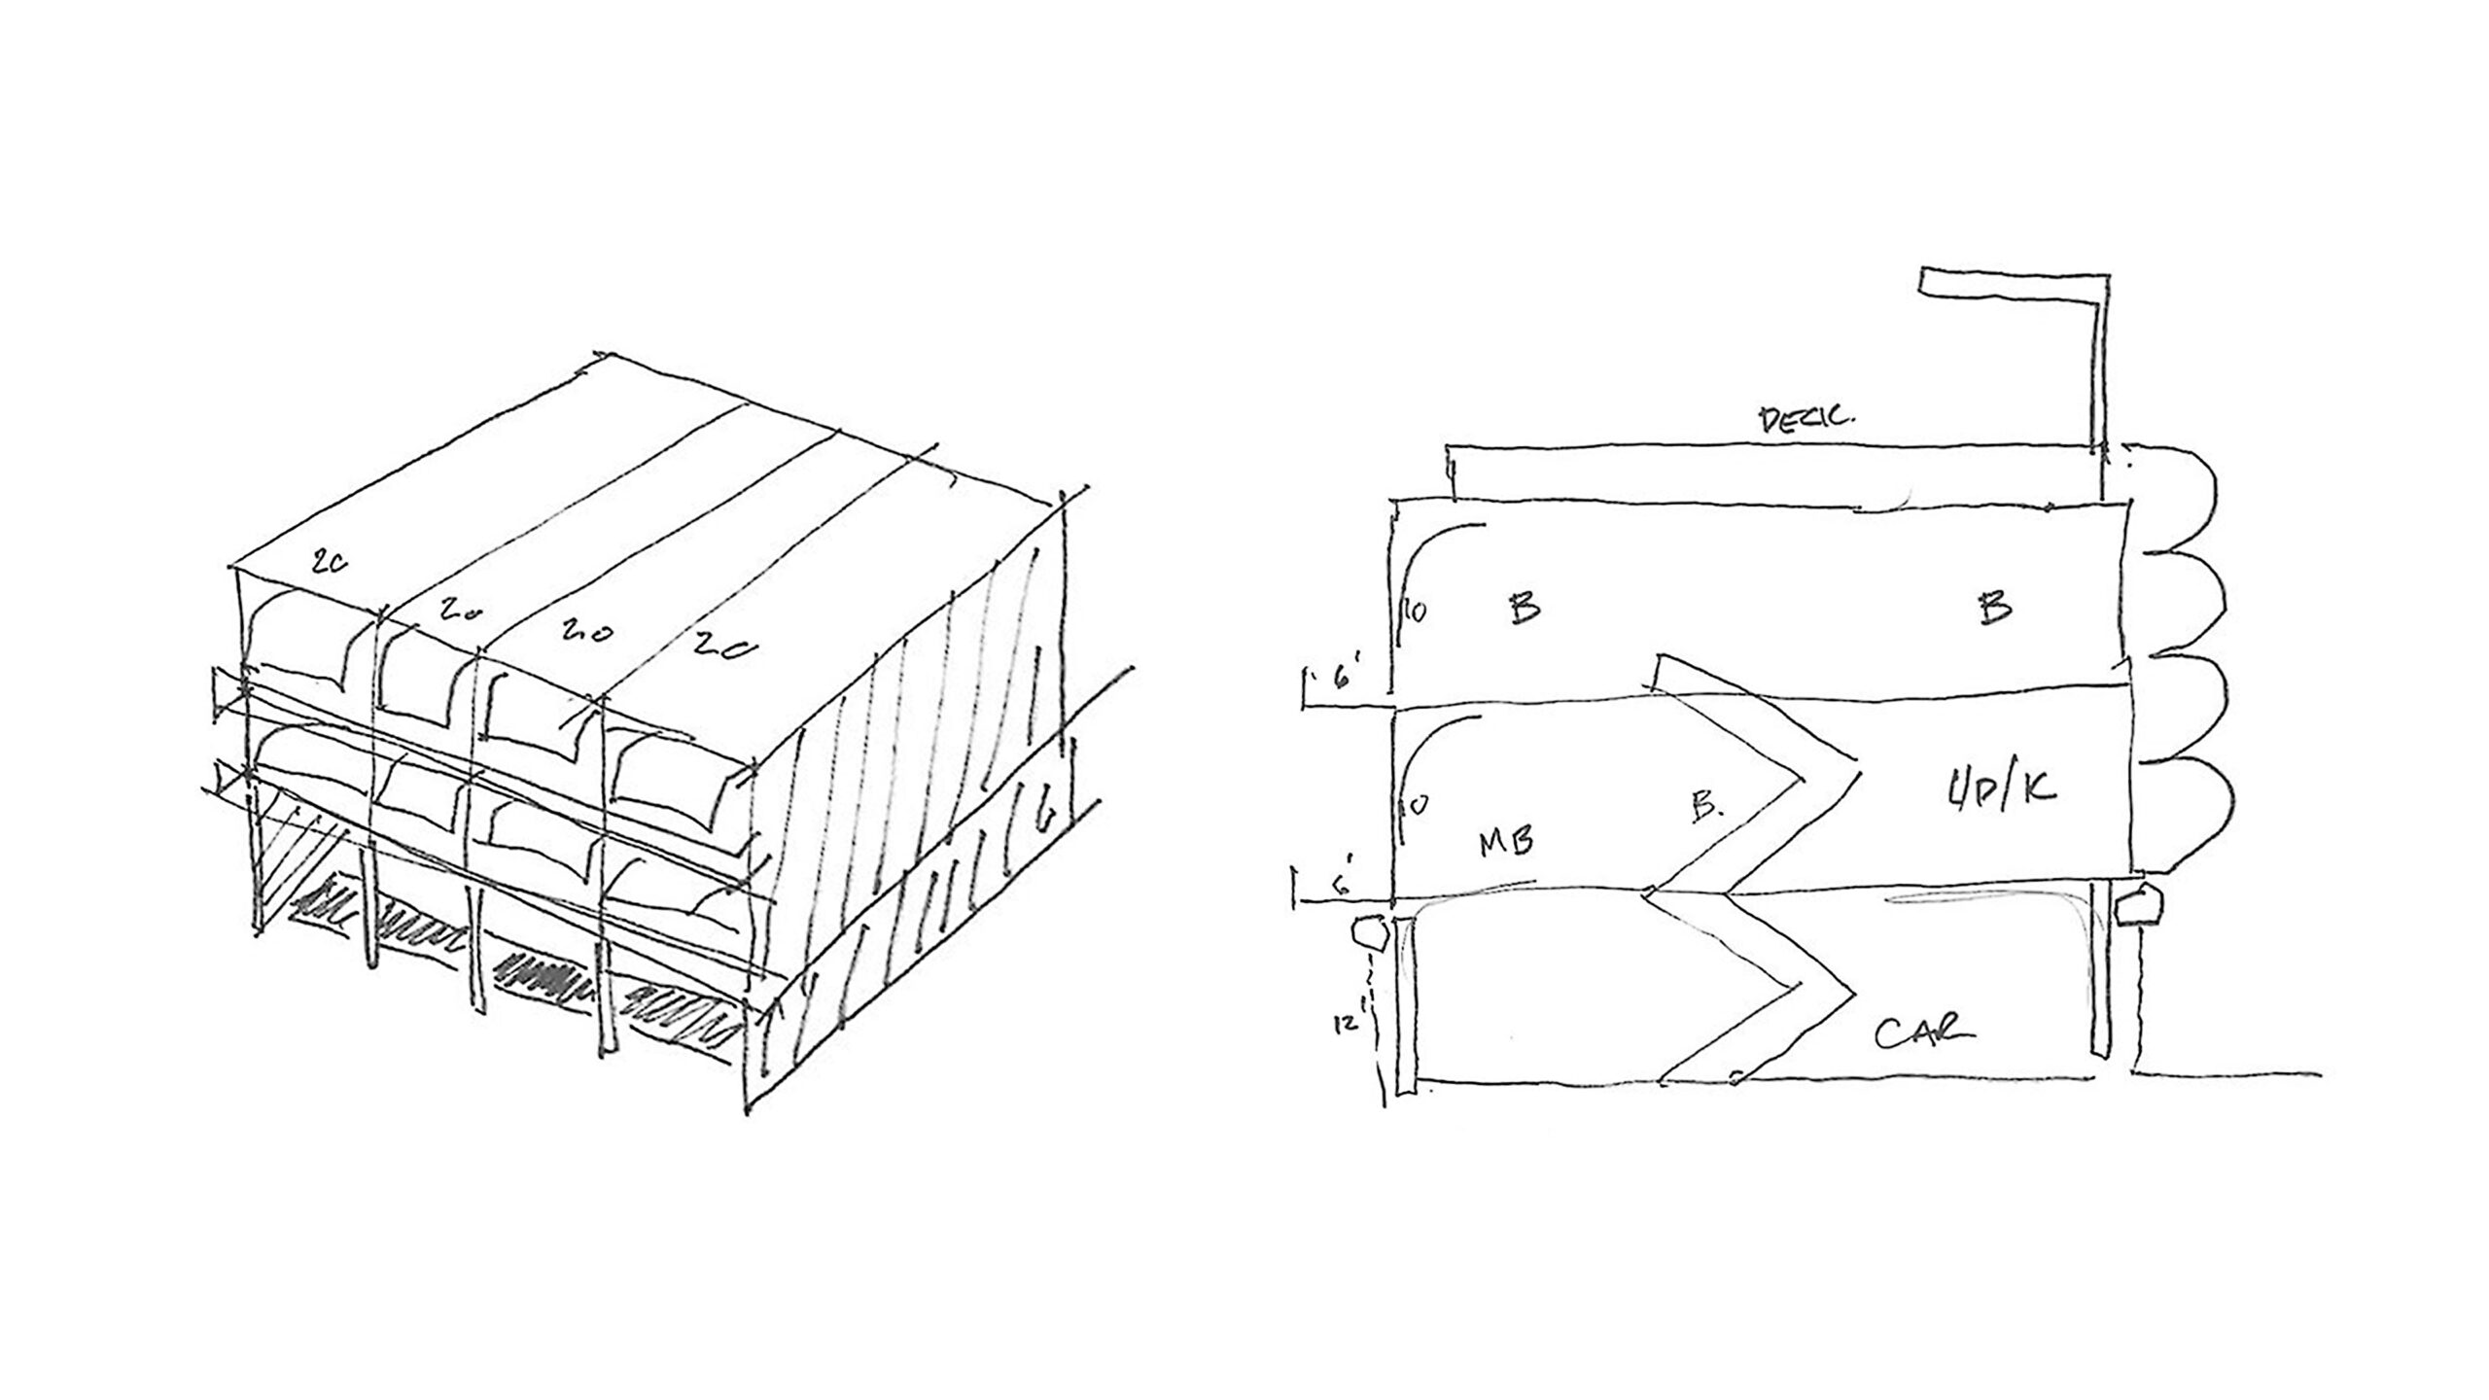
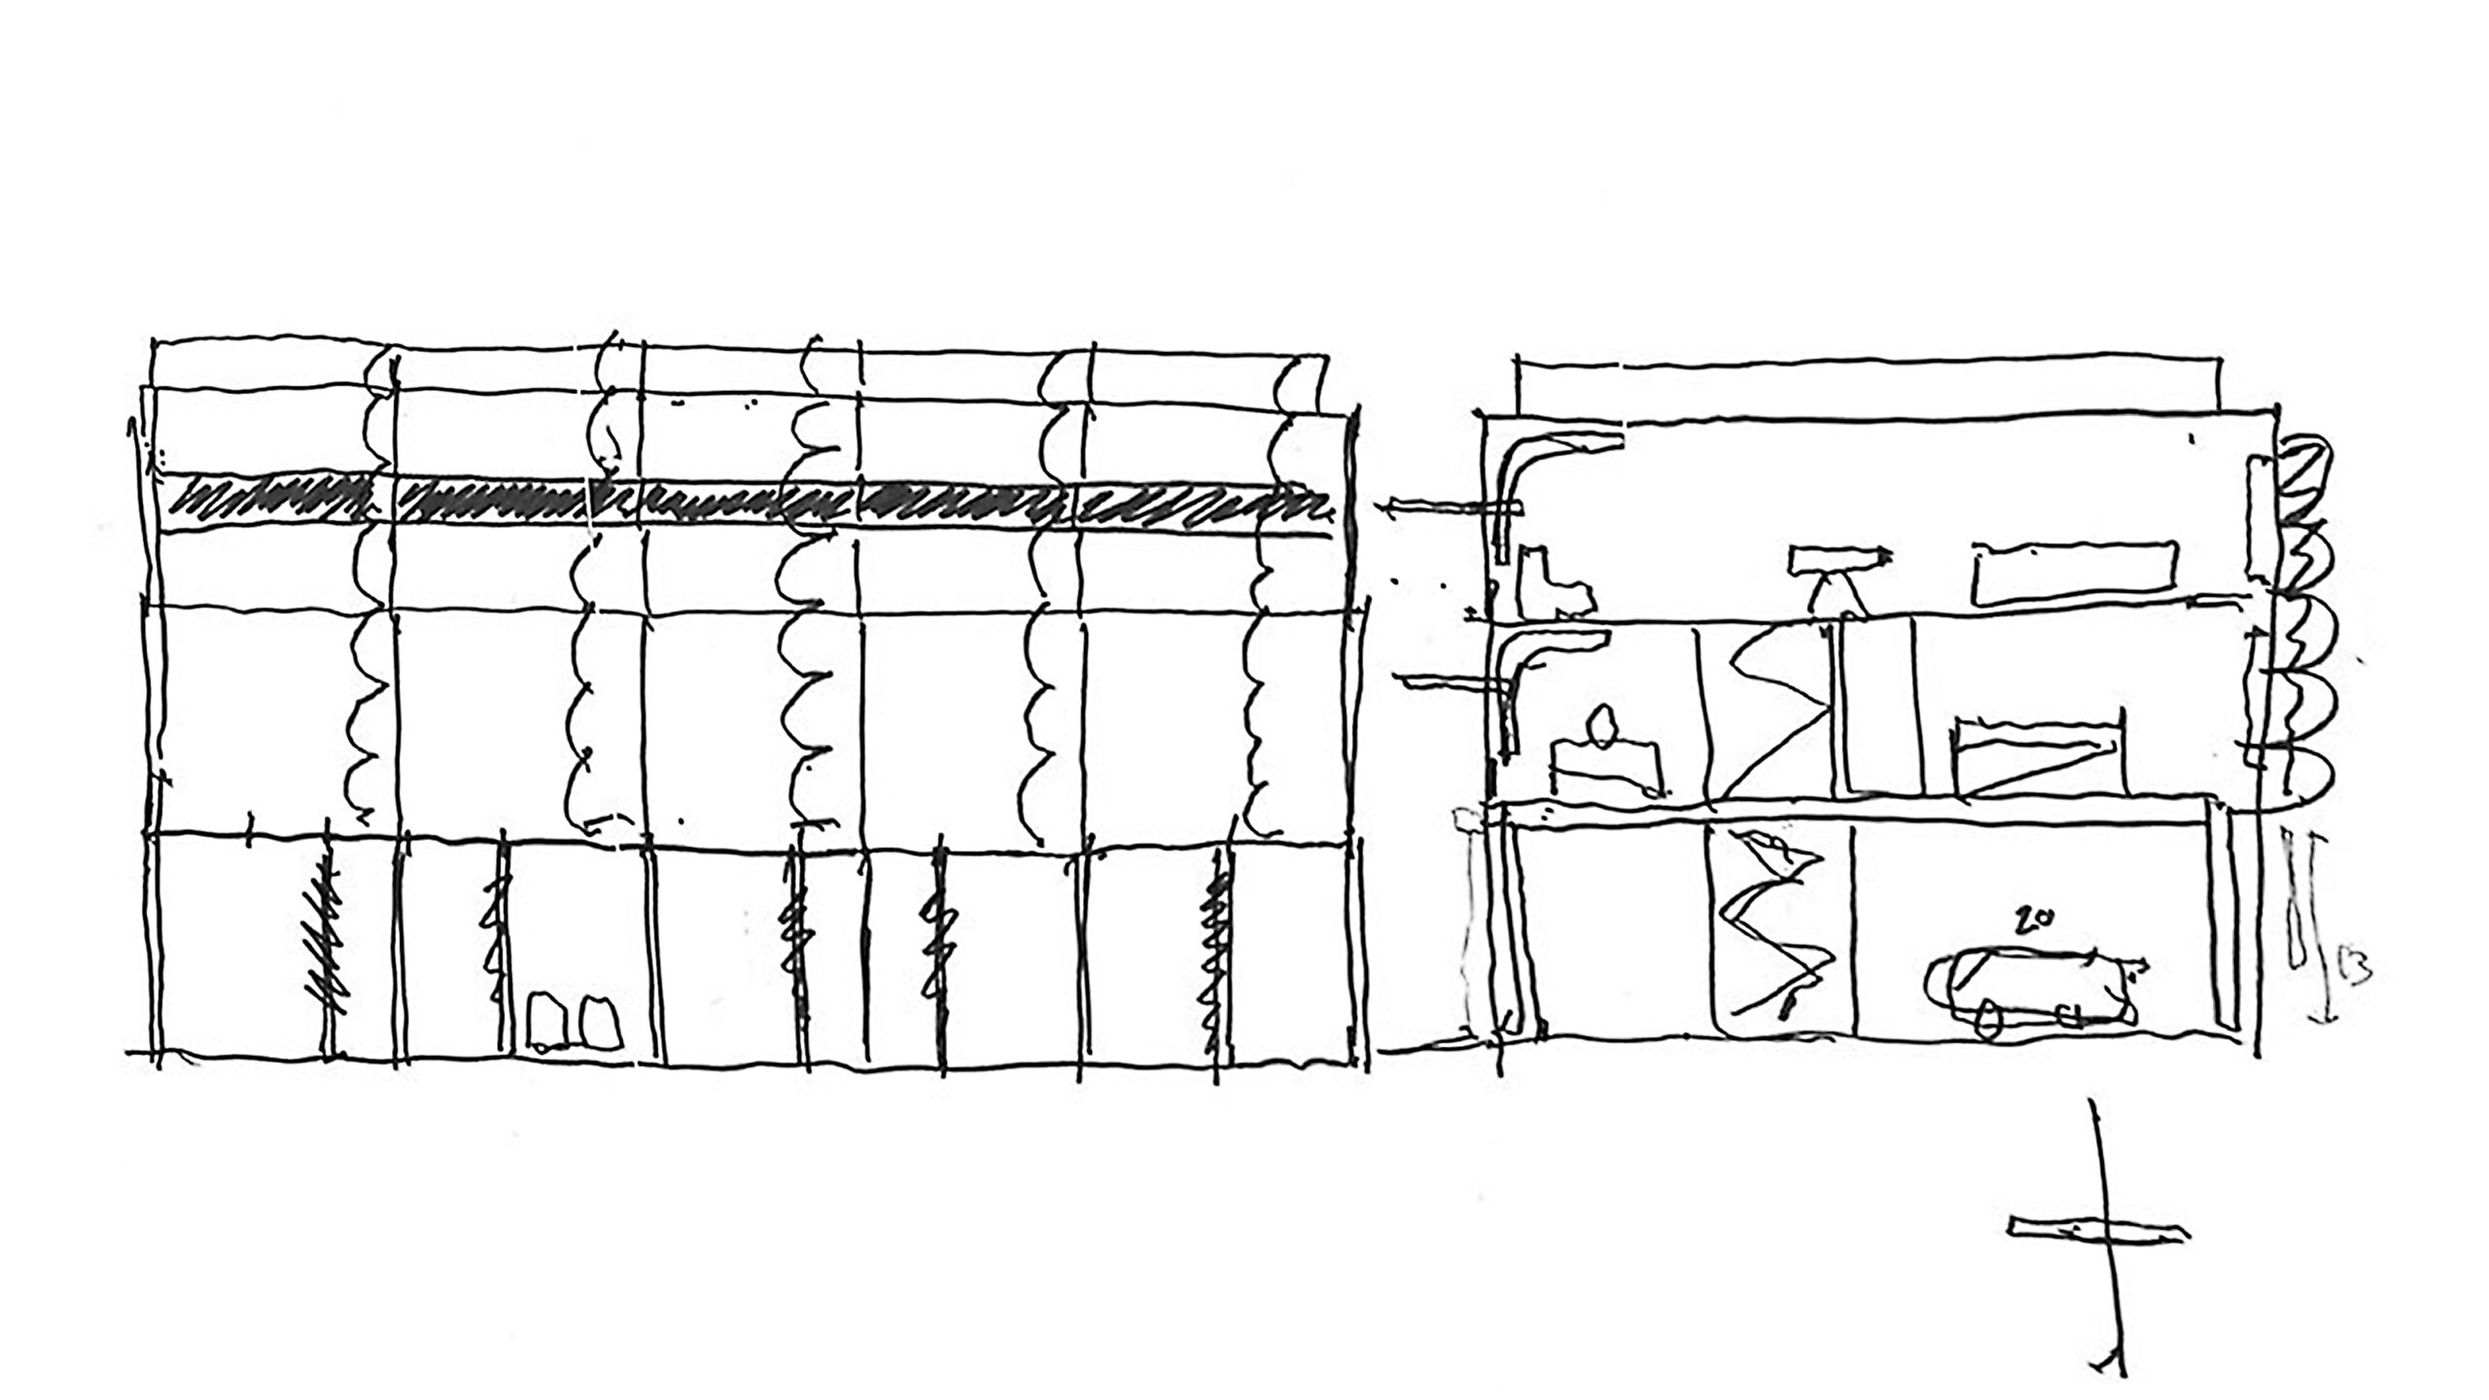
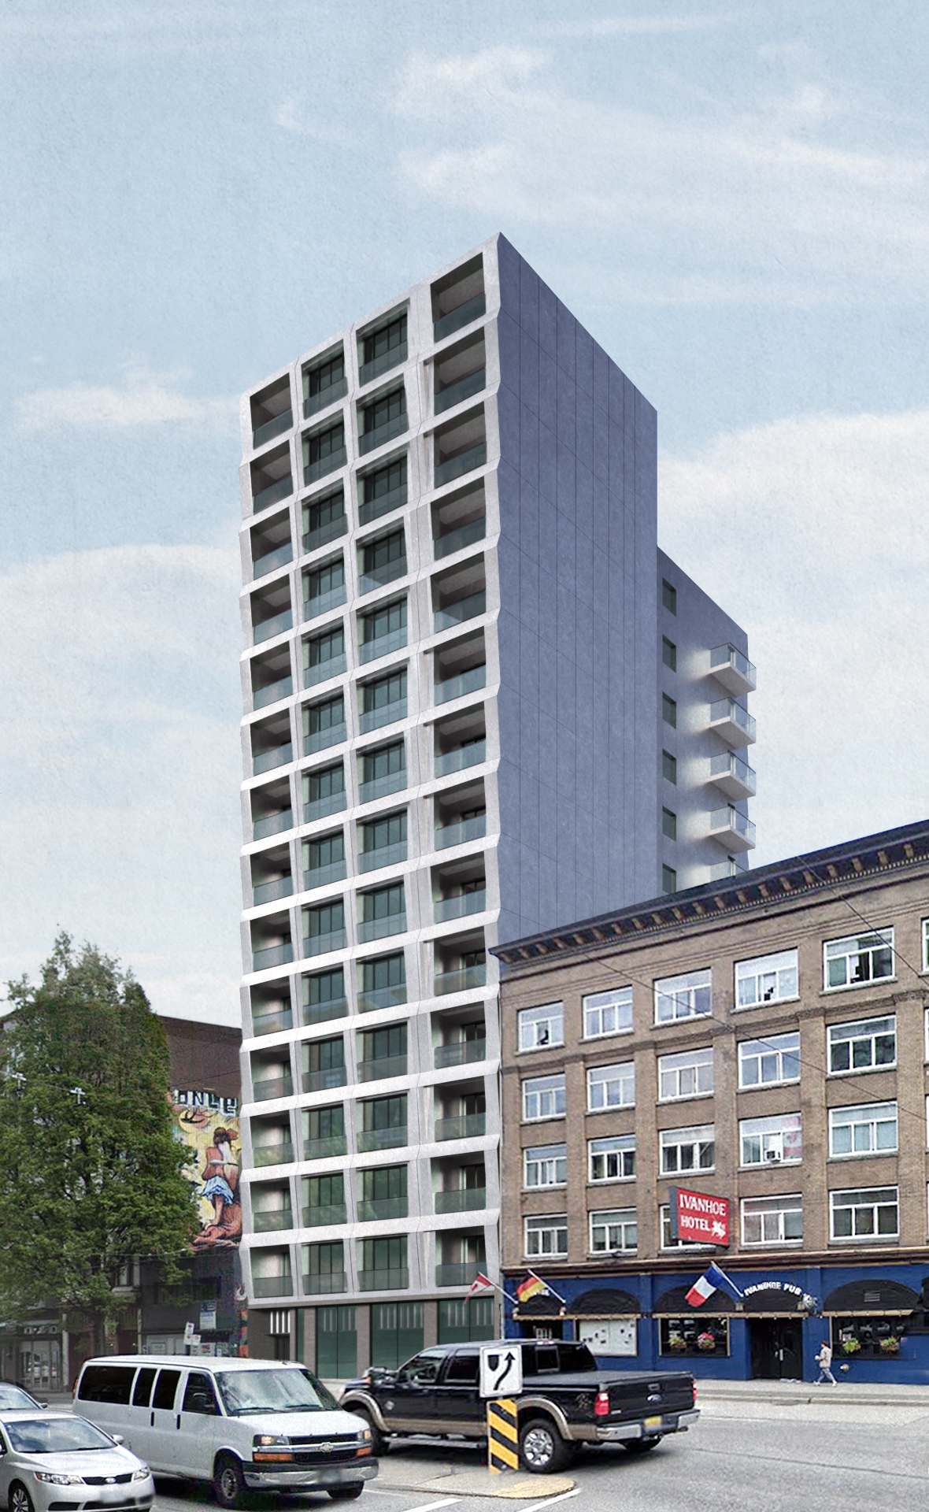
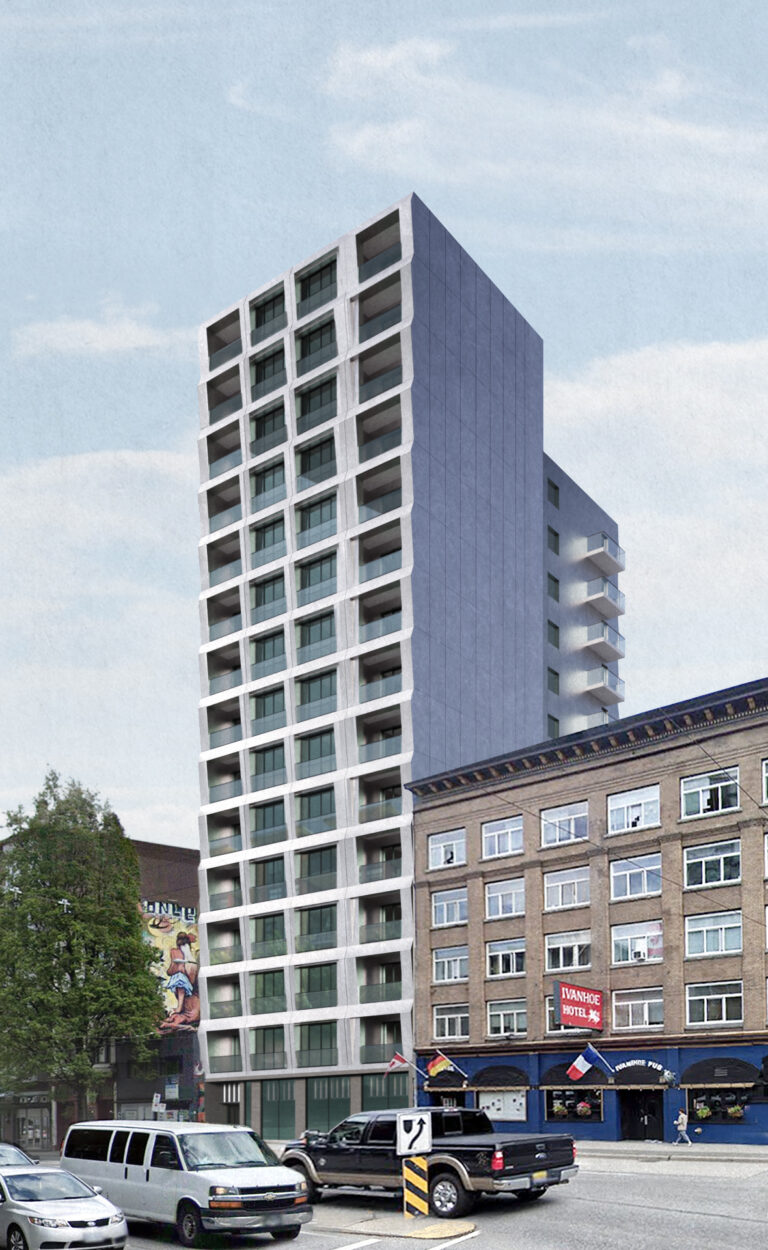
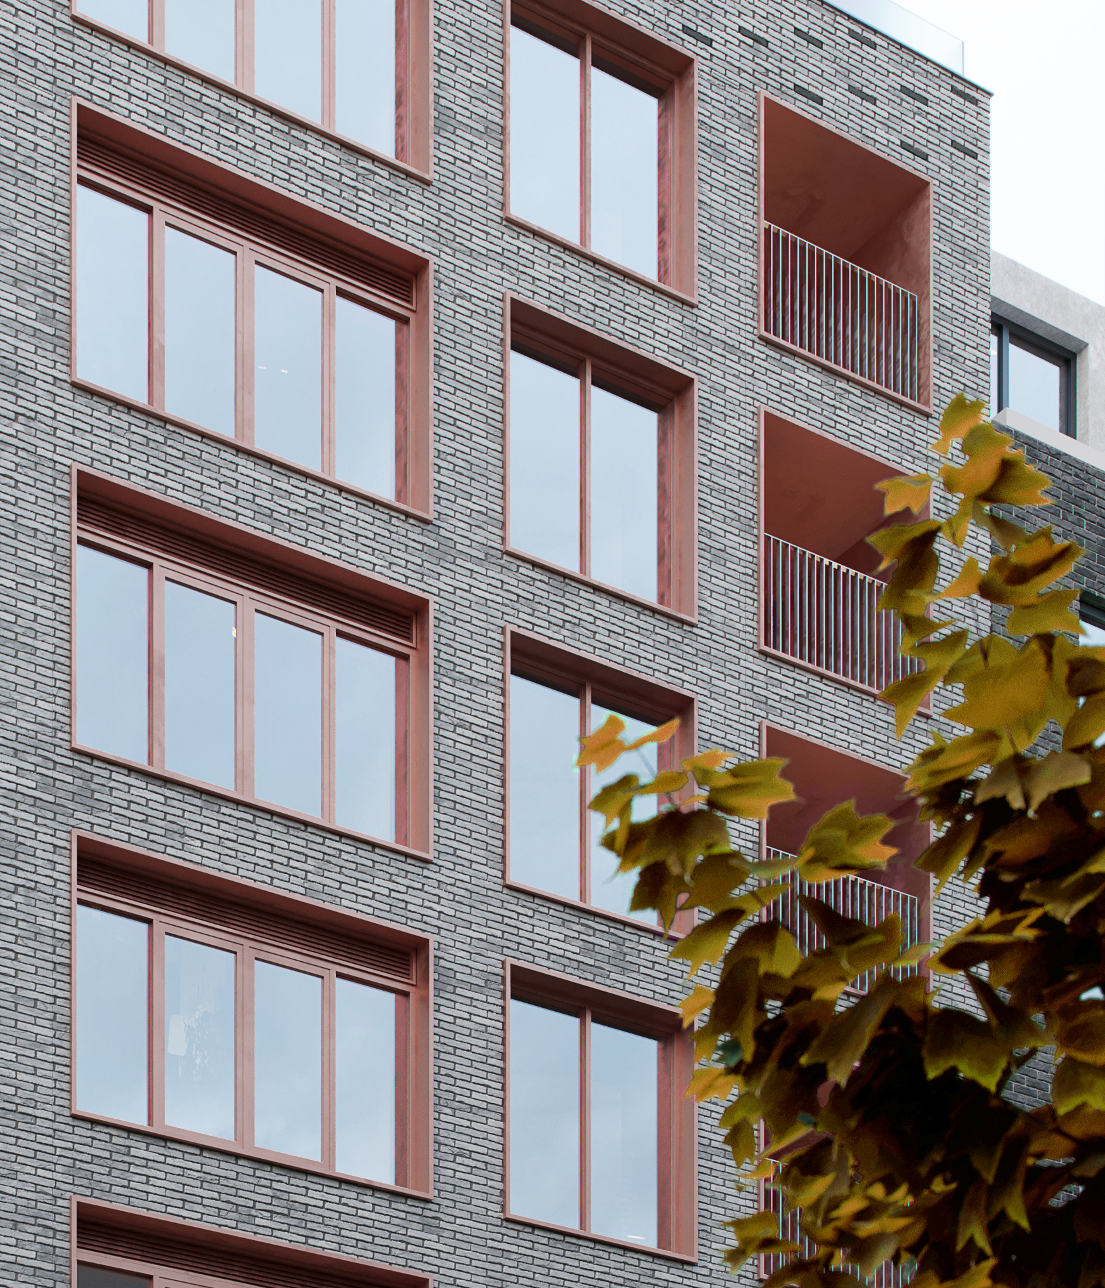
Architecturally, the project speaks in a language of confident modern forms, generous glazing, clean materials, and carefully composed thresholds between public and private space. Each residence includes a secure backyard and a private rooftop terrace, allowing homeowners to enjoy outdoor living and coastal views in multiple ways. The story of this place ultimately becomes one of balance—between retreat and community, between the solidity of stone and the softness of planted rooftops, between the energy of everyday life and moments of quiet reflection at the courtyard fountain.
At Sunset Cove, the architecture becomes a backdrop for living, supporting the rhythms, aspirations, and evolving stories of the residents who will call it home.