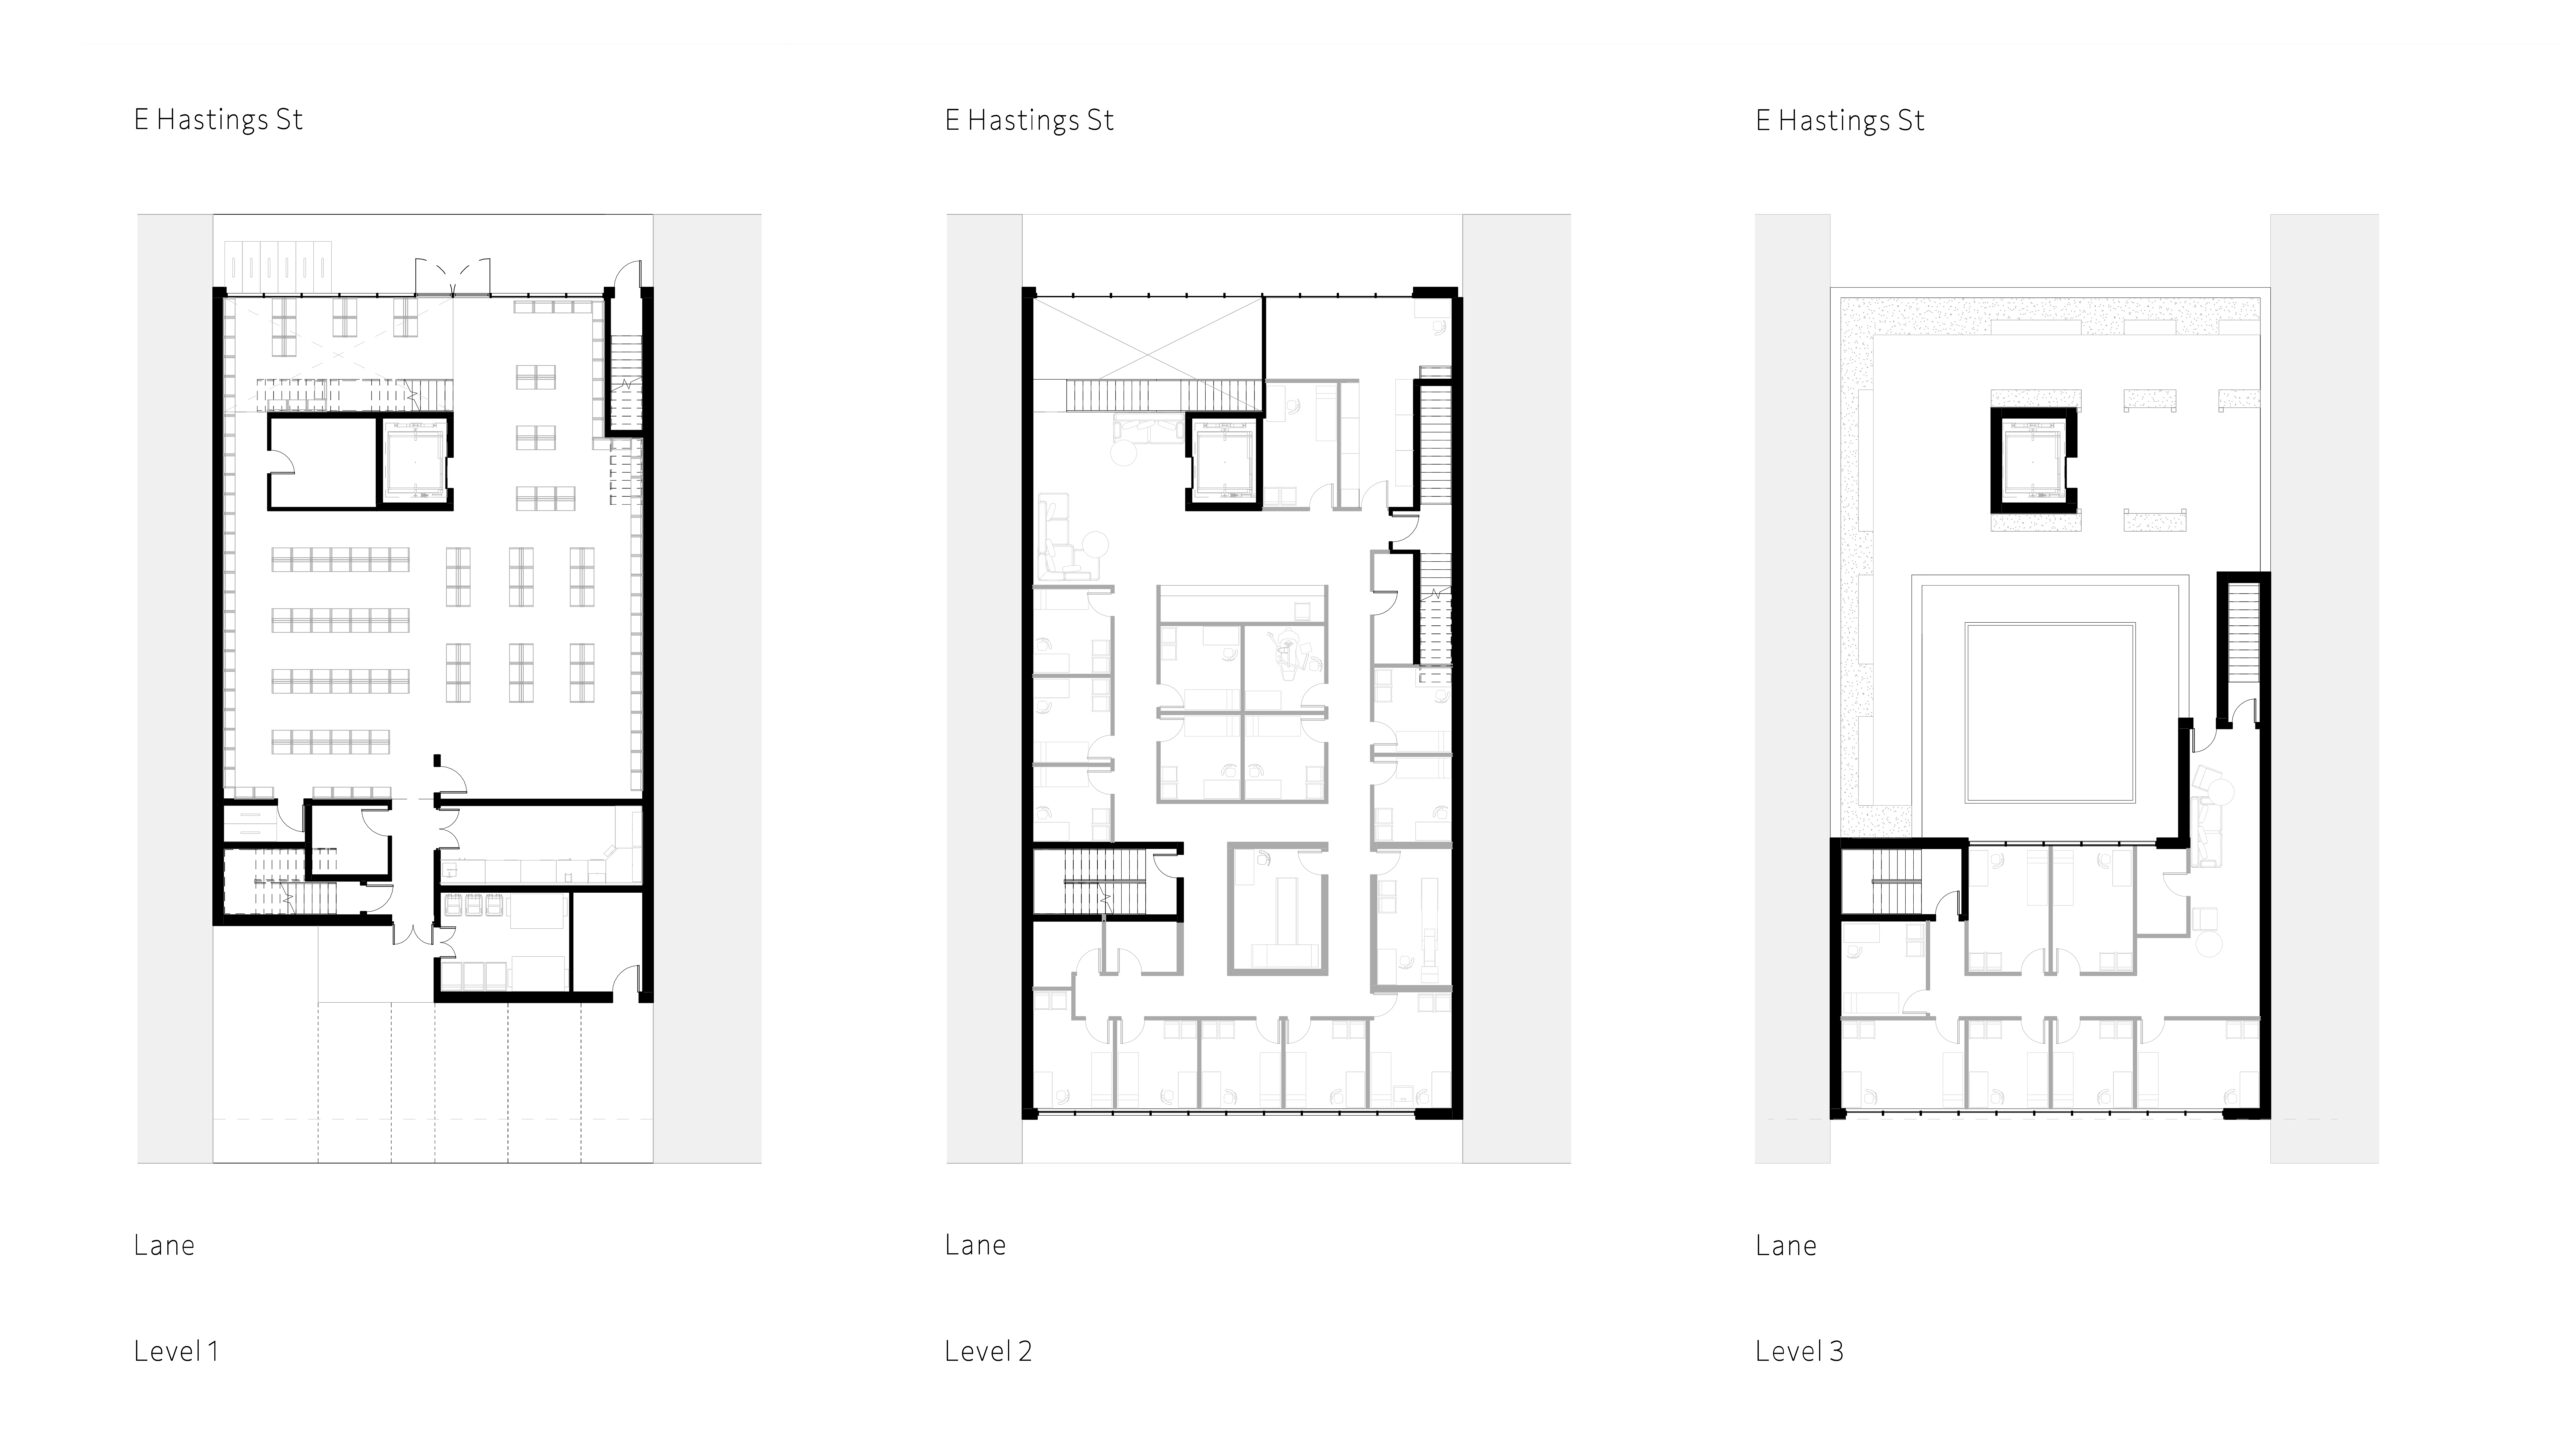
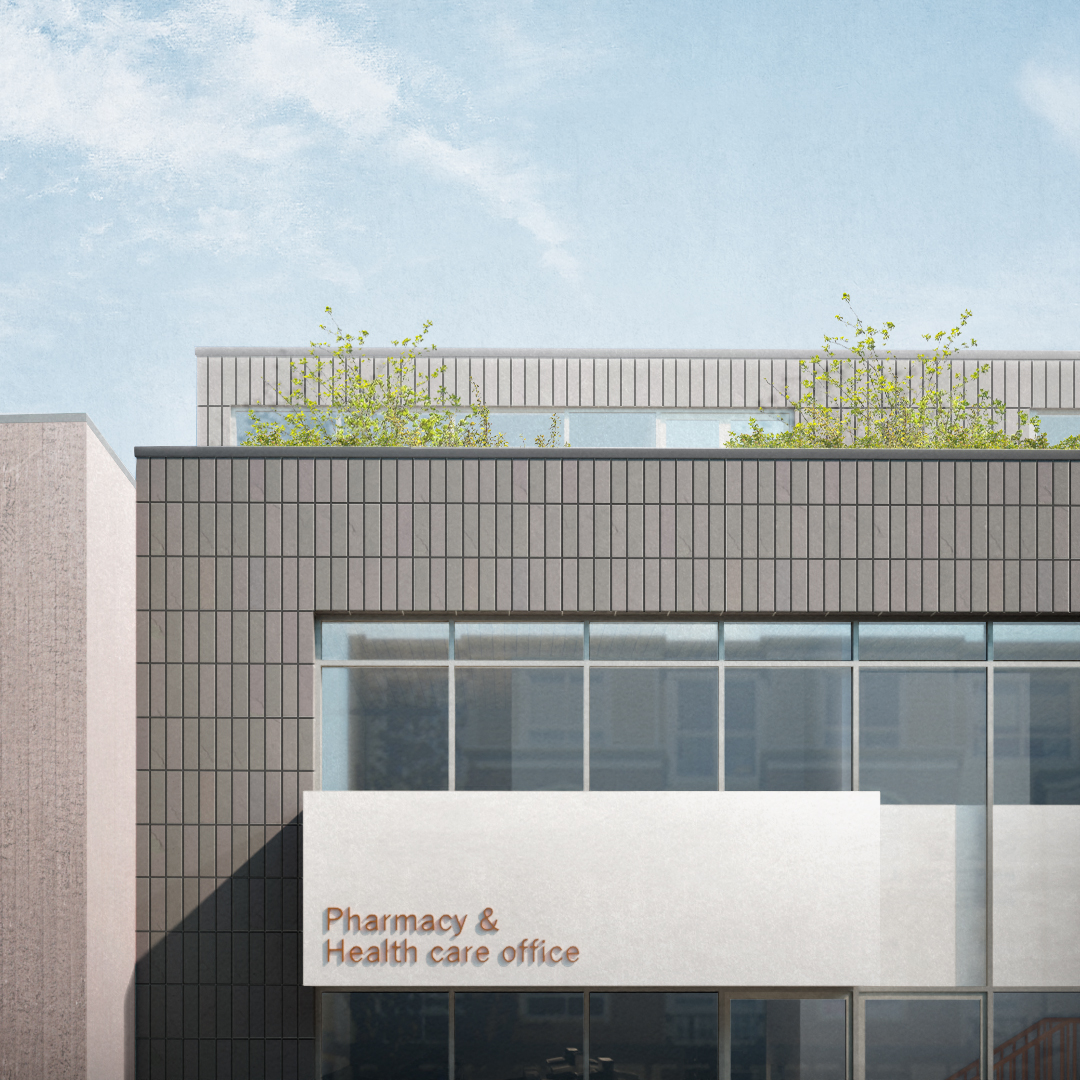
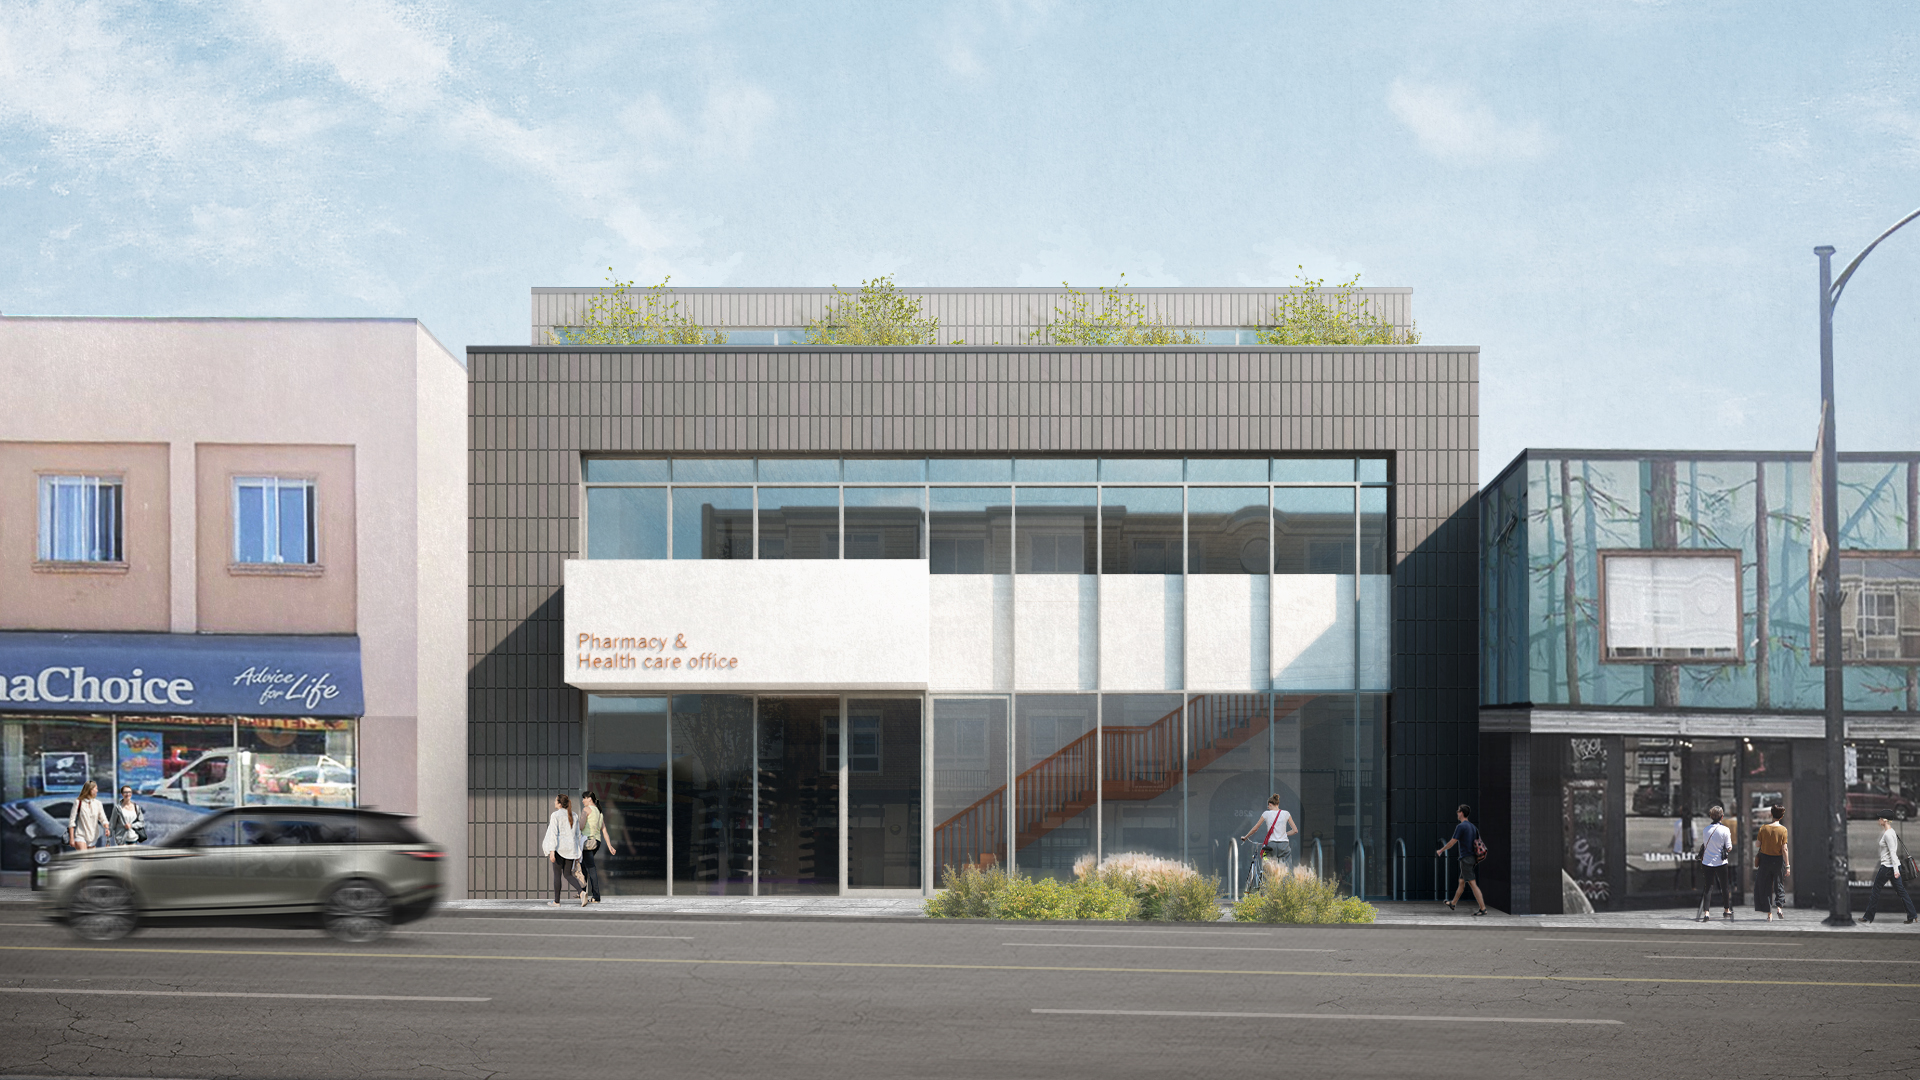
Located along East Hastings in Vancouver’s Grandview-Woodland neighborhood, this project is designed to serve a growing residential community with accessible, locally operated healthcare services. The client sought a pharmacy, medical clinic, and general office space within a modest budget, prompting the design team to ask: what story does this place need to tell? The result is a building that reflects practicality, community value, and a strong urban presence without the need for rezoning or costly underground construction.
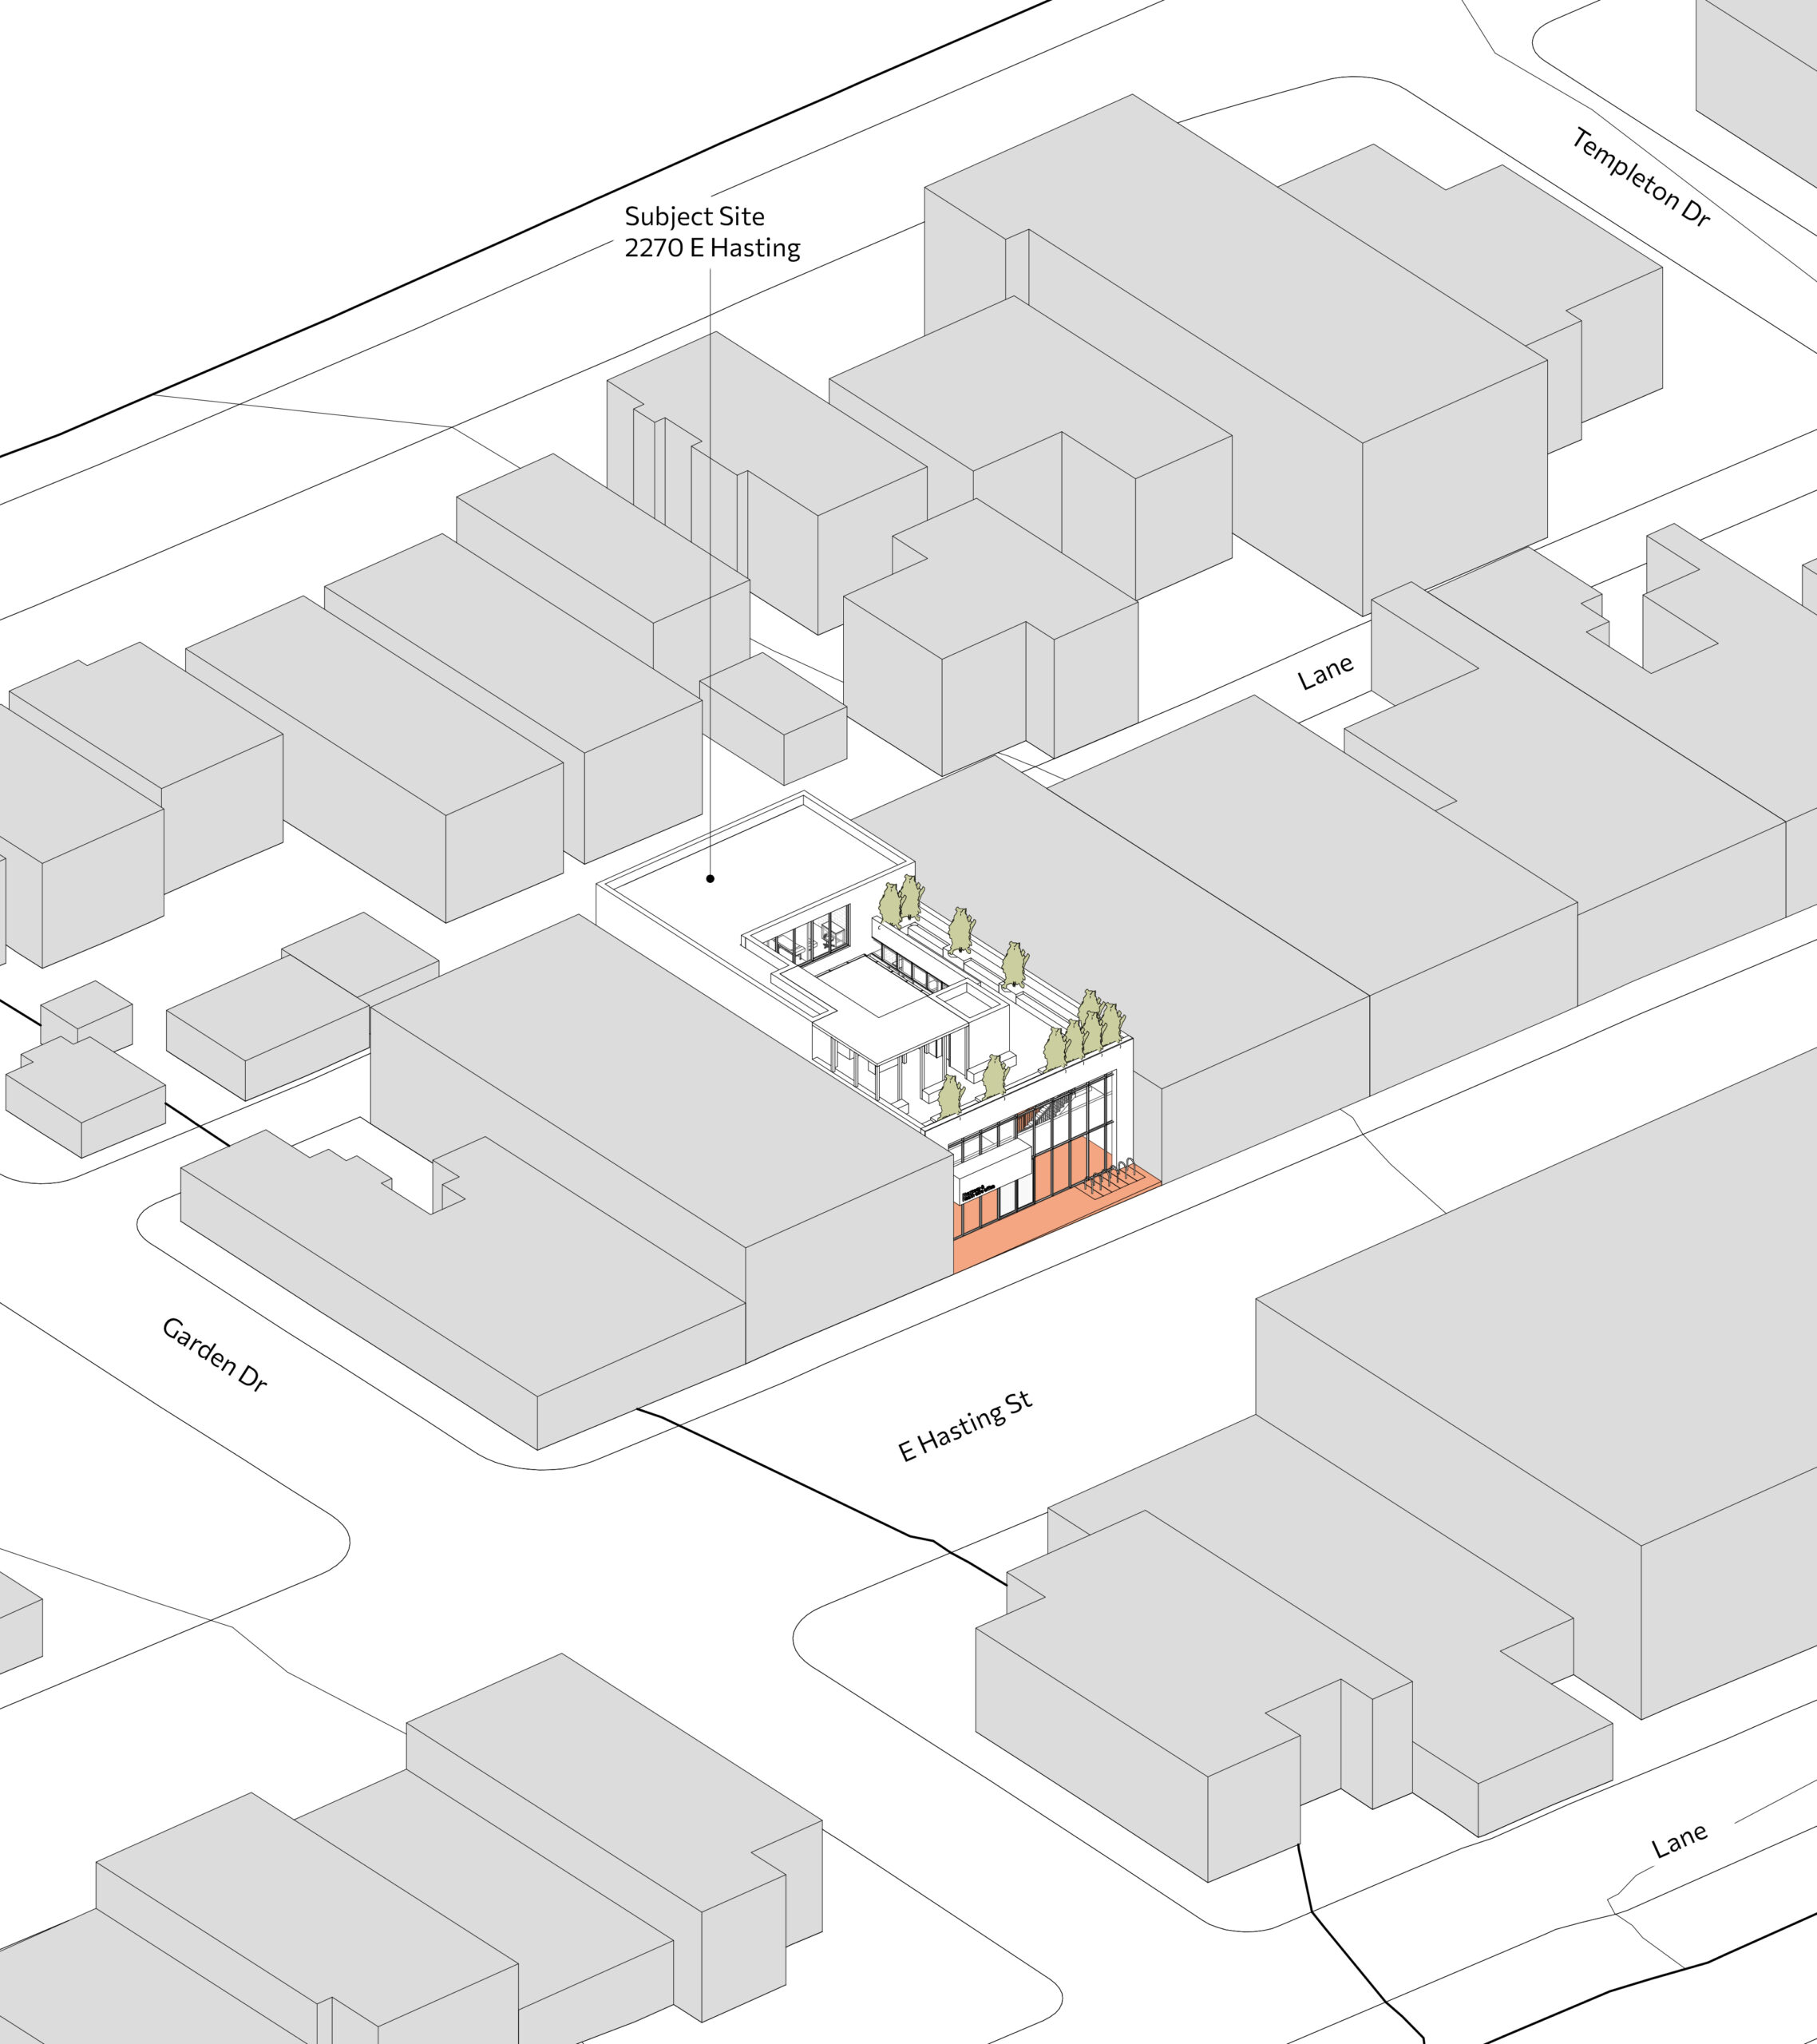
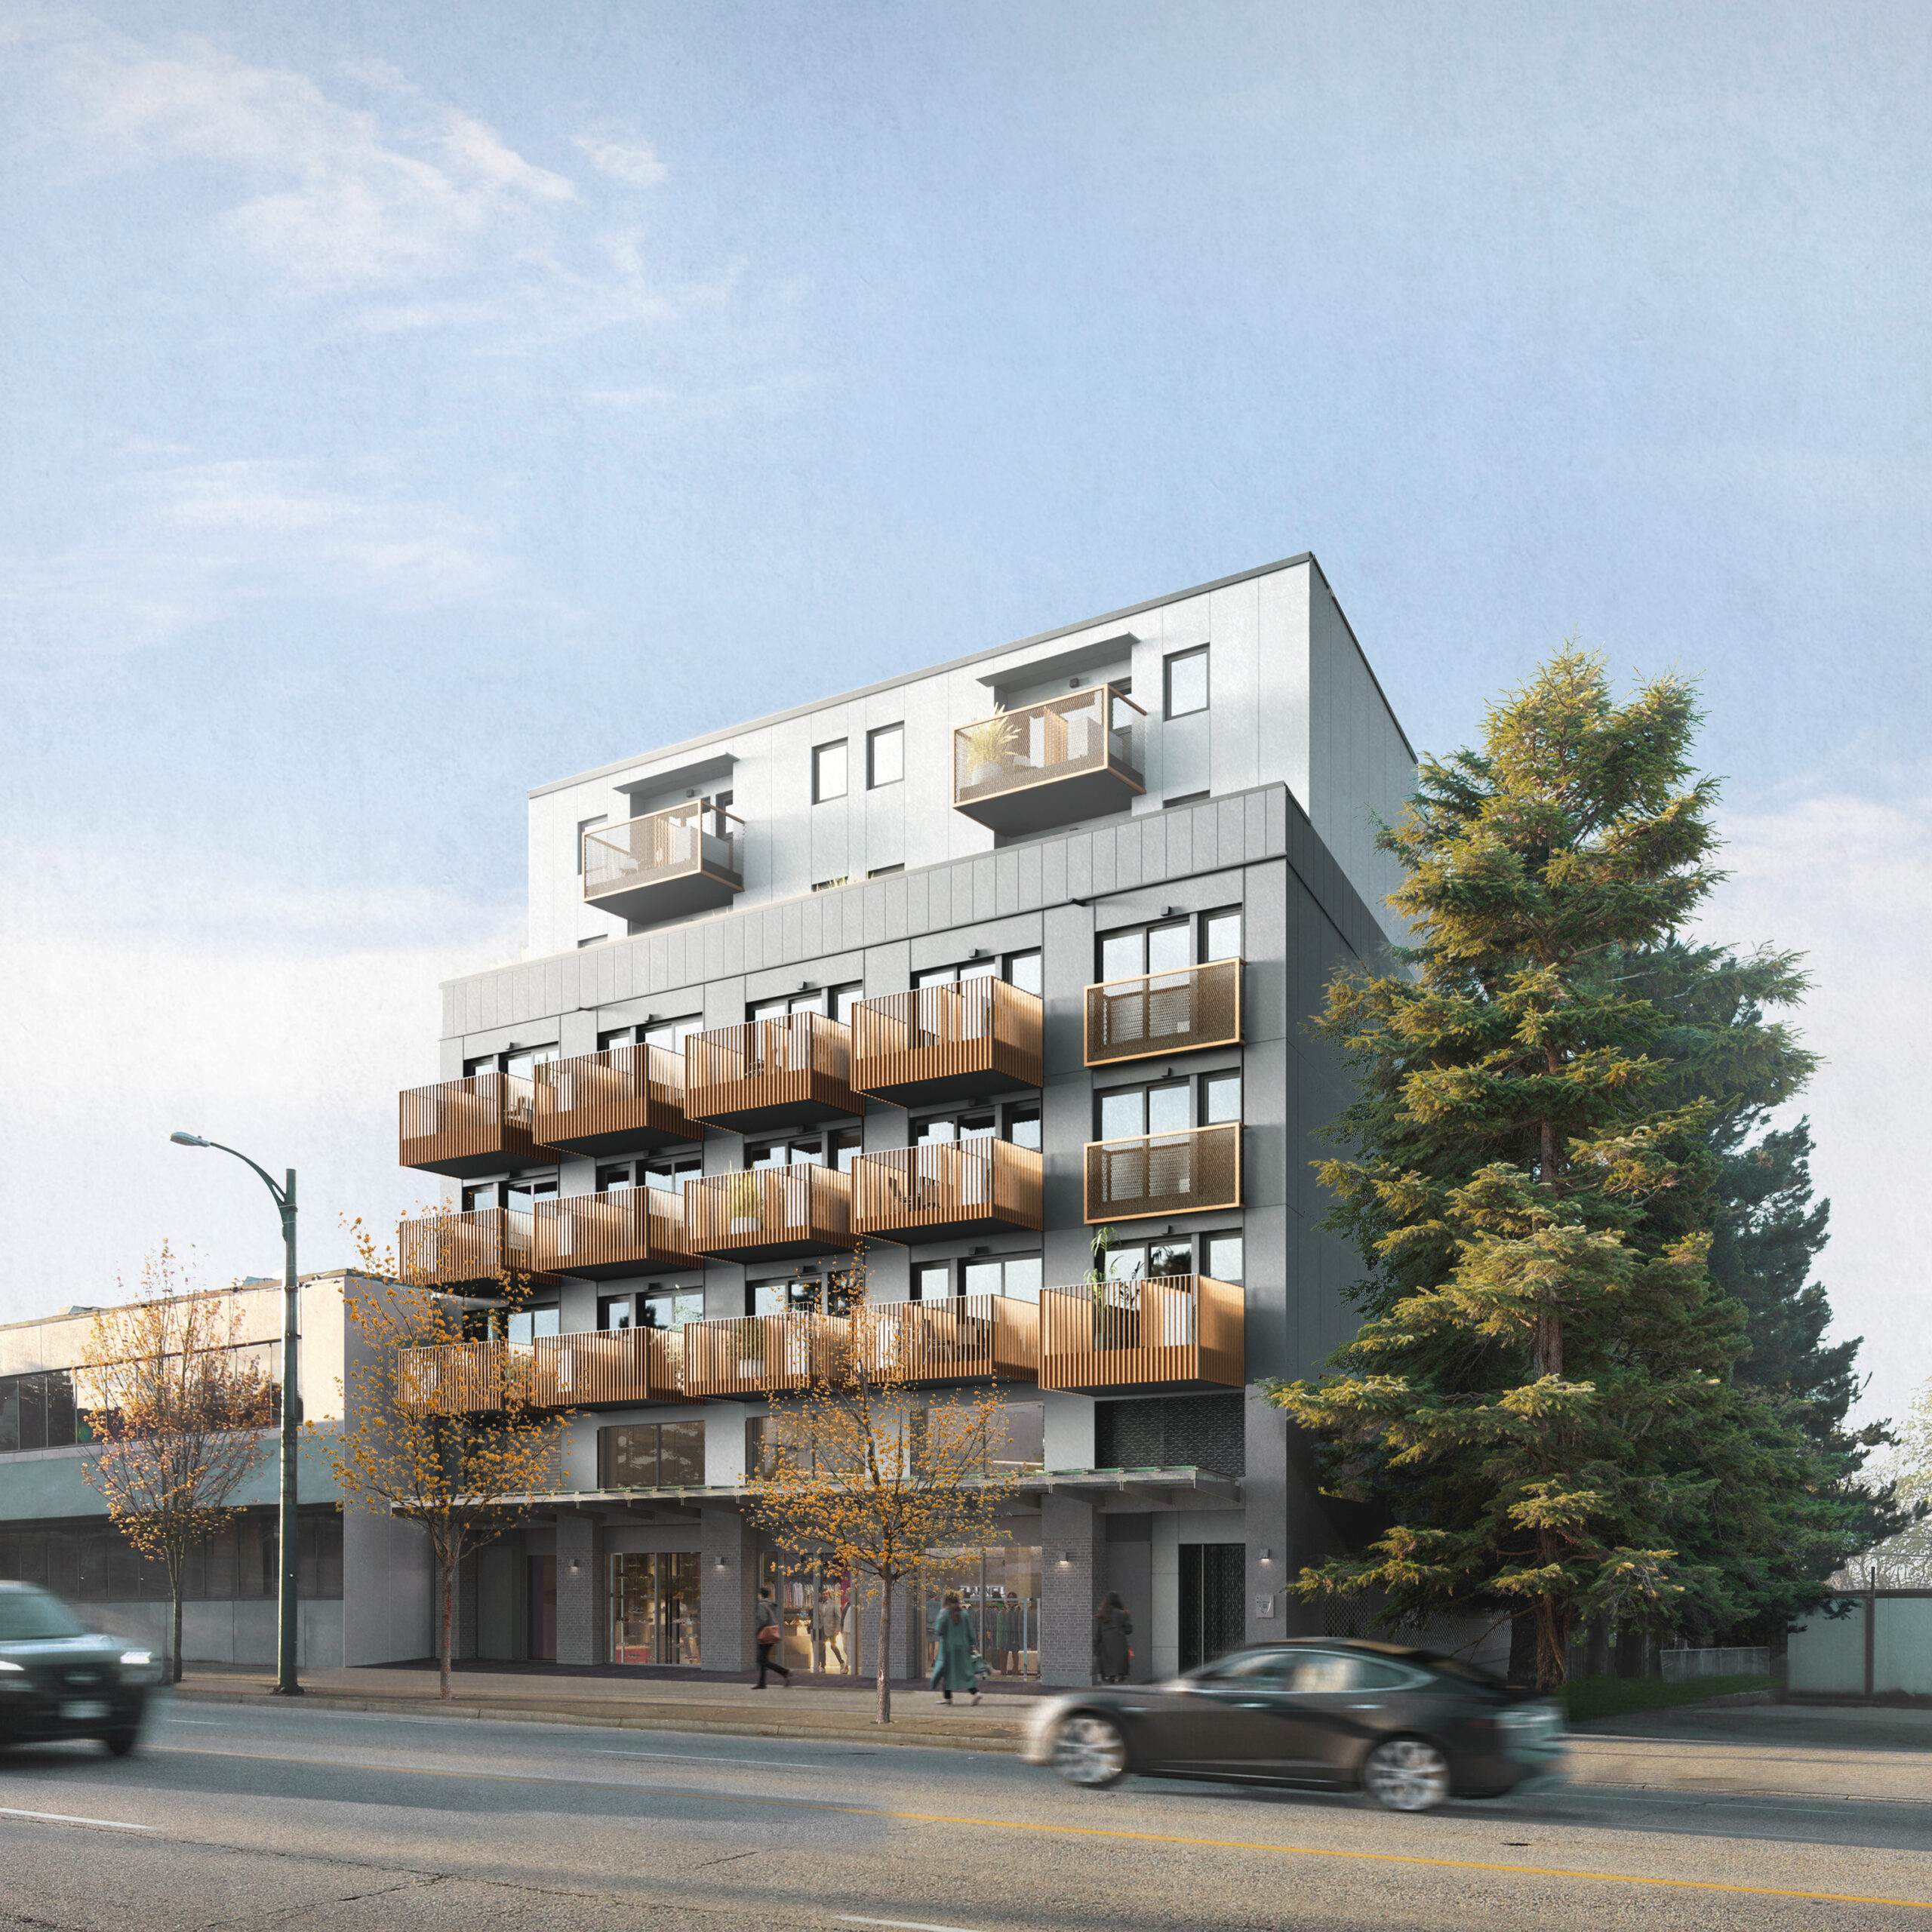
The two-storey form maintains the fine-grain scale of the streetscape while presenting a contemporary identity. A fully glazed ground floor brings daylight deep into the pharmacy and clinic spaces and creates an active dialogue with the street. Above, a stepped-back second level provides efficient workplace space and access to a rooftop terrace, offering outdoor amenity for staff and views back to the neighborhood.
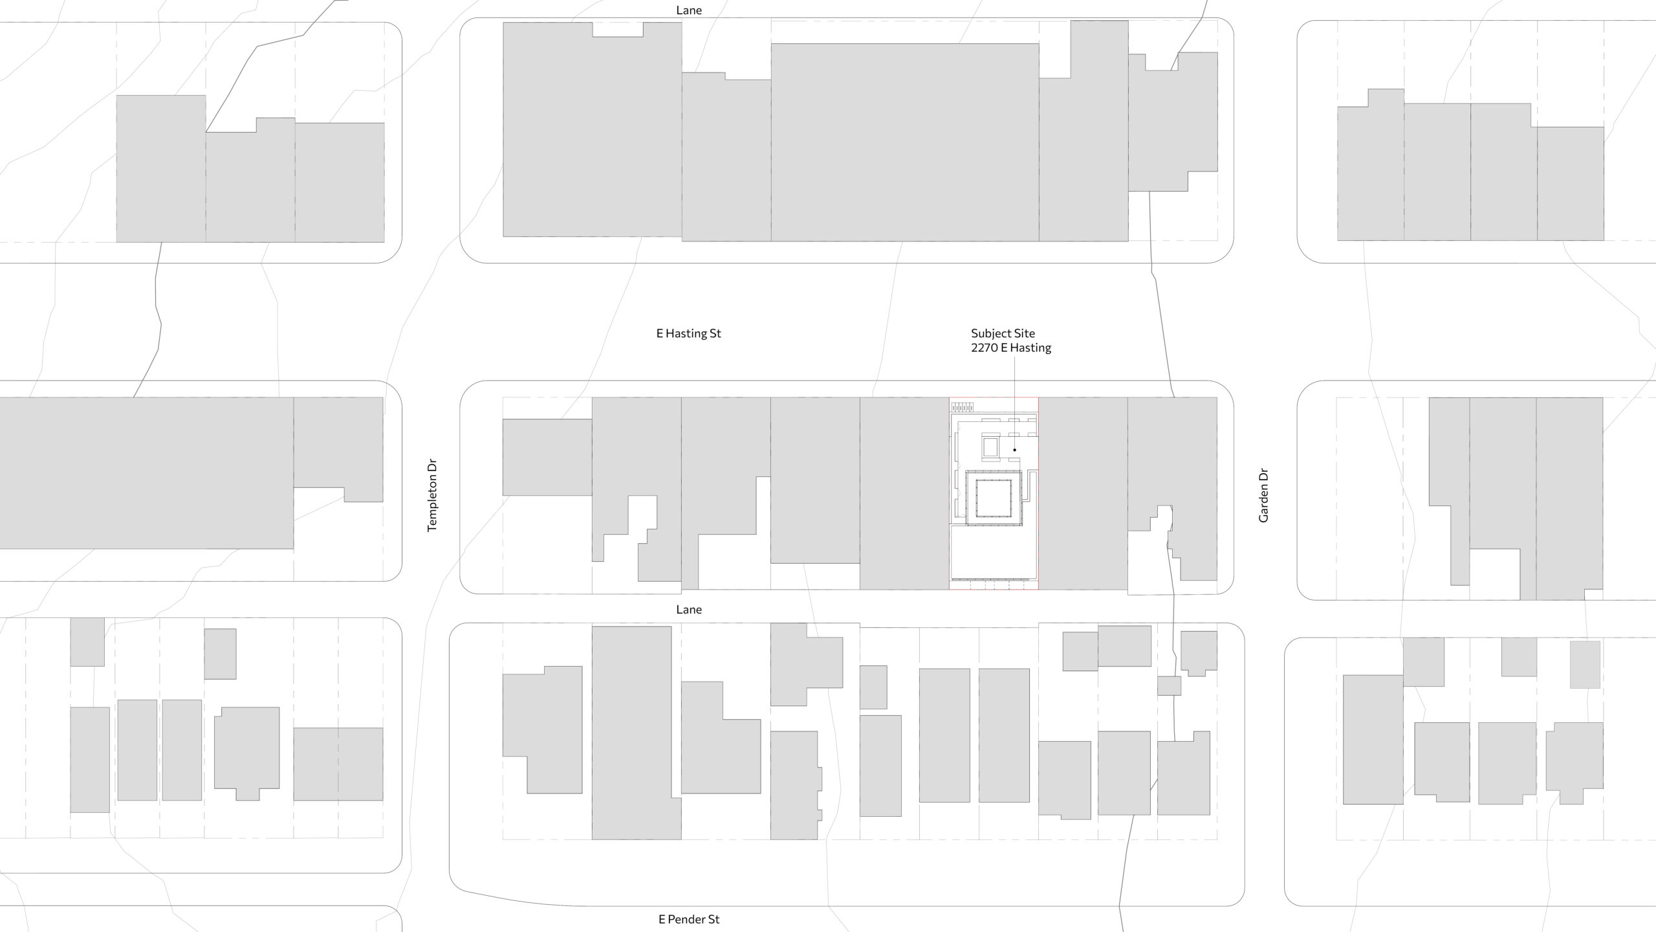
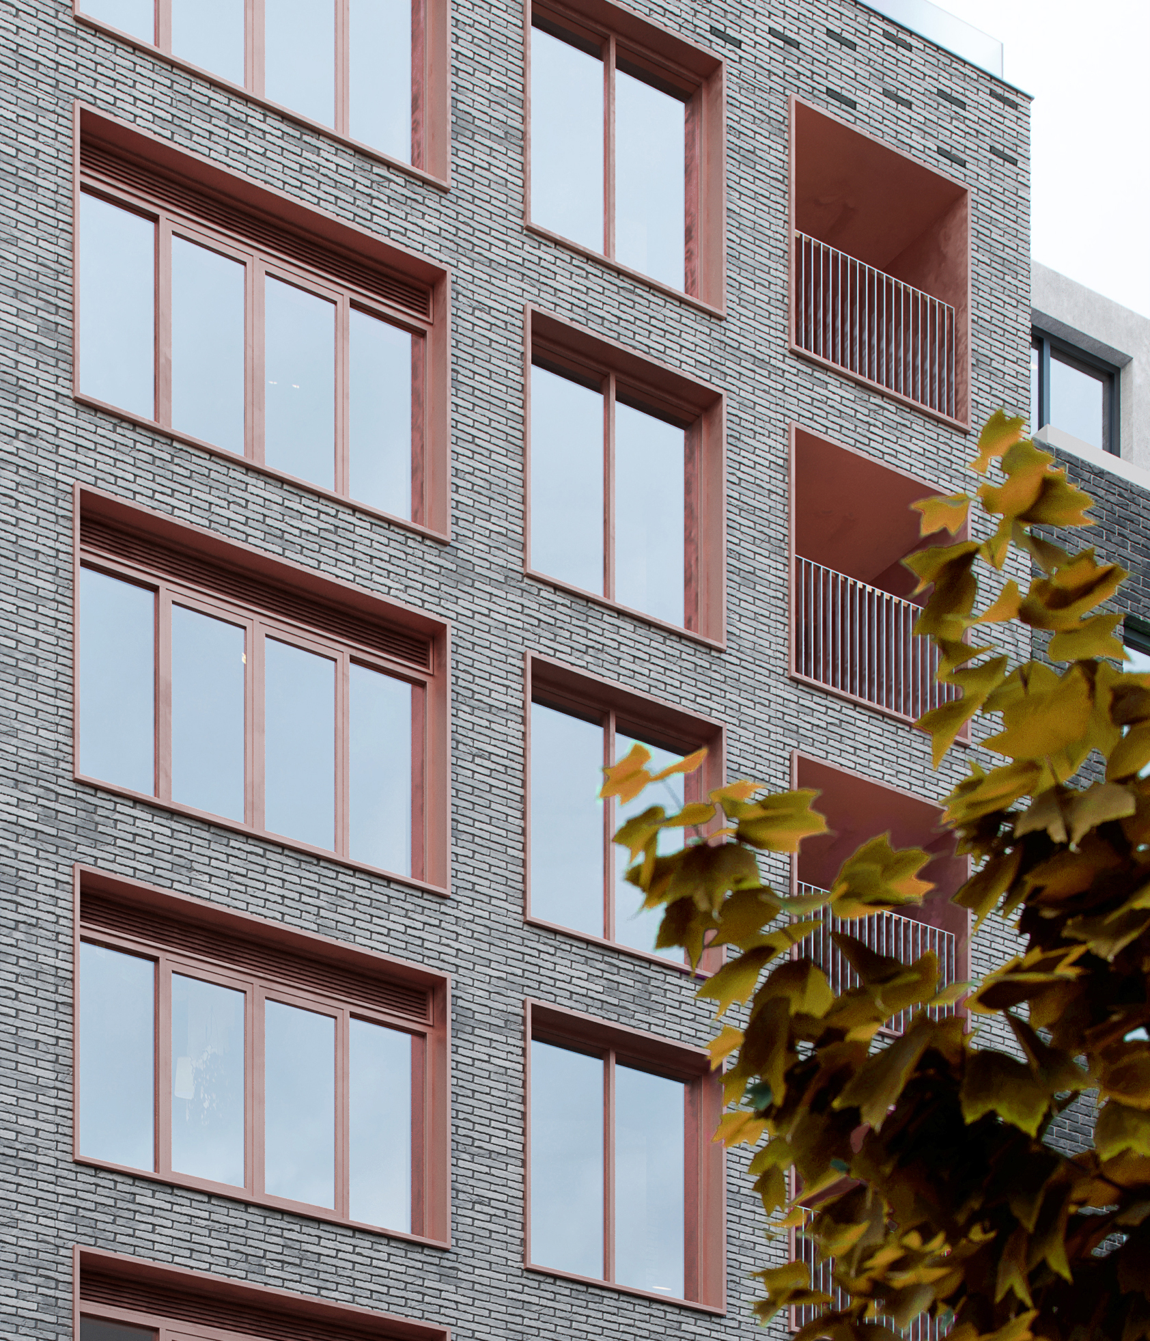
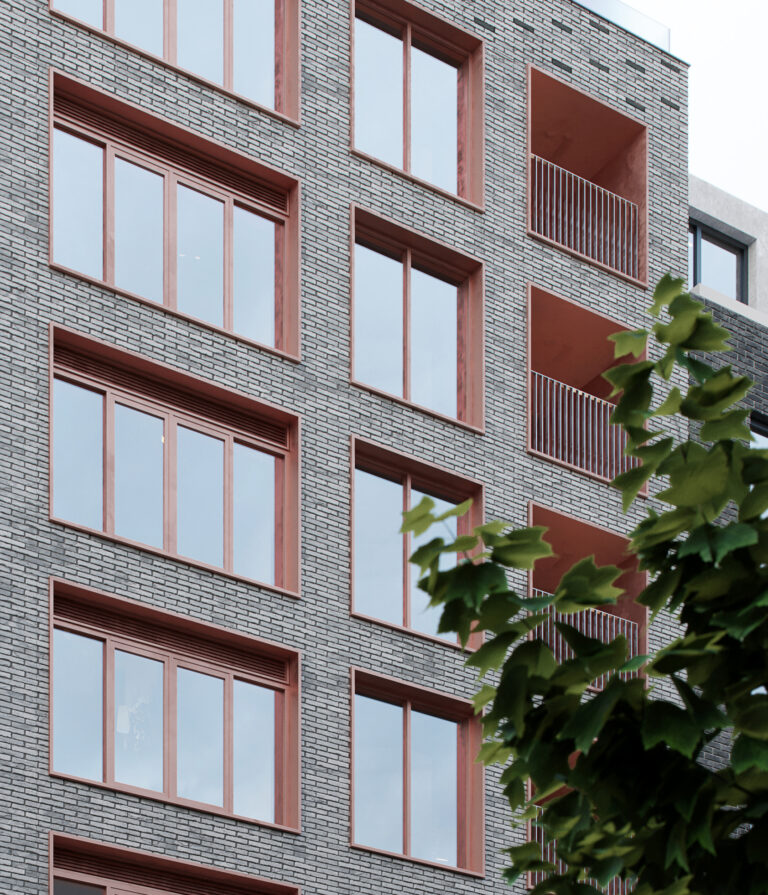
Material selection emphasizes durability and clarity: vertical cladding, generous glazing, and a simple projecting signage canopy establish a refined, approachable façade. Rear-lane access and secure bike storage allow the project to avoid expensive structured parking, keeping the development feasible for the owner-operators.
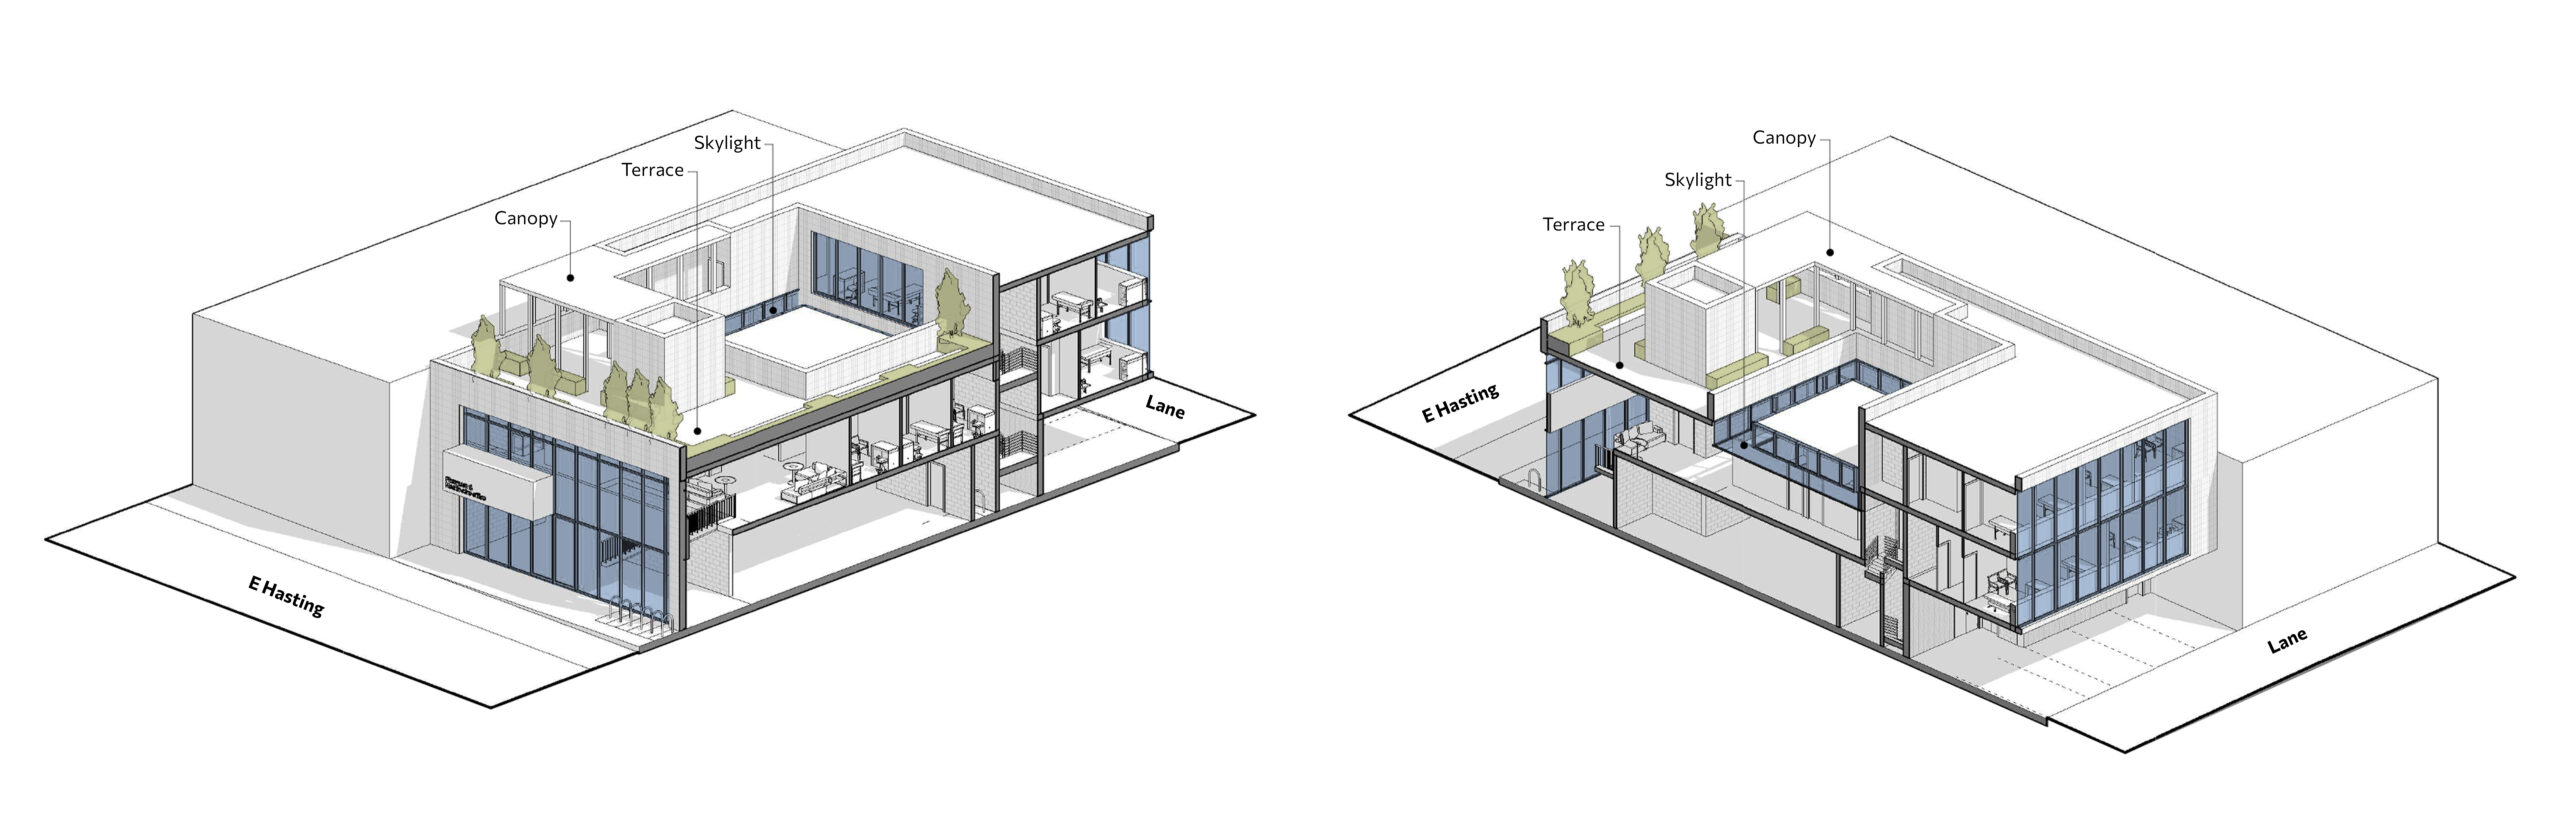
Through its form, material expression, and careful response to context, 2270 E Hastings tells the story of a neighborhood-focused building—one rooted in community needs, scaled to its surroundings, and designed to serve Grandview-Woodland as it continues to grow.